Tucked alongside open space and scenic trails, this thoughtfully updated 4-bedroom, 3-bath home pairs distinctive design with modern technology and flexible living spaces. Soaring ceilings, oversized windows and an open upper-level overlook fill the home with natural light, while curated finishes, upgraded lighting, black hardware & Art Deco-inspired details give the interior a style all its own. Formal living and dining provide room to gather and entertain, while the dramatic two-story living room centers around a gas fireplace with geometric tile. A private main-level office with French doors, recessed lighting and a smart Wi-Fi ceiling fan creates an ideal work-from-home retreat. The refreshed kitchen combines style and functionality with Carrara Breve quartz, a Delta workstation sink and LG SMART appliances, including a double-oven range with ProBake Convection, refrigerator with Craft Ice and ultra-quiet QuadWash dishwasher. Dual heating and cooling zones with smart thermostats add everyday comfort and convenience. Upstairs, plush carpeting leads to a spacious loft with custom built-ins, ideal for a library, media room or additional workspace. The primary suite offers a paneled accent wall, room-darkening shades and upgraded closet organization. The unfinished basement adds possibilities with carpeting, recessed lighting, natural light and plumbing roughed in for future finishing. The three-car garage is equally impressive with EV charging, smart garage access, a ceiling-mounted heater, high-voltage outlets, built-in workstations and storage. Outside, a pergola-covered kitchen with built-in JennAir grill and integrated seating creates a natural gathering place. A recently painted deck, mature privacy trees, raised garden beds, fenced yard and direct access to a paved neighborhood trail embrace the Colorado lifestyle. Extensively refreshed in 2023, this Fort Collins home brings together personality, thoughtful upgrades, connected technology and access to nature.
For sale
Price cut: $16K (10/5)
$724,000
1351 Forrestal Dr, Fort Collins, CO 80526
4beds
3,971sqft
Single Family Residence
Built in 2003
7,886 Square Feet Lot
$720,500 Zestimate®
$182/sqft
$92/mo HOA
What's special
Fenced yardMature privacy treesRaised garden bedsCurated finishesPlush carpetingOpen upper-level overlookUpgraded closet organization
- 43 days
- 589
- 49
Zillow last checked:
Listing updated:
Listed by:
Connie Kraska 303-443-6161,
LIV Sotheby's Intl Realty
Source: IRES as distributed by MLS GRID,MLS#: 1067693
Facts & features
Interior
Bedrooms & bathrooms
- Bedrooms: 4
- Bathrooms: 3
- Full bathrooms: 2
- 1/2 bathrooms: 1
- Main level bathrooms: 1
Rooms
- Room types: Loft
Primary bedroom
- Description: Carpet
- Features: Full Primary Bath, 5 Piece Primary Bath
- Level: Upper
- Area: 195 Square Feet
- Dimensions: 13 x 15
Bedroom 2
- Level: Upper
- Area: 132 Square Feet
- Dimensions: 11 x 12
Bedroom 3
- Level: Upper
- Area: 130 Square Feet
- Dimensions: 10 x 13
Bedroom 4
- Level: Upper
- Area: 110 Square Feet
- Dimensions: 11 x 10
Dining room
- Level: Main
- Area: 117 Square Feet
- Dimensions: 9 x 13
Family room
- Level: Main
- Area: 169 Square Feet
- Dimensions: 13 x 13
Kitchen
- Description: Luxury Vinyl
- Level: Main
- Area: 192 Square Feet
- Dimensions: 12 x 16
Laundry
- Level: Main
- Area: 55 Square Feet
- Dimensions: 5 x 11
Living room
- Level: Main
Heating
- Forced Air
Cooling
- Central Air, Ceiling Fan(s)
Appliances
- Included: Dishwasher, Refrigerator, Microwave, Disposal
Features
- Eat-in Kitchen, Cathedral Ceiling(s), Open Floorplan, Pantry, Walk-In Closet(s)
- Basement: Full,Unfinished
- Number of fireplaces: 1
- Fireplace features: Living Room, One
Interior area
- Total structure area: 2,691
- Total interior livable area: 3,971 sqft
- Finished area above ground: 2,691
Video & virtual tour
Property
Parking
- Total spaces: 3
- Parking features: Attached
- Attached garage spaces: 3
- Details: Attached
Accessibility
- Accessibility features: Level Lot
Features
- Levels: Two
- Stories: 2
- Patio & porch: Patio, Deck
- Fencing: Fenced
Lot
- Size: 7,886 Square Feet
- Features: Level, Abuts Private Open Space
Details
- Parcel number: R1593163
- Zoning: LMN
Construction
Type & style
- Home type: SingleFamily
- Property subtype: Single Family Residence
Materials
- Frame, Composition
- Roof: Composition
Condition
- New construction: No
- Year built: 2003
Utilities & green energy
- Sewer: Public Sewer
- Utilities for property: Natural Gas Available, Electricity Available
Green energy
- Energy efficient items: Windows
Community & HOA
Community
- Features: Clubhouse, Tennis Court(s), Pool, Playground, Park, Trail(s)
- Subdivision: Registry Ridge PUD 1st Corr Of Final
HOA
- Has HOA: Yes
- Services included: Trash
- HOA fee: $92 monthly
- HOA name: Registry Ridge HOA
- HOA phone: 970-635-0498
Location
- Region: Fort Collins
Financial & listing details
- Price per square foot: $182/sqft
- Tax assessed value: $680,300
- Annual tax amount: $3,870
- Date on market: 9/1/2026
- Listing terms: Cash,Conventional,FHA,VA Loan
- Exclusions: Seller's personal property, hot tub and staging items
- Electric utility on property: Yes
Estimated market value
$720,500
$684,000 - $757,000
$3,599/mo
Price history
| Date | Event | Price |
|---|---|---|
| 10/5/2026 | Price change | $724,000-2.2%$182/sqft |
Source:  REcolorado as distributed by MLS GRID #7119406 Report a problem REcolorado as distributed by MLS GRID #7119406 Report a problem | ||
| 8/28/2026 | Price change | $740,000-1.3%$186/sqft |
Source: REcolorado as distributed by MLS GRID #7119406 Report a problem | ||
| 7/17/2026 | Listed for sale | $750,000+10.1%$189/sqft |
Source: REcolorado as distributed by MLS GRID #7119406 Report a problem | ||
| 1/6/2023 | Sold | $681,000-1.3%$171/sqft |
Source:  IRES as distributed by MLS GRID #977246 Report a problem IRES as distributed by MLS GRID #977246 Report a problem | ||
| 12/6/2022 | Price change | $690,000+1.5%$174/sqft |
Source: IRES as distributed by MLS GRID #977246 Report a problem | ||
| 11/30/2022 | Price change | $680,000-2.7%$171/sqft |
Source: IRES as distributed by MLS GRID #977246 Report a problem | ||
| 11/19/2022 | Price change | $699,000-0.1%$176/sqft |
Source: IRES as distributed by MLS GRID #977246 Report a problem | ||
| 10/28/2022 | Price change | $699,500-2.2%$176/sqft |
Source: IRES as distributed by MLS GRID #977246 Report a problem | ||
| 10/14/2022 | Listed for sale | $715,000+94%$180/sqft |
Source: IRES as distributed by MLS GRID #977246 Report a problem | ||
| 12/8/2013 | Sold | $368,500-1.7%$93/sqft |
Source: Public Record Report a problem | ||
| 9/7/2013 | Price change | $374,9400%$94/sqft |
Source: Neuhaus Real Estate, Inc. #718263 Report a problem | ||
| 8/30/2013 | Listed for sale | $374,950+8.7%$94/sqft |
Source: Neuhaus Real Estate, Inc. #718263 Report a problem | ||
| 2/17/2006 | Sold | $345,000-5.5%$87/sqft |
Source: Public Record Report a problem | ||
| 4/28/2005 | Sold | $365,000$92/sqft |
Source: Public Record Report a problem | ||
Public tax history
| Year | Property taxes | Tax assessment |
|---|---|---|
| 2025 | $3,870 +0.3% | $42,519 -13.2% |
| 2024 | $3,860 +24.6% | $48,970 -1% |
| 2023 | $3,098 -2.8% | $49,445 +35.9% |
| 2022 | $3,187 -1.9% | $36,390 -2.8% |
| 2021 | $3,248 +1.6% | $37,437 -1.9% |
| 2020 | $3,196 +13.4% | $38,145 -0.7% |
| 2019 | $2,819 | $38,412 +19.8% |
| 2018 | $2,819 | $32,062 |
| 2017 | $2,819 +14.9% | $32,062 +8.5% |
| 2016 | $2,453 +5.9% | $29,555 0% |
| 2015 | $2,316 +7% | $29,560 +10.4% |
| 2014 | $2,164 | $26,770 |
| 2013 | -- | $26,770 -0.8% |
| 2012 | -- | $26,980 |
| 2011 | -- | $26,980 -1.6% |
| 2010 | -- | $27,410 |
| 2009 | -- | $27,410 -4.5% |
| 2008 | -- | $28,710 |
| 2007 | -- | $28,710 +9.4% |
| 2006 | -- | $26,250 |
| 2005 | -- | $26,250 +9.4% |
| 2004 | -- | $23,990 +117.7% |
| 2002 | -- | $11,020 +4.7% |
| 2001 | -- | $10,530 |
Find assessor info on the county website
Monthly payment
Est. payment
Payment breakdown
Explore the cost of this home by adjusting the details. Changes won't be saved.Climate risks
Neighborhood: Registry Ridge
Nearby schools
Schools provided by the listing agent
- Elementary: Coyote Ridge
- Middle: Erwin, Lucile
- High: Loveland
Source: IRES as distributed by MLS GRID. This data may not be complete. We recommend contacting the local school district to confirm school assignments for this home.
Similar homes
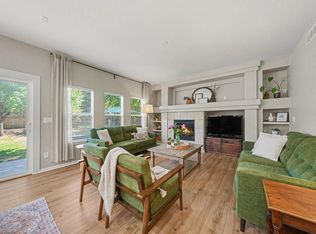
- $770,0006 bd4 ba3.3k sqft7918 Handy Ct, Fort Collins, CO 80525For Sale
 MLS ID #1070053, Kelly Bartunek, C3 Real Estate Solutions, LLC. IRES as distributed by MLS GRID
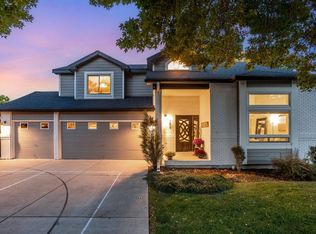
 - $750,0004 bd3 ba5.1k sqft714 Fairbourne Way, Fort Collins, CO 80525For Sale
 MLS ID #1050978, Eric Hansen, Group Mulberry. IRES as distributed by MLS GRID
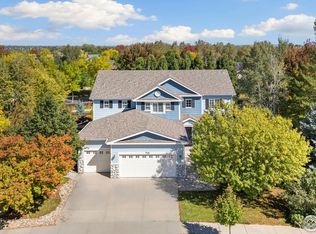
 - $725,0004 bd4 ba3k sqft2512 Fox Run Ct, Fort Collins, CO 80526For Sale
 MLS ID #1069131, Megan Kelly, Epique Realty. IRES as distributed by MLS GRID
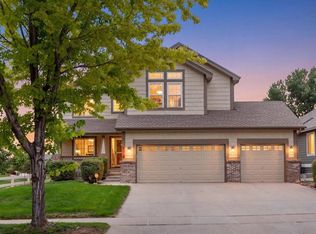
 - $699,0004 bd4 ba3.5k sqft2315 Westchase Rd, Fort Collins, CO 80528For Sale
 MLS ID #1067178, Crisafulli Team, The Crisafulli Group. IRES as distributed by MLS GRID
 - $650,0005 bd4 ba2.7k sqft660 Parliament Ct, Fort Collins, CO 80525For SaleMLS ID #1065431, Leslie Henckel, RE/MAX Alliance-FTC South. IRES as distributed by MLS GRID
- $680,0003 bd4 ba2.7k sqft6425 Edgeware St, Fort Collins, CO 80525For SaleMLS ID #1068289, Barbara Imes, Group Harmony. IRES as distributed by MLS GRID
- $665,0005 bd4 ba3.6k sqft2824 Antelope Rd, Fort Collins, CO 80525For SaleMLS ID #1067966, Kimberly Zwickle, HomeSmart Realty Partners Lvld. IRES as distributed by MLS GRID
- $625,0003 bd2 ba3.7k sqft3926 Ridgeway Ct, Fort Collins, CO 80526For SaleMLS ID #1070068, Tanya Kensley, eXp Realty - Hub. IRES as distributed by MLS GRID
- $589,0003 bd3 ba2.8k sqft6814 Montserrat Dr, Fort Collins, CO 80525For SaleMLS ID #1067432, Val Miller, Kentwood RE Northern Prop Llc. IRES as distributed by MLS GRID
- $662,5004 bd3 ba3.3k sqft1318 Sanford Dr, Fort Collins, CO 80526For SaleMLS ID #1068446, The Mullenberg Team, eXp Realty - Northern CO. IRES as distributed by MLS GRID
- $865,0005 bd4 ba4k sqft503 Shadbury Ct, Fort Collins, CO 80525For SaleMLS ID #1056325, Nicole Davis, Resident Realty. IRES as distributed by MLS GRID
- $625,0004 bd3 ba2.6k sqft4300 Revere Ct, Fort Collins, CO 80525For SaleMLS ID #1068621, Allison Baca, Group Centerra. IRES as distributed by MLS GRID
- $565,0005 bd4 ba2.6k sqft1227 Dewey Dr, Fort Collins, CO 80526For SaleMLS ID #1063346, Mark Moran, RE/MAX Alliance-FTC South. IRES as distributed by MLS GRID
- $910,0004 bd3 ba3.3k sqft5900 Southridge Greens Blvd, Fort Collins, CO 80525For SaleMLS ID #1060643, Brett Shafer, Salz Home Solutions Realty. IRES as distributed by MLS GRID
- $850,0006 bd4 ba4k sqft2837 Blackstone Dr, Fort Collins, CO 80525For SaleMLS ID #1068048, Jacob Tillitt, Group Harmony. IRES as distributed by MLS GRID
- $620,0004 bd3 ba3k sqft1739 Prairie Hill Dr, Fort Collins, CO 80528For SaleMLS ID #1067431, Ryan Watson, West and Main Homes. IRES as distributed by MLS GRID
- $689,0003 bd3 ba3.7k sqft8493 Castaway Dr, Windsor, CO 80528For SaleMLS ID #1069920, Scott Adams, Mountain West Real Estate. IRES as distributed by MLS GRID
- $515,0003 bd3 ba2k sqft603 Kim Dr, Fort Collins, CO 80525For SaleMLS ID #1066675, Laura Michaud, Kittle Real Estate. IRES as distributed by MLS GRID
- $810,0005 bd4 ba4k sqft6326 Tilden St, Fort Collins, CO 80528For SaleMLS ID #1064497, Angie Spangler, RE/MAX Alliance-FTC Dwtn. IRES as distributed by MLS GRID
- $725,0004 bd3 ba3.9k sqft5502 Shady Oaks Dr, Windsor, CO 80528For SaleMLS ID #1062163, Laura Michaud, Kittle Real Estate. IRES as distributed by MLS GRID
