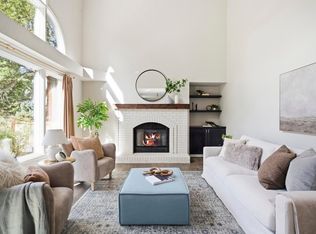
Ideally located between Loveland and Fort Collins, this impeccably maintained six-bedroom home offers abundant living space, a host of thoughtful updates, and a generously sized corner-lot setting! Situated outside city limits in unincorporated Larimer County, this property offers a peaceful location with the added benefit of no metro district tax and a low HOA. The home has been tastefully updated throughout, with a remodeled kitchen completed in summer 2024, a completely updated upper-level bathroom in 2025, and a remodeled primary bathroom. Additional improvements include new engineered hardwood flooring and carpet, interior paint, and light fixtures, all completed in 2021. The exterior received fresh paint in 2023, and the roof was replaced in December 2020. Anderson windows and doors throughout provide quality and lasting appeal, while a newer fireplace mantel and surround add a cozy warmth and character to the living space. The spacious six-bedroom floor plan offers flexibility for everyone-from guest accommodations to a dedicated office, workout, or hobby space. Outside, enjoy the inviting corner-lot setting with a spacious deck and pergola, perfect for entertaining, along with an updated sunken fire pit in the backyard. The heated three car garage adds year-round functionality and features a 220V outlet for added versatility. From the thoughtfully updated interior to the inviting outdoor spaces and functional garage, this home offers the space, comfort, peace of mind, and a serene setting to enjoy all that Northern Colorado living has to offer!
For sale
$770,000
7918 Handy Ct, Fort Collins, CO 80525
6beds
3,313sqft
Single Family Residence
Built in 1993
0.38 Acres Lot
$-- Zestimate®
$232/sqft
$40/mo HOA
What's special
- 12 days
- 1,030
- 173
Likely to sell faster than
Zillow last checked:
Listing updated:
Listed by:
Kelly Bartunek 970-227-1338,
C3 Real Estate Solutions, LLC,
April Allen 970-219-0907,
C3 Real Estate Solutions, LLC
Source: IRES as distributed by MLS GRID,MLS#: 1070053
Facts & features
Interior
Bedrooms & bathrooms
- Bedrooms: 6
- Bathrooms: 4
- Full bathrooms: 1
- 3/4 bathrooms: 2
- 1/2 bathrooms: 1
- Main level bathrooms: 1
Primary bedroom
- Description: Carpet
- Features: Full Primary Bath
- Level: Upper
- Area: 196 Square Feet
- Dimensions: 14 x 14
Bedroom 2
- Description: Carpet
- Level: Upper
- Area: 110 Square Feet
- Dimensions: 10 x 11
Bedroom 3
- Description: Carpet
- Level: Upper
- Area: 110 Square Feet
- Dimensions: 10 x 11
Bedroom 4
- Description: Carpet
- Level: Upper
- Area: 110 Square Feet
- Dimensions: 10 x 11
Bedroom 5
- Description: Carpet
- Level: Basement
- Area: 216 Square Feet
- Dimensions: 12 x 18
Bedroom 6
- Description: Carpet
- Level: Basement
- Area: 195 Square Feet
- Dimensions: 13 x 15
Dining room
- Description: Wood
- Level: Main
- Area: 121 Square Feet
- Dimensions: 11 x 11
Great room
- Description: Wood
- Level: Main
- Area: 266 Square Feet
- Dimensions: 14 x 19
Kitchen
- Description: Wood
- Level: Main
- Area: 252 Square Feet
- Dimensions: 14 x 18
Laundry
- Description: Vinyl
- Level: Basement
- Area: 63 Square Feet
- Dimensions: 7 x 9
Living room
- Description: Wood
- Level: Main
- Area: 225 Square Feet
- Dimensions: 15 x 15
Recreation room
- Description: Carpet
- Level: Basement
- Area: 312 Square Feet
- Dimensions: 13 x 24
Heating
- Forced Air
Cooling
- Central Air, Whole House Fan
Appliances
- Included: Electric Range, Dishwasher, Refrigerator, Microwave, Disposal
- Laundry: Washer/Dryer Hookup
Features
- Eat-in Kitchen, Separate Dining Room, Cathedral Ceiling(s), Pantry, Walk-In Closet(s), Kitchen Island
- Windows: Window Coverings
- Basement: Partially Finished,Built-In Radon
- Has fireplace: Yes
- Fireplace features: Gas, Living Room
Interior area
- Total structure area: 2,183
- Total interior livable area: 3,313 sqft
- Finished area above ground: 2,183
Property
Parking
- Total spaces: 3
- Parking features: Attached
- Attached garage spaces: 3
- Details: Attached
Features
- Levels: Two
- Stories: 2
- Patio & porch: Deck
- Exterior features: Sprinkler System
- Fencing: Fenced
Lot
- Size: 0.38 Acres
- Features: Corner Lot, Level, Unincorporated, Paved
Details
- Parcel number: R1347926
- Zoning: FA
- Special conditions: Private Owner
Construction
Type & style
- Home type: SingleFamily
- Architectural style: Legal Conforming
- Property subtype: Single Family Residence
Materials
- Frame, Wood Siding
- Roof: Composition
Condition
- New construction: No
- Year built: 1993
Utilities & green energy
- Electric: PV REA
- Gas: Xcel Energy
- Sewer: Public Sewer
- Utilities for property: Natural Gas Available, Electricity Available, Cable Available, Satellite Avail
Community & HOA
Community
- Security: Fire Alarm
- Subdivision: Manor Ridge Estates PUD
HOA
- Has HOA: Yes
- Services included: Management
- HOA fee: $475 annually
- HOA name: Manor Ridge HOA - Kellison
- HOA phone: 970-236-6452
Location
- Region: Fort Collins
Financial & listing details
- Price per square foot: $232/sqft
- Tax assessed value: $689,400
- Annual tax amount: $4,533
- Date on market: 10/5/2026
- Listing terms: Cash,Conventional,FHA,VA Loan
- Exclusions: Clothes washer, clothes dryer, garage refrigerators and freezers, garage shelving that is unattached, Rubbermaid wall organizer system on south wall of garage, Seller's personal property
- Electric utility on property: Yes
- Road surface type: Asphalt
Estimated market value
Not available
Estimated sales range
Not available
Not available
Price history
| Date | Event | Price |
|---|---|---|
| 10/7/2026 | Listed for sale | $770,000+11.6%$232/sqft |
Source:  IRES as distributed by MLS GRID #1070053 Report a problem IRES as distributed by MLS GRID #1070053 Report a problem | ||
| 1/13/2022 | Sold | $690,000+0.7%$208/sqft |
Source: IRES as distributed by MLS GRID #955914 Report a problem | ||
| 12/2/2021 | Listed for sale | $685,000+90.3%$207/sqft |
Source: IRES as distributed by MLS GRID #955914 Report a problem | ||
| 7/7/2014 | Sold | $360,000-2.7%$109/sqft |
Source: Public Record Report a problem | ||
| 6/3/2014 | Listed for sale | $370,000+15.7%$112/sqft |
Source: Stoneforest Real Estate Services llc #737504 Report a problem | ||
| 5/26/2006 | Sold | $319,900+8.4%$97/sqft |
Source: Public Record Report a problem | ||
| 4/30/2001 | Sold | $295,000$89/sqft |
Source: Public Record Report a problem | ||
Public tax history
| Year | Property taxes | Tax assessment |
|---|---|---|
| 2025 | $4,533 -16.5% | $43,088 -13.4% |
| 2024 | $5,430 +33.2% | $49,781 -1% |
| 2023 | $4,078 -2.6% | $50,264 +44.9% |
| 2022 | $4,185 +4.8% | $34,681 -2.8% |
| 2021 | $3,995 +1.2% | $35,679 +4.8% |
| 2020 | $3,946 +54.9% | $34,048 -0.7% |
| 2019 | $2,548 | $34,286 +14.8% |
| 2018 | $2,548 | $29,866 |
| 2017 | $2,548 +15.5% | $29,866 -1.8% |
| 2016 | $2,207 -4.1% | $30,399 0% |
| 2015 | $2,303 +4.6% | $30,400 +8% |
| 2014 | $2,202 | $28,150 |
| 2013 | -- | $28,150 +6.5% |
| 2012 | -- | $26,440 |
| 2011 | -- | $26,440 -0.5% |
| 2010 | -- | $26,570 |
| 2009 | -- | $26,570 +0.5% |
| 2008 | -- | $26,440 |
| 2007 | -- | $26,440 -2% |
| 2006 | -- | $26,970 |
| 2005 | -- | $26,970 +6.6% |
| 2004 | -- | $25,290 -7.1% |
| 2002 | -- | $27,210 |
| 2001 | -- | $27,210 |
Find assessor info on the county website
Monthly payment
Est. payment
Payment breakdown
Explore the cost of this home by adjusting the details. Changes won't be saved.Climate risks
Neighborhood: Redmond
Nearby schools
Schools provided by the listing agent
- Elementary: Cottonwood
- Middle: Erwin, Lucile
- High: Loveland
Source: IRES as distributed by MLS GRID. This data may not be complete. We recommend contacting the local school district to confirm school assignments for this home.
Similar homes
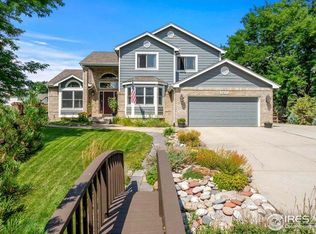
- $699,0005 bd4 ba3k sqft5212 Iris Ct, Fort Collins, CO 80525For Sale
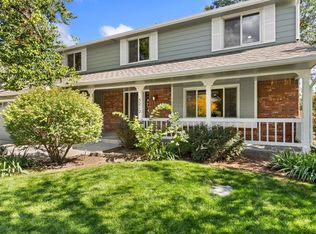
 MLS ID #1070242, Andria Porter Stashak, Keller Williams-DTC. IRES as distributed by MLS GRID
 - $720,0004 bd4 ba2.9k sqft543 Charrington Ct, Fort Collins, CO 80525For Sale
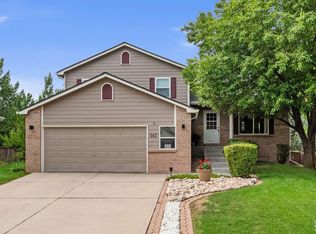 MLS ID #1066307, Dave Muth, Group Harmony. IRES as distributed by MLS GRID
 - $724,0004 bd3 ba3.9k sqft1351 Forrestal Dr, Fort Collins, CO 80526For Sale
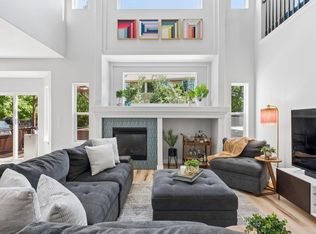 MLS ID #1067693, Connie Kraska, LIV Sotheby's Intl Realty. IRES as distributed by MLS GRID
 - $850,0006 bd4 ba4k sqft2837 Blackstone Dr, Fort Collins, CO 80525For Sale
 MLS ID #1068048, Jacob Tillitt, Group Harmony. IRES as distributed by MLS GRID
 - $675,0003 bd4 ba2.7k sqft6425 Edgeware St, Fort Collins, CO 80525For SaleMLS ID #1068289, Barbara Imes, Group Harmony. IRES as distributed by MLS GRID
- $810,0005 bd4 ba4k sqft6326 Tilden St, Fort Collins, CO 80528For SaleMLS ID #1064497, Angie Spangler, RE/MAX Alliance-FTC Dwtn. IRES as distributed by MLS GRID
- $665,0005 bd4 ba3.6k sqft2824 Antelope Rd, Fort Collins, CO 80525For SaleMLS ID #1067966, Kimberly Zwickle, HomeSmart Realty Partners Lvld. IRES as distributed by MLS GRID
- $849,0003 bd3 ba2.8k sqft1709 Carriage Ln, Fort Collins, CO 80525For SaleMLS ID #1068244, Julia Udick, eXp Realty - Hub. IRES as distributed by MLS GRID
- $899,0005 bd3 ba3.4k sqft1601 Meadowaire Dr, Fort Collins, CO 80525For SaleMLS ID #1069399, Lori Weeks, RE/MAX Advanced Inc.. IRES as distributed by MLS GRID
- $625,0004 bd3 ba2.6k sqft4300 Revere Ct, Fort Collins, CO 80525For SaleMLS ID #1068621, Allison Baca, Group Centerra. IRES as distributed by MLS GRID
- $699,9004 bd3 ba2.4k sqft612 Columbia Road, Fort Collins, CO 80525For Sale
 MLS ID #8555885, Jodi L Parker, LoKation. REcolorado as distributed by MLS GRID
 - $699,0004 bd4 ba3.5k sqft2315 Westchase Rd, Fort Collins, CO 80528For SaleMLS ID #1067178, Crisafulli Team, The Crisafulli Group. IRES as distributed by MLS GRID
- $725,0004 bd4 ba3k sqft2512 Fox Run Ct, Fort Collins, CO 80526For SaleMLS ID #1069131, Megan Kelly, Epique Realty. IRES as distributed by MLS GRID
- $635,0004 bd4 ba2.8k sqft1608 Alcott Street, Fort Collins, CO 80525For SaleMLS ID #8413589, Craig Burns, RE/MAX Professionals. REcolorado as distributed by MLS GRID
- $825,0005 bd3 ba3.9k sqft2243 Breckenridge Drive, Berthoud, CO 80513For SaleMLS ID #8547676, EMPOWERHOME Team, Keller Williams DTC. REcolorado as distributed by MLS GRID
- $515,0003 bd3 ba2k sqft603 Kim Dr, Fort Collins, CO 80525For SaleMLS ID #1066675, Laura Michaud, Kittle Real Estate. IRES as distributed by MLS GRID
- $1,100,0003 bd3 ba3.8k sqft1517 Hepplewhite Ct, Fort Collins, CO 80526For SaleMLS ID #1069948, Mary Greenberg, New Paradigm Partners LLC. IRES as distributed by MLS GRID
- $750,0004 bd3 ba2k sqft1624 Buckeye St, Fort Collins, CO 80524For SaleMLS ID #1062070, Kennan Razey, Group Mulberry. IRES as distributed by MLS GRID
- $689,0005 bd3 ba3.1k sqft4746 Brenton Dr, Fort Collins, CO 80524For SaleMLS ID #1069721, John Simmons, C3 Real Estate Solutions, LLC. IRES as distributed by MLS GRID
- $699,0005 bd5 ba4k sqft2677 Eldorado Springs Dr, Loveland, CO 80538For SaleMLS ID #1066935, Ryan Brannock, RE/MAX Alliance-FTC South. IRES as distributed by MLS GRID
