Don't just come see this home, come experience the lifestyle! A beautifully updated 5 bedroom, 5 bathroom in Loveland's desirable Fairway West neighborhood with new roof, new carpet, new cabinets and countertops, and fresh interior paint! The oversized 3-car garage adds exceptional flexibility and storage for bikes, tools, or everyday gear. Backing to established landscaping and located steps from the Loveland Olde Course.Spanning two stories plus a finished garden level basement, this expansive home offers a perfect balance of classic design, versatile living spaces, and the seamless indoor/outdoor Colorado lifestyle that you deserve. Inside, you'll find warmth, character, and true flexibility. A bright main-floor family room/office/study filled with natural light. From the formal dining room highlighted by a bay window to the bright family room flooded with natural light, there are plenty of areas to relax. Enjoy entertaining with the large eat-in kitchen or move the party outside to the very spacious deck and patio areas on summer evenings. A timeless main floor primary suite with a luxurious 5-piece bath. The kitchen features stainless steel appliances, oak hardwood floors, white cabinetry, and generous counter space. Upstairs offers two large secondary bedrooms with Jack-and-Jill style bathrooms, perfect for family or guests. The finished basement adds sizable functionality, including two very large bedrooms or flex areas. The location offers a quick bike ride to Mehaffey Park, Devil's Backbone Open Space for hiking, wildlife, and iconic Colorado views. NO HOA NO METRO DISTRICT. If you're searching for a fully turn-key home with space, flexibility, and unbeatable access to nature, this one checks every box.
For sale
$715,000
2677 Eldorado Springs Dr, Loveland, CO 80538
5beds
4,088sqft
Single Family Residence
Built in 1994
9,291 Square Feet Lot
$704,200 Zestimate®
$175/sqft
$-- HOA
What's special
Classic designBacking to established landscapingNew roofLarge eat-in kitchenGenerous counter spaceWhite cabinetryVersatile living spaces
- 5 days |
- 378 |
- 22 |
Zillow last checked:
Listing updated:
Listed by:
Ryan Brannock 970-226-3990,
RE/MAX Alliance-FTC South
Source: IRES as distributed by MLS GRID,MLS#: 1066935
Facts & features
Interior
Bedrooms & bathrooms
- Bedrooms: 5
- Bathrooms: 5
- Full bathrooms: 2
- 3/4 bathrooms: 2
- 1/2 bathrooms: 1
- Main level bathrooms: 1
Primary bedroom
- Description: Carpet
- Features: 5 Piece Primary Bath
- Level: Main
- Area: 195 Square Feet
- Dimensions: 13 x 15
Bedroom 2
- Description: Carpet
- Level: Upper
- Area: 196 Square Feet
- Dimensions: 14 x 14
Bedroom 3
- Description: Carpet
- Level: Upper
- Area: 140 Square Feet
- Dimensions: 14 x 10
Bedroom 4
- Description: Carpet
- Level: Basement
- Area: 264 Square Feet
- Dimensions: 24 x 11
Bedroom 5
- Description: Carpet
- Level: Basement
- Area: 288 Square Feet
- Dimensions: 24 x 12
Dining room
- Description: Carpet
- Level: Main
- Area: 154 Square Feet
- Dimensions: 11 x 14
Family room
- Description: Carpet
- Level: Main
- Area: 182 Square Feet
- Dimensions: 14 x 13
Kitchen
- Description: Hardwood
- Level: Main
- Area: 108 Square Feet
- Dimensions: 9 x 12
Laundry
- Level: Main
- Area: 54 Square Feet
- Dimensions: 6 x 9
Living room
- Description: Carpet
- Level: Main
- Area: 288 Square Feet
- Dimensions: 18 x 16
Recreation room
- Description: Carpet
- Level: Basement
- Area: 208 Square Feet
- Dimensions: 16 x 13
Heating
- Forced Air
Cooling
- Central Air
Appliances
- Included: Electric Range, Dishwasher, Refrigerator, Microwave, Disposal
Features
- Eat-in Kitchen, Separate Dining Room, Cathedral Ceiling(s), Open Floorplan, Pantry
- Windows: Window Coverings, Bay or Bow Window
- Basement: Full,Partially Finished
- Has fireplace: Yes
- Fireplace features: Gas
Interior area
- Total structure area: 2,518
- Total interior livable area: 4,088 sqft
- Finished area above ground: 2,518
Video & virtual tour
Property
Parking
- Total spaces: 3
- Parking features: Attached
- Attached garage spaces: 3
- Details: Attached
Features
- Levels: Two
- Stories: 2
- Patio & porch: Patio, Deck
- Exterior features: Sprinkler System
- Fencing: Fenced
Lot
- Size: 9,291 Square Feet
- Features: Deciduous Trees, Paved, Curbs, Gutters, Sidewalks, Street Light, Fire Hydrant within 500 Feet
Details
- Parcel number: R1387707
- Zoning: R1
- Special conditions: Private Owner
Construction
Type & style
- Home type: SingleFamily
- Property subtype: Single Family Residence
Materials
- Frame, Brick, Composition
- Roof: Composition
Condition
- New construction: No
- Year built: 1994
Utilities & green energy
- Electric: City of Loveland
- Gas: Xcel
- Sewer: Public Sewer
- Water: City
- Utilities for property: Natural Gas Available, Electricity Available
Community & HOA
Community
- Security: Fire Alarm
- Subdivision: Fairway West
HOA
- Has HOA: No
Location
- Region: Loveland
Financial & listing details
- Price per square foot: $175/sqft
- Tax assessed value: $784,700
- Annual tax amount: $4,194
- Date on market: 8/21/2026
- Listing terms: Cash,Conventional,FHA,VA Loan
- Electric utility on property: Yes
Estimated market value
$704,200
$669,000 - $739,000
$3,932/mo
Price history
| Date | Event | Price |
|---|---|---|
| 8/21/2026 | Listed for sale | $715,000-2.7%$175/sqft |
Source:  IRES as distributed by MLS GRID #1066935 Report a problem IRES as distributed by MLS GRID #1066935 Report a problem | ||
| 8/21/2026 | Listing removed | $735,000$180/sqft |
Source: IRES as distributed by MLS GRID #1059765 Report a problem | ||
| 7/17/2026 | Price change | $735,000-5.2%$180/sqft |
Source: IRES as distributed by MLS GRID #1059765 Report a problem | ||
| 6/12/2026 | Price change | $775,000-1.9%$190/sqft |
Source: IRES as distributed by MLS GRID #1059765 Report a problem | ||
| 5/22/2026 | Listed for sale | $790,000+15.6%$193/sqft |
Source: IRES as distributed by MLS GRID #1059765 Report a problem | ||
| 4/3/2026 | Sold | $683,515-12.3%$167/sqft |
Source: IRES as distributed by MLS GRID #1051371 Report a problem | ||
| 3/11/2026 | Pending sale | $779,000$191/sqft |
Source: IRES as distributed by MLS GRID #1051371 Report a problem | ||
| 2/18/2026 | Price change | $779,000-1.3%$191/sqft |
Source:  REcolorado as distributed by MLS GRID #IR1051371 Report a problem REcolorado as distributed by MLS GRID #IR1051371 Report a problem | ||
| 2/11/2026 | Listed for sale | $789,000+1.8%$193/sqft |
Source: IRES as distributed by MLS GRID #1051371 Report a problem | ||
| 12/27/2025 | Listing removed | $775,000$190/sqft |
Source: IRES as distributed by MLS GRID #1047431 Report a problem | ||
| 11/15/2025 | Listed for sale | $775,000+99.2%$190/sqft |
Source: IRES as distributed by MLS GRID #1047431 Report a problem | ||
| 6/4/2014 | Sold | $389,000+2.4%$95/sqft |
Source: Public Record Report a problem | ||
| 10/8/2010 | Listing removed | $379,900$93/sqft |
Source: RE/MAX Alliance - South #623421 Report a problem | ||
| 3/25/2010 | Price change | $379,900-3.8%$93/sqft |
Source: Re/Max Alliance #623421 Report a problem | ||
| 8/21/2009 | Listed for sale | $395,000$97/sqft |
Source: Owner Report a problem | ||
| 3/28/2009 | Listing removed | $395,000$97/sqft |
Source: NCI #579055 Report a problem | ||
| 8/27/2008 | Listed for sale | $395,000+3.9%$97/sqft |
Source: Keller Williams Realty #579055 Report a problem | ||
| 9/17/2004 | Sold | $380,000+1.3%$93/sqft |
Source: Public Record Report a problem | ||
| 8/12/2003 | Sold | $375,000+38.2%$92/sqft |
Source: Public Record Report a problem | ||
| 9/2/1998 | Sold | $271,250$66/sqft |
Source: Public Record Report a problem | ||
Public tax history
| Year | Property taxes | Tax assessment |
|---|---|---|
| 2025 | $4,194 +10.8% | $49,044 -4% |
| 2024 | $3,785 +16.9% | $51,108 -1% |
| 2023 | $3,237 -2.7% | $51,603 +26.9% |
| 2022 | $3,326 +12.1% | $40,678 -2.8% |
| 2021 | $2,966 +1.7% | $41,849 +12.2% |
| 2020 | $2,916 +3.2% | $37,309 -0.7% |
| 2019 | $2,827 | $37,570 +9.4% |
| 2018 | $2,827 | $34,351 |
| 2017 | $2,827 +16.1% | $34,351 +5.4% |
| 2016 | $2,434 +2.7% | $32,580 |
| 2015 | $2,370 +10.5% | $32,580 +14.2% |
| 2014 | $2,145 | $28,520 |
| 2013 | -- | $28,520 -4.5% |
| 2012 | -- | $29,870 |
| 2011 | -- | $29,870 +0.2% |
| 2010 | -- | $29,820 |
| 2009 | -- | $29,820 +8.3% |
| 2008 | -- | $27,530 |
| 2007 | -- | $27,530 -9.6% |
| 2006 | -- | $30,450 +20.2% |
| 2005 | -- | $25,340 -4.6% |
| 2004 | -- | $26,560 +1.3% |
| 2002 | -- | $26,220 |
| 2001 | -- | $26,220 |
Find assessor info on the county website
Monthly payment
Est. payment
Payment breakdown
Explore the cost of this home by adjusting the details. Changes won't be saved.Climate risks
Neighborhood: 80538
Nearby schools
GreatSchools rating
- 5/10Centennial Elementary SchoolGrades: PK-5Distance: 0.7 mi
- 5/10Lucile Erwin Middle SchoolGrades: 6-8Distance: 0.9 mi
- 5/10Loveland High SchoolGrades: 9-12Distance: 1.5 mi
Schools provided by the listing agent
- Elementary: Centennial (R2-J)
- Middle: Erwin, Lucile
- High: Loveland
Source: IRES as distributed by MLS GRID. This data may not be complete. We recommend contacting the local school district to confirm school assignments for this home.
- $655,1003 bd2 ba2.6k sqft2693 Eldorado Springs Dr, Loveland, CO 80538Off Market
- $737,1005 bd3 ba4.3k sqft2651 Eldorado Springs Dr, Loveland, CO 80538Off Market

- $805,0005 bd3 ba3.7k sqft3537 Gold Hill Dr, Loveland, CO 80538Sold

- $725,2004 bd3 ba3.6k sqft3525 Gold Hill Dr, Loveland, CO 80538Off Market

- $632,6003 bd2 ba1.9k sqft2662 Eldorado Springs Dr, Loveland, CO 80538Off Market
- $699,8004 bd3 ba3.4k sqft3549 Gold Hill Dr, Loveland, CO 80538Off Market
- $703,7004 bd3 ba2.4k sqft2688 Eldorado Springs Dr, Loveland, CO 80538Off Market
- $734,9004 bd3 ba4.3k sqft2625 Eldorado Springs Dr, Loveland, CO 80538Off Market
A local agent can set up tours, give advice and negotiate with sellers.
Similar homes
- $769,0004 bd4 ba4k sqft3142 Glendevey Dr, Loveland, CO 80538For Sale
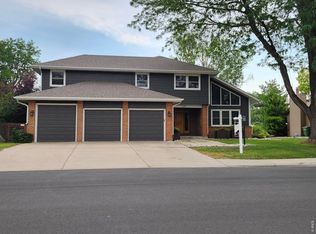
 MLS ID #1066156, Jennifer Stewart, Realty One Group Fourpoints. IRES as distributed by MLS GRID
 - $750,0005 bd5 ba5.3k sqft3159 Hudson Court, Loveland, CO 80538For Sale
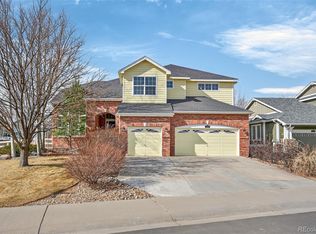
 MLS ID #9157874, Ely Danner, Resident Realty Western Slope, LLC. REcolorado as distributed by MLS GRID
 - $679,0004 bd4 ba4k sqft3338 Wray Ct, Loveland, CO 80538For Sale
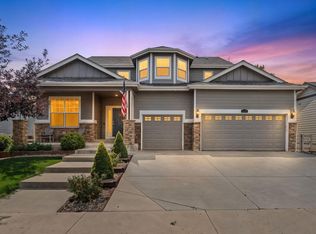 MLS ID #1063727, Chris Doyle, Group Harmony. IRES as distributed by MLS GRID
 - $580,5005 bd3 ba2.9k sqft2266 Paonia St, Loveland, CO 80538For Sale
 MLS ID #1065956, Luke Sinden, August Realty & Investments. IRES as distributed by MLS GRID
 - $525,0004 bd3 ba3.2k sqft2294 Security Ct, Loveland, CO 80538For SaleMLS ID #1062089, Josh Landers, RE/MAX Nexus. IRES as distributed by MLS GRID
- $740,0004 bd3 ba3.2k sqft805 Waxberry Court, Loveland, CO 80538For SaleMLS ID #2574733, Joell Bourn, HomeSmart Realty. REcolorado as distributed by MLS GRID
- $539,0005 bd4 ba2.7k sqft4115 Rocky Ford Dr, Loveland, CO 80538For SaleMLS ID #1064606, Luke Sinden, August Realty & Investments. IRES as distributed by MLS GRID
- $655,0006 bd3 ba3.7k sqft551 Marcellina Dr, Loveland, CO 80537For SaleMLS ID #1065867, Erik Ingvaldsen, Madison & Company Properties - Boulder. IRES as distributed by MLS GRID
- $530,0004 bd3 ba3.3k sqft4098 La Junta Drive, Loveland, CO 80538For SaleMLS ID #3719140, Tara Jones, Opendoor Brokerage LLC. REcolorado as distributed by MLS GRID
- $720,0004 bd4 ba3.1k sqft422 Hillsboro Ct N, Fort Collins, CO 80525For SaleMLS ID #1066013, John Simmons, C3 Real Estate Solutions, LLC. IRES as distributed by MLS GRID
- $490,0004 bd3 ba3.1k sqft4008 Penrose Avenue, Loveland, CO 80538For SaleMLS ID #4375696, Holly Vejrostek, LPT Realty. REcolorado as distributed by MLS GRID
- $668,0003 bd3 ba3.6k sqft2894 Donatello St, Loveland, CO 80538New ConstructionMLS ID #1065538, Dennis Schick, RE/MAX Alliance-FTC South. IRES as distributed by MLS GRID
- $740,0003 bd3 ba2.5k sqft3518 Manzanita Drive, Loveland, CO 80537For SaleMLS ID #6627124, Bryant Henderson, Keller Williams DTC. REcolorado as distributed by MLS GRID
- $609,0004 bd3 ba3k sqft2908 Donatello St, Loveland, CO 80538New ConstructionMLS ID #1065569, Dennis Schick, RE/MAX Alliance-FTC South. IRES as distributed by MLS GRID
- $569,5004 bd3 ba2.5k sqft2563 Red River Ct, Loveland, CO 80538For SaleMLS ID #1064873, Dalton Sybrant, Keller Williams Realty NoCo. IRES as distributed by MLS GRID
- $535,0004 bd4 ba2.4k sqft3944 Willowood Avenue, Loveland, CO 80538For SaleMLS ID #9445106, Jennifer Butler, Equity Colorado Real Estate. REcolorado as distributed by MLS GRID
- $739,0004 bd4 ba4.1k sqft757 Pioneer Pl, Windsor, CO 80550For SaleMLS ID #1059931, Brent Duggar, Group Harmony. IRES as distributed by MLS GRID
- $699,9005 bd3 ba3.8k sqft2550 Doe Ridge Way, Johnstown, CO 80534For SaleMLS ID #1063038, Stephanie Nealy, eXp Realty LLC. IRES as distributed by MLS GRID
- $589,9005 bd4 ba2.9k sqft615 Prichett Ct, Fort Collins, CO 80525For SaleMLS ID #1061055, Josh Landers, RE/MAX Nexus. IRES as distributed by MLS GRID
- $799,9005 bd5 ba4.4k sqft5420 Tiller Ct, Windsor, CO 80528For SaleMLS ID #1063628, Seth Hanson, Group Harmony. IRES as distributed by MLS GRID
