Tucked away on a quiet cul-de-sac and surrounded by mature landscaping, this beautifully maintained ranch-style home offers the perfect blend of comfort, functionality, and inviting living spaces. A charming covered front porch with a sitting area creates a warm welcome, while the bright, open floorplan is designed for both everyday living and entertaining. Hardwood floors flow through the entry, kitchen, and primary bedroom, and the cozy living room features a gas fireplace and built-ins that create a warm and inviting atmosphere. The spacious kitchen serves as the heart of the home, complete with granite countertops, a large center island, and abundant cabinet and counter space. A versatile main-level study with French doors offers the ideal space for a home office, library, or additional sitting area. The private primary suite features vaulted ceilings, a walk-in closet, a luxurious 5-piece ensuite bath, and direct access to the backyard patio. Convenient main-level laundry adds to the home's thoughtful design. The finished basement expands the living space with a large rec room, additional bedroom, study/craft room, built-ins, wet bar, and generous storage areas. Outside, enjoy two separate concrete patio areas perfect for relaxing or entertaining. Exceptionally well cared for and move-in ready, this home is ready to welcome its next owner.
For sale
Price cut: $26K (8/17)
$739,000
757 Pioneer Pl, Windsor, CO 80550
4beds
4,142sqft
Single Family Residence
Built in 1999
10,091 Square Feet Lot
$732,500 Zestimate®
$178/sqft
$71/mo HOA
What's special
Surrounded by mature landscapingConvenient main-level laundryWalk-in closetLarge center islandQuiet cul-de-sacBright open floorplan
- 108 days
- 846
- 38
Zillow last checked:
Listing updated:
Listed by:
Brent Duggar 970-286-8122,
Group Harmony,
The Duggar Team 970-219-1138,
Group Harmony
Source: IRES as distributed by MLS GRID,MLS#: 1059931
Facts & features
Interior
Bedrooms & bathrooms
- Bedrooms: 4
- Bathrooms: 4
- Full bathrooms: 2
- 3/4 bathrooms: 1
- 1/2 bathrooms: 1
- Main level bathrooms: 3
Primary bedroom
- Description: Wood
- Features: Half Primary Bath, 3/4 Primary Bath, Full Primary Bath
- Level: Main
- Area: 238 Square Feet
- Dimensions: 17 x 14
Bedroom 2
- Description: Wood
- Level: Main
- Area: 121 Square Feet
- Dimensions: 11 x 11
Bedroom 3
- Description: Wood
- Level: Main
- Area: 132 Square Feet
- Dimensions: 12 x 11
Bedroom 4
- Description: Carpet
- Level: Basement
- Area: 208 Square Feet
- Dimensions: 16 x 13
Dining room
- Description: Wood
- Level: Main
- Area: 168 Square Feet
- Dimensions: 12 x 14
Family room
- Description: Carpet
- Level: Basement
- Area: 240 Square Feet
- Dimensions: 12 x 20
Kitchen
- Description: Wood
- Level: Main
- Area: 210 Square Feet
- Dimensions: 15 x 14
Laundry
- Description: Vinyl
- Level: Main
- Area: 66 Square Feet
- Dimensions: 6 x 11
Living room
- Description: Carpet
- Level: Main
- Area: 225 Square Feet
- Dimensions: 15 x 15
Recreation room
- Description: Carpet
- Level: Basement
- Area: 440 Square Feet
- Dimensions: 22 x 20
Study
- Description: Carpet
- Level: Main
- Area: 165 Square Feet
- Dimensions: 11 x 15
Heating
- Forced Air
Cooling
- Central Air
Appliances
- Included: Electric Range, Dishwasher, Refrigerator, Microwave
- Laundry: Washer/Dryer Hookup
Features
- Eat-in Kitchen, Separate Dining Room, Cathedral Ceiling(s), Open Floorplan, Pantry, Walk-In Closet(s), Wet Bar, Kitchen Island
- Flooring: Wood
- Windows: Window Coverings
- Basement: Partially Finished
- Has fireplace: Yes
- Fireplace features: Gas
Interior area
- Total structure area: 2,331
- Total interior livable area: 4,142 sqft
- Finished area above ground: 2,331
Video & virtual tour
Property
Parking
- Total spaces: 3
- Parking features: Attached
- Attached garage spaces: 3
- Details: Attached
Features
- Levels: One
- Stories: 1
- Patio & porch: Patio
Lot
- Size: 10,091 Square Feet
- Features: Paved, Curbs, Gutters, Sidewalks, Street Light
Details
- Parcel number: R1545094
- Zoning: RES
- Special conditions: Private Owner
Construction
Type & style
- Home type: SingleFamily
- Architectural style: Contemporary
- Property subtype: Single Family Residence
Materials
- Frame, Brick
- Roof: Composition
Condition
- New construction: No
- Year built: 1999
Utilities & green energy
- Electric: PV REA
- Gas: Xcel
- Sewer: Public Sewer
- Water: District
- Utilities for property: Natural Gas Available, Electricity Available, Cable Available, Satellite Avail, High Speed Avail
Community & HOA
Community
- Features: Park
- Subdivision: River West
HOA
- Has HOA: Yes
- Services included: Common Amenities
- HOA fee: $850 annually
- HOA name: River West HOA
- HOA phone: 970-494-0609
Location
- Region: Windsor
Financial & listing details
- Price per square foot: $178/sqft
- Tax assessed value: $728,100
- Annual tax amount: $4,388
- Date on market: 5/23/2026
- Listing terms: Cash,Conventional,FHA,VA Loan
- Electric utility on property: Yes
- Road surface type: Asphalt
Estimated market value
$732,500
$696,000 - $769,000
$3,784/mo
Price history
| Date | Event | Price |
|---|---|---|
| 8/17/2026 | Price change | $739,000-3.4%$178/sqft |
Source:  IRES as distributed by MLS GRID #1059931 Report a problem IRES as distributed by MLS GRID #1059931 Report a problem | ||
| 7/8/2026 | Price change | $765,000-2.5%$185/sqft |
Source:  REcolorado as distributed by MLS GRID #IR1059931 Report a problem REcolorado as distributed by MLS GRID #IR1059931 Report a problem | ||
| 5/23/2026 | Listed for sale | $785,000+213.3%$190/sqft |
Source: IRES as distributed by MLS GRID #1059931 Report a problem | ||
| 1/31/2000 | Sold | $250,574$60/sqft |
Source: Public Record Report a problem | ||
Public tax history
| Year | Property taxes | Tax assessment |
|---|---|---|
| 2025 | $4,388 -0.6% | $45,506 -11.3% |
| 2024 | $4,413 +31.4% | $51,322 -1% |
| 2023 | $3,358 -1% | $51,820 +34.6% |
| 2022 | $3,392 -3.5% | $38,510 +18.6% |
| 2021 | $3,516 -0.4% | $32,468 -2.7% |
| 2020 | $3,529 +15.4% | $33,369 -0.7% |
| 2019 | $3,058 | $33,602 -9.3% |
| 2018 | $3,058 | $37,051 |
| 2017 | $3,058 +0.2% | $37,051 +2.8% |
| 2016 | $3,053 +6.9% | $36,051 +0% |
| 2015 | $2,854 +21.2% | $36,050 +16.8% |
| 2014 | $2,354 | $30,860 |
| 2013 | -- | $30,860 -0.5% |
| 2012 | -- | $31,020 |
| 2011 | -- | $31,020 +1.5% |
| 2010 | -- | $30,570 |
| 2009 | -- | $30,570 -10.6% |
| 2008 | -- | $34,180 |
| 2007 | -- | $34,180 +9.9% |
| 2006 | -- | $31,100 |
| 2005 | -- | $31,100 +13.5% |
| 2004 | -- | $27,400 +0.7% |
| 2002 | -- | $27,200 |
| 2001 | -- | $27,200 |
Find assessor info on the county website
Monthly payment
Est. payment
Payment breakdown
Explore the cost of this home by adjusting the details. Changes won't be saved.Climate risks
Neighborhood: 80550
Nearby schools
Schools provided by the listing agent
- Elementary: Bamford
- Middle: Preston
- High: Fossil Ridge
Source: IRES as distributed by MLS GRID. This data may not be complete. We recommend contacting the local school district to confirm school assignments for this home.
Similar homes
- $719,9003 bd3 ba4k sqft535 Lakeside Pl, Windsor, CO 80550For Sale
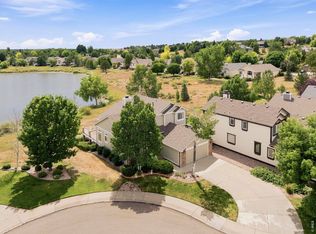
 MLS ID #1063740, Seth Hanson, Group Harmony. IRES as distributed by MLS GRID
 - $725,0004 bd3 ba3.6k sqft2143 Cape Hatteras Dr, Windsor, CO 80550For Sale
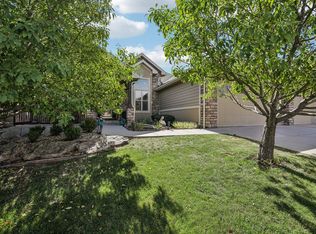 MLS ID #1067576, Sage Oglesby, RE/MAX Alliance-Windsor. IRES as distributed by MLS GRID
 - $749,0005 bd4 ba3.9k sqft190 Kitty Hawk Ct, Windsor, CO 80550For Sale
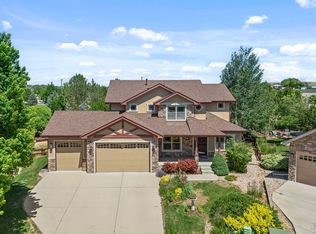 MLS ID #1063045, Naomi Rutkey, eXp Realty - Northern CO. IRES as distributed by MLS GRID
 - $959,0005 bd4 ba4.5k sqft1901 Reflection Pl, Windsor, CO 80550For Sale
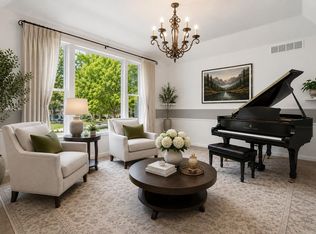 MLS ID #1063671, Ryan Brannock, RE/MAX Alliance-FTC South. IRES as distributed by MLS GRID
 - $789,9004 bd4 ba4.1k sqft8355 Louden Cir, Fort Collins, CO 80528For SaleMLS ID #1059870, Richard Payne Jr, Property Partners. IRES as distributed by MLS GRID
- $865,0005 bd3 ba4.2k sqft6741 Pumpkin Ridge Dr, Windsor, CO 80550For SaleMLS ID #1065829, Richard Wons, RE/MAX Alliance-FTC South. IRES as distributed by MLS GRID
- $699,9003 bd3 ba3.7k sqft8493 Castaway Dr, Windsor, CO 80528For SaleMLS ID #1065993, Scott Adams, Mountain West Real Estate. IRES as distributed by MLS GRID
- $649,0004 bd4 ba3.4k sqft2036 Vineyard Ct, Windsor, CO 80550For SaleMLS ID #1058084, Jonathan Holsten, Group Mulberry. IRES as distributed by MLS GRID
- $550,0004 bd3 ba3.1k sqft507 Trailwood Cir, Windsor, CO 80550For SaleMLS ID #1063499, Team Workman, Sears Real Estate. IRES as distributed by MLS GRID
- $775,0005 bd5 ba5.2k sqft8295 Avalon Ct, Windsor, CO 80528For SaleMLS ID #1053801, Christie Duggar, Group Harmony. IRES as distributed by MLS GRID
- $895,0006 bd5 ba4.8k sqft1935 Rolling Wind Dr, Windsor, CO 80550For SaleMLS ID #1066456, Lori Weeks, RE/MAX Advanced Inc.. IRES as distributed by MLS GRID
- $530,0004 bd4 ba2.4k sqft894 Durum St, Windsor, CO 80550For SaleMLS ID #1065089, Amy Stahl, C3 Real Estate Solutions, LLC. IRES as distributed by MLS GRID
- $715,0004 bd4 ba3.5k sqft2315 Westchase Rd, Fort Collins, CO 80528For SaleMLS ID #1067178, Crisafulli Team, The Crisafulli Group. IRES as distributed by MLS GRID
- $945,0005 bd5 ba4.5k sqft1824 E Seadrift Dr, Windsor, CO 80550For SaleMLS ID #1060817, Alexandra Enriquez, Realty One Group Fourpoints CO. IRES as distributed by MLS GRID
- $725,0004 bd4 ba4k sqft3294 Ballentine Blvd, Johnstown, CO 80534For SaleMLS ID #1066604, Lorri DeLaney, Coldwell Banker Realty-N Metro. IRES as distributed by MLS GRID
- $720,0004 bd4 ba3.4k sqft4913 Smallwood Court, Fort Collins, CO 80528For Sale
 MLS ID #2510343, Matt Purdy, Redfin Corporation. REcolorado as distributed by MLS GRID
 - $659,0004 bd4 ba2.9k sqft5019 Red Bud Ct, Fort Collins, CO 80525For SaleMLS ID #1064863, Greg Roeder, LIV Sotheby's Intl Realty. IRES as distributed by MLS GRID
- $780,0004 bd4 ba3.4k sqft5102 Madison Creek Dr, Fort Collins, CO 80528For SaleMLS ID #1066514, Diana Luthi, Group Centerra. IRES as distributed by MLS GRID
- $750,0004 bd3 ba3.5k sqft1313 Silk Oak Dr, Fort Collins, CO 80525For SaleMLS ID #1061883, Laura Jo Washle Bhimani, Group Mulberry. IRES as distributed by MLS GRID
- $655,0004 bd3 ba4k sqft5415 Brookline Dr, Timnath, CO 80547For SaleMLS ID #1065203, Julie Swanty, RE/MAX Alliance-Loveland. IRES as distributed by MLS GRID
