**
MOVE IN PROMO RATE of $2450 for three months, then $2600 for remainder of lease term. Initial lease to end in spring of 2028, but exact term may be flexible with approved applications. Long-term tenants preferred.
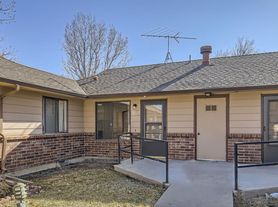
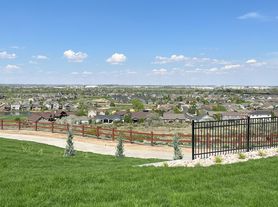
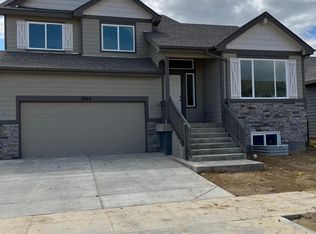
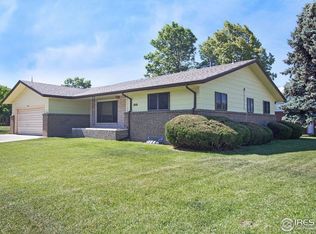
Welcome home to this beautifully updated two-story home in the desirable Grasslands Park neighborhood of Windsor, conveniently located near Windsor Lake, parks, and schools.

The main level features an open floor plan with newly refinished hardwood floors, wainscoting, plenty of natural light, and a gas fireplace with slate surround. The kitchen offers granite countertops, alder cabinetry, tile backsplash, stainless steel appliances, pantry storage, and a dining area.
Upstairs, the primary bedroom includes a walk-in closet and five-piece bathroom with dual vanities, soaking tub, walk-in shower, and private water closet. Two additional bedrooms, a full bathroom, and laundry hookups complete the upper level.
The finished basement provides a fourth bedroom, full bathroom, office, and large recreation room, offering plenty of additional living space.
The fenced backyard features mature landscaping and a patio for outdoor entertaining or relaxing.
Appliances Included: Refrigerator, dishwasher, microwave, and electric range/oven. Washer and dryer hookups are provided; washer and dryer are not included.
Utilities: Tenant is responsible for gas, electricity, water/sewer, and trash. High-speed internet and cable TV are optional and are the tenant's responsibility.
Pet Policy: Up to two dogs allowed, under 40lbs with $300 pet deposit and $35 monthly pet rent each. No cats, birds, fish, or tigers.
Security deposit due at lease signing.
No smoking or vaping in the property.
Lease Admin fee of $18 per month is added on all leases by property manager.
Renters liability insurance is required, and a liability policy is available for $15 per month.
Requirements: Good credit history, 650 or higher credit score, household income at least 200% the annual rent, good landlord references or current home owner, ability to pass a criminal background check. All requirements will be verified.
The prospective tenant has the right to provide to the landlord a portable tenant screening report, as defined in section 38-12-902 (2.5), Colorado revised statutes; and if the prospective tenant provides the landlord with a portable tenant screening report, the landlord is prohibited from charging the prospective tenant a rental application fee; or charging the prospective tenant a fee for the landlord to access or use the portable tenant screening report.
Any portable screening report must be completed within 30 days of the application date. The screening report must be made available to the landlord at no cost directly from the consumer reporting agency or through a third party website that regularly engages in providing consumer reports.
**By texting "INFO Durum", you consent to receive communication from C3 Property Management via SMS/Text Messages. You may opt-out at any time by texting "STOP". We will respond to "HELP" requests if the request is in regard to the property listing. Responses will be during normal operating hours.
House for rent
Single family residence
Available now
Small dogs OK
Air conditioner
Hookups laundry
Attached garage parking
Central, fireplace
What's special
Fenced backyardMature landscapingStainless steel appliancesGranite countertopsTile backsplashLarge recreation roomAlder cabinetry
- 5 days |
- -- |
- -- |
Zillow last checked:
Listing updated:
Travel times

Let’s turn your rent into credit progress
Build credit history with every on-time payment and get credit for the payment you’re already making.
Facts & features
Interior
Bedrooms & bathrooms
- Bedrooms: 4
- Bathrooms: 4
- Full bathrooms: 3
- 1/2 bathrooms: 1
Heating
- Central, Fireplace
Cooling
- Air Conditioner
Appliances
- Included: Dishwasher, Microwave Oven, Range Oven, Refrigerator, Washer Dryer Hookups
- Laundry: Hookups, Washer Dryer Hookup
Features
- Pantry, Walk In Closet
- Flooring: Hardwood
- Has basement: Yes
- Has fireplace: Yes
Interior area
- Total interior livable area: 2,467 sqft
Property
Parking
- Parking features: Attached, Garage
- Has attached garage: Yes
- Details: Contact manager
Features
- Patio & porch: Patio
- Exterior features: 5-Piece Bathroom, Basement, Double-Pane Windows, Granite Countertops, High Efficiency Furnace, Mature Landscaping, Private Primary Suite, Stainless Steel Appliances
Lot
- Features: Back Yard
Details
- Additional structures: Garage(s)
- Parcel number: 080717414018
Construction
Type & style
- Home type: SingleFamily
- Property subtype: Single Family Residence
Community & HOA
Location
- Region: Windsor
Financial & listing details
- Lease term: Contact For Details
Price history
| Date | Event | Price |
|---|---|---|
| 10/5/2026 | Listed for rent | $2,450+6.5%$1/sqft |
Source: Zillow Rentals Report a problem | ||
| 9/30/2026 | Listing removed | $500,000$203/sqft |
Source:  IRES as distributed by MLS GRID #1068733 Report a problem IRES as distributed by MLS GRID #1068733 Report a problem | ||
| 9/21/2026 | Price change | $500,000-2.9%$203/sqft |
Source: IRES as distributed by MLS GRID #1068733 Report a problem | ||
| 9/15/2026 | Listed for sale | $515,000-2.8%$209/sqft |
Source: IRES as distributed by MLS GRID #1068733 Report a problem | ||
| 9/15/2026 | Listing removed | $530,000$215/sqft |
Source: IRES as distributed by MLS GRID #1065089 Report a problem | ||
| 9/7/2026 | Price change | $530,000-2.8%$215/sqft |
Source: IRES as distributed by MLS GRID #1065089 Report a problem | ||
| 8/26/2026 | Price change | $545,000-0.9%$221/sqft |
Source: IRES as distributed by MLS GRID #1065089 Report a problem | ||
| 7/26/2026 | Listed for sale | $550,000+134%$223/sqft |
Source: IRES as distributed by MLS GRID #1065089 Report a problem | ||
| 6/25/2020 | Listing removed | $2,300$1/sqft |
Source: 365 REAL Property Management Report a problem | ||
| 6/2/2020 | Listed for rent | $2,300$1/sqft |
Source: 365 REAL Property Management Report a problem | ||
| 5/17/2019 | Listing removed | $2,300$1/sqft |
Source: 365 REAL Property Management Report a problem | ||
| 4/23/2019 | Listed for rent | $2,300+15%$1/sqft |
Source: 365 REAL Property Management Report a problem | ||
| 4/19/2017 | Listing removed | $2,000$1/sqft |
Source: 365 REAL Property Management Report a problem | ||
| 4/15/2017 | Listed for rent | $2,000$1/sqft |
Source: 365 REAL Property Management Report a problem | ||
| 2/9/2016 | Listing removed | $2,000$1/sqft |
Source: 365 REAL Property Management Report a problem | ||
| 1/21/2016 | Listed for rent | $2,000$1/sqft |
Source: 365 REAL Property Management Report a problem | ||
| 12/4/2015 | Listing removed | $2,000$1/sqft |
Source: 365 REAL Property Management Report a problem | ||
| 11/6/2015 | Listed for rent | $2,000$1/sqft |
Source: 365 REAL Property Management Report a problem | ||
| 9/6/2013 | Sold | $235,000-6%$95/sqft |
Source: IRES as distributed by MLS GRID #713976 Report a problem | ||
| 7/13/2013 | Listed for sale | $249,900+371.5%$101/sqft |
Source: Pro Realty Inc #713976 Report a problem | ||
| 5/24/2002 | Sold | $53,000$21/sqft |
Source: Public Record Report a problem | ||