Welcome to this masterfully designed 4-bedroom home in Windsor's popular Water Valley South community, where high-end functionality seamlessly blends with elegant style and comfort. The open-concept main level features soaring ceilings, a flood of natural light, and a spacious living room centered around a cozy stone fireplace, which effortlessly transitions through the formal dining room into a classy gourmet kitchen equipped with premium stainless steel appliances and a massive central island. Designed for ultimate privacy and main-floor convenience, the luxurious primary suite offers a generous walk-in closet and a beautifully appointed bathroom, while the upper level provides a separate retreat with two bright bedrooms and a full bath. The fully finished basement expands your living space with a sprawling recreation room, a private fourth bedroom, another full bathroom, and plenty of clean, unfinished storage space. Outside, the backyard serves as a private oasis, featuring a gorgeous covered patio perfect for relaxation and outdoor dining, framed by mature trees, vibrant flower beds, and dedicated garden spaces. Completing this premier lifestyle experience, the vibrant community places the community pool, championship Pelican Lakes Golf Course, scenic lakes, top-tier fishing spots, miles of walking trails, and local restaurants just moments from your front door.
For sale
Price cut: $25K (8/5)
$649,000
2036 Vineyard Ct, Windsor, CO 80550
4beds
3,418sqft
Single Family Residence
Built in 2006
7,221 Square Feet Lot
$645,200 Zestimate®
$190/sqft
$12/mo HOA
What's special
Cozy stone fireplaceMature treesVibrant flower bedsLuxurious primary suiteFormal dining roomPrivate fourth bedroomOpen-concept main level
- 130 days
- 483
- 32
Zillow last checked:
Listing updated:
Listed by:
Jonathan Holsten 970-237-2752,
Group Mulberry
Source: IRES as distributed by MLS GRID,MLS#: 1058084
Facts & features
Interior
Bedrooms & bathrooms
- Bedrooms: 4
- Bathrooms: 4
- Full bathrooms: 2
- 3/4 bathrooms: 1
- 1/2 bathrooms: 1
- Main level bathrooms: 2
Primary bedroom
- Description: Luxury Vinyl
- Level: Main
- Area: 180 Square Feet
- Dimensions: 12 x 15
Bedroom 2
- Description: Carpet
- Level: Upper
- Area: 156 Square Feet
- Dimensions: 12 x 13
Bedroom 3
- Description: Carpet
- Level: Upper
- Area: 154 Square Feet
- Dimensions: 14 x 11
Bedroom 4
- Description: Carpet
- Level: Basement
- Area: 180 Square Feet
- Dimensions: 12 x 15
Dining room
- Description: Luxury Vinyl
- Level: Main
- Area: 144 Square Feet
- Dimensions: 12 x 12
Kitchen
- Description: Tile
- Level: Main
- Area: 272 Square Feet
- Dimensions: 17 x 16
Laundry
- Description: Tile
- Level: Main
- Area: 54 Square Feet
- Dimensions: 6 x 9
Living room
- Description: Luxury Vinyl
- Level: Main
- Area: 300 Square Feet
- Dimensions: 20 x 15
Recreation room
- Description: Carpet
- Level: Basement
- Area: 288 Square Feet
- Dimensions: 18 x 16
Heating
- Forced Air
Cooling
- Central Air, Ceiling Fan(s)
Appliances
- Included: Electric Range, Dishwasher, Refrigerator, Microwave
- Laundry: Washer/Dryer Hookup
Features
- Separate Dining Room, Cathedral Ceiling(s), Open Floorplan, Walk-In Closet(s)
- Basement: Full,Partially Finished
- Has fireplace: Yes
- Fireplace features: Gas, Great Room, Masonry
Interior area
- Total structure area: 1,952
- Total interior livable area: 3,418 sqft
- Finished area above ground: 1,952
Video & virtual tour
Property
Parking
- Total spaces: 2
- Parking features: Attached
- Attached garage spaces: 2
- Details: Attached
Accessibility
- Accessibility features: Level Lot, Level Drive, Main Floor Bath, Accessible Bedroom
Features
- Levels: Two
- Stories: 2
- Patio & porch: Patio
- Exterior features: Sprinkler System
- Fencing: Fenced,Wood
- Waterfront features: Lake Privileges
Lot
- Size: 7,221 Square Feet
- Features: Cul-De-Sac, Evergreen Trees, Deciduous Trees, Level, City Limits, Paved, Curbs, Gutters, Sidewalks, Street Light, Fire Hydrant within 500 Feet
Details
- Parcel number: R3044604
- Zoning: RMU-1
- Special conditions: Private Owner
Construction
Type & style
- Home type: SingleFamily
- Architectural style: Legal Conforming
- Property subtype: Single Family Residence
Materials
- Frame
- Roof: Composition
Condition
- New construction: No
- Year built: 2006
Utilities & green energy
- Electric: PVREA
- Gas: Xcel Energy
- Sewer: Public Sewer
- Water: City
- Utilities for property: Natural Gas Available, Electricity Available, Cable Available, Satellite Avail, High Speed Avail, Underground Utilities
Green energy
- Energy efficient items: Windows
Community & HOA
Community
- Features: Pool, Park, Trail(s)
- Subdivision: Water Valley South
HOA
- Has HOA: Yes
- Services included: Common Amenities, Security, Management
- HOA fee: $140 annually
- HOA name: Water Valley South
Location
- Region: Windsor
Financial & listing details
- Price per square foot: $190/sqft
- Tax assessed value: $614,240
- Annual tax amount: $5,433
- Date on market: 5/1/2026
- Listing terms: Cash,Conventional,FHA,VA Loan
- Exclusions: Personal Property and Staging Items
- Electric utility on property: Yes
- Road surface type: Asphalt
Estimated market value
$645,200
$613,000 - $677,000
$3,395/mo
Price history
| Date | Event | Price |
|---|---|---|
| 8/5/2026 | Price change | $649,000-3.7%$190/sqft |
Source:  IRES as distributed by MLS GRID #1058084 Report a problem IRES as distributed by MLS GRID #1058084 Report a problem | ||
| 7/10/2026 | Price change | $674,000-0.7%$197/sqft |
Source: IRES as distributed by MLS GRID #1058084 Report a problem | ||
| 7/1/2026 | Price change | $679,000-2.9%$199/sqft |
Source: IRES as distributed by MLS GRID #1058084 Report a problem | ||
| 6/3/2026 | Price change | $699,000-2.8%$205/sqft |
Source: IRES as distributed by MLS GRID #1058084 Report a problem | ||
| 5/13/2026 | Price change | $719,000-1.4%$210/sqft |
Source: IRES as distributed by MLS GRID #1058084 Report a problem | ||
| 5/1/2026 | Listed for sale | $729,000+50.3%$213/sqft |
Source: IRES as distributed by MLS GRID #1058084 Report a problem | ||
| 10/13/2020 | Listing removed | $485,000$142/sqft |
Source: RE/MAX Alliance #923824 Report a problem | ||
| 9/12/2020 | Price change | $485,000-2%$142/sqft |
Source: RE/MAX Alliance #923824 Report a problem | ||
| 8/29/2020 | Price change | $495,000-0.8%$145/sqft |
Source: RE/MAX Alliance #920514 Report a problem | ||
| 8/23/2020 | Listed for sale | $499,000+17.4%$146/sqft |
Source: RE/MAX Alliance #920514 Report a problem | ||
| 12/20/2019 | Sold | $425,000-3.4%$124/sqft |
Source: IRES as distributed by MLS GRID #889997 Report a problem | ||
| 11/18/2019 | Pending sale | $440,000$129/sqft |
Source: RE/MAX Alliance-Loveland #889997 Report a problem | ||
| 10/9/2019 | Price change | $440,000-2.2%$129/sqft |
Source: RE/MAX Alliance-Loveland #889997 Report a problem | ||
| 8/19/2019 | Price change | $450,000-2.2%$132/sqft |
Source: RE/MAX Alliance-Loveland #889997 Report a problem | ||
| 8/1/2019 | Listed for sale | $459,995+170.6%$135/sqft |
Source: RE/MAX Alliance-Loveland #889997 Report a problem | ||
| 6/29/2017 | Listing removed | $2,095$1/sqft |
Source: Henderson Management & Real Estate Report a problem | ||
| 6/14/2017 | Listed for rent | $2,095$1/sqft |
Source: Henderson Management & Real Estate Report a problem | ||
| 9/16/2014 | Listing removed | $2,095$1/sqft |
Source: Henderson Management & Real Estate, LLC Report a problem | ||
| 9/9/2014 | Listed for rent | $2,095$1/sqft |
Source: Henderson Management & Real Estate, LLC Report a problem | ||
| 6/2/2014 | Sold | $170,000-47.8%$50/sqft |
Source: Public Record Report a problem | ||
| 4/24/2013 | Sold | $325,675-4.2%$95/sqft |
Source: IRES as distributed by MLS GRID #697835 Report a problem | ||
| 4/17/2013 | Listed for sale | $340,000-2.8%$99/sqft |
Source: 8z Real Estate #697835 Report a problem | ||
| 1/15/2013 | Listing removed | $349,900$102/sqft |
Source: Home Savings Realty #684749 Report a problem | ||
| 9/25/2012 | Price change | $349,900-2.8%$102/sqft |
Source: Home Savings Realty #684749 Report a problem | ||
| 7/16/2012 | Price change | $359,900-2.7%$105/sqft |
Source: Home Savings Realty #684749 Report a problem | ||
| 6/23/2012 | Listed for sale | $369,900+4.9%$108/sqft |
Source: Home Savings Realty #684749 Report a problem | ||
| 8/1/2006 | Sold | $352,718+442.6%$103/sqft |
Source: Public Record Report a problem | ||
| 3/31/2006 | Sold | $65,000$19/sqft |
Source: Public Record Report a problem | ||
Public tax history
| Year | Property taxes | Tax assessment |
|---|---|---|
| 2026 | $5,433 +10.9% | $37,600 -2.1% |
| 2025 | $4,900 +8.5% | $38,400 -2.8% |
| 2024 | $4,517 +7.7% | $39,500 -0.9% |
| 2023 | $4,192 +4.6% | $39,870 +33.4% |
| 2022 | $4,006 +6.3% | $29,890 -2.8% |
| 2021 | $3,770 | $30,750 +4.9% |
| 2020 | $3,770 +11.3% | $29,320 |
| 2019 | $3,388 -9.6% | $29,320 +14.1% |
| 2018 | $3,748 +10.6% | $25,690 |
| 2017 | $3,388 -2.3% | $25,690 -9.5% |
| 2016 | $3,469 -4.2% | $28,400 |
| 2015 | $3,620 +9.7% | $28,400 +14.7% |
| 2014 | $3,300 | $24,750 |
| 2013 | -- | $24,750 +11.6% |
| 2012 | -- | $22,170 |
| 2011 | -- | $22,170 -3.5% |
| 2010 | -- | $22,980 |
| 2009 | -- | $22,980 -10.7% |
| 2008 | -- | $25,730 |
| 2007 | -- | $25,730 +128550% |
| 2006 | -- | $20 |
| 2005 | -- | $20 |
Find assessor info on the county website
Monthly payment
Est. payment
Payment breakdown
Explore the cost of this home by adjusting the details. Changes won't be saved.Climate risks
Neighborhood: 80550
Nearby schools
Schools provided by the listing agent
- Elementary: Tozer,Mountain View
- Middle: Ridgeline
- High: Windsor
Source: IRES as distributed by MLS GRID. This data may not be complete. We recommend contacting the local school district to confirm school assignments for this home.

Similar homes
- $725,0004 bd3 ba3.6k sqft2143 Cape Hatteras Dr, Windsor, CO 80550For Sale
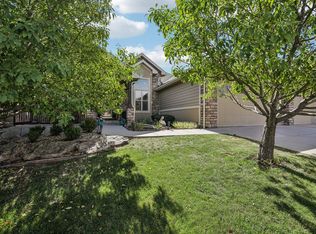
 MLS ID #1067576, Sage Oglesby, RE/MAX Alliance-Windsor. IRES as distributed by MLS GRID
 - $675,0004 bd3 ba3.7k sqft1880 Los Cabos Dr, Windsor, CO 80550For Sale
 MLS ID #1065882, Ryan Livingston, RE/MAX Alliance-FTC South. IRES as distributed by MLS GRID
 - $645,0003 bd2 ba3.1k sqft333 Telluride Dr, Windsor, CO 80550For Sale
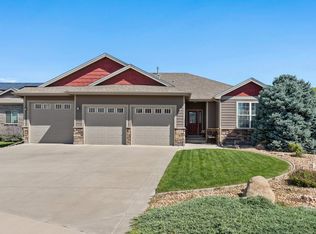 MLS ID #1067532, Andy Hawbaker, Coldwell Banker Realty-NOCO. IRES as distributed by MLS GRID
 - $749,0005 bd4 ba3.9k sqft190 Kitty Hawk Ct, Windsor, CO 80550For Sale
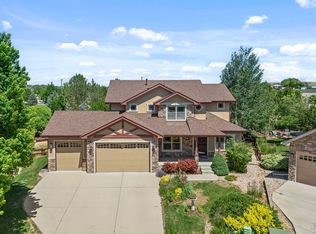 MLS ID #1063045, Naomi Rutkey, eXp Realty - Northern CO. IRES as distributed by MLS GRID
 - $690,0004 bd3 ba3.5k sqft7409 Rosecroft Dr, Windsor, CO 80550For SaleMLS ID #1059456, Brad Clarkson, RE/MAX of Boulder, Inc. IRES as distributed by MLS GRID
- $665,0005 bd4 ba3.1k sqft623 Vermilion Peak Dr, Windsor, CO 80550For SaleMLS ID #1063709, Joe Krevinghaus, Reliable House Partners. IRES as distributed by MLS GRID
- $585,0004 bd3 ba3.2k sqft1553 Grand Ave, Windsor, CO 80550For SaleMLS ID #1063559, Jeremiah Rom, RE/MAX Alliance-FTC South. IRES as distributed by MLS GRID
- $569,0005 bd3 ba2.8k sqft563 Kenai Court, Windsor, CO 80550For Sale
 MLS ID #3456222, Teeca Rivera, LPT Realty. REcolorado as distributed by MLS GRID
 - $769,3004 bd3 ba3.8k sqft1191 Ridge West Dr, Windsor, CO 80550For SaleMLS ID #1063245, Douglas Klein, Group Harmony. IRES as distributed by MLS GRID
- $550,0004 bd3 ba3.1k sqft507 Trailwood Cir, Windsor, CO 80550For SaleMLS ID #1063499, Team Workman, Sears Real Estate. IRES as distributed by MLS GRID
- $739,0004 bd4 ba4.1k sqft757 Pioneer Pl, Windsor, CO 80550For SaleMLS ID #1059931, Brent Duggar, Group Harmony. IRES as distributed by MLS GRID
- $620,0004 bd4 ba3.5k sqft1456 Moraine Valley Dr, Severance, CO 80550For SaleMLS ID #1062797, Ryan Livingston, RE/MAX Alliance-FTC South. IRES as distributed by MLS GRID
- $570,0003 bd3 ba3.3k sqft652 Sundance Drive, Windsor, CO 80550For SaleMLS ID #1674063, Cody Walker, eXp Realty, LLC. REcolorado as distributed by MLS GRID
- $535,0004 bd3 ba2.4k sqft428 Wind River Dr, Windsor, CO 80550For SaleMLS ID #1061213, Samantha Kovari, HomeSmart Realty Group FTC. IRES as distributed by MLS GRID
- $945,0005 bd5 ba4.5k sqft1824 E Seadrift Dr, Windsor, CO 80550For SaleMLS ID #1060817, Alexandra Enriquez, Realty One Group Fourpoints CO. IRES as distributed by MLS GRID
- $650,0005 bd3 ba3.6k sqft1010 N 4th St, Johnstown, CO 80534For SaleMLS ID #1065782, Cody Heyne, RE/MAX Alliance-FTC South. IRES as distributed by MLS GRID
- $624,9005 bd3 ba3.7k sqft5401 W 6th St, Greeley, CO 80634For SaleMLS ID #1067218, Cathy Cowles, Sears Real Estate. IRES as distributed by MLS GRID
- $640,0004 bd4 ba3.7k sqft3954 Heatherwood Cir, Johnstown, CO 80534For SaleMLS ID #1061559, Anastasija Mamatsiuk, Group Harmony. IRES as distributed by MLS GRID
- $699,9003 bd3 ba3.7k sqft8493 Castaway Dr, Windsor, CO 80528For SaleMLS ID #1065993, Scott Adams, Mountain West Real Estate. IRES as distributed by MLS GRID
- $875,0004 bd4 ba4.1k sqft6682 Crooked Stick Dr, Windsor, CO 80550For SaleMLS ID #1063735, Dennis Schick, RE/MAX Alliance-FTC South. IRES as distributed by MLS GRID
