Take a walk on 1824 E Seadrift Dr in Water Valley subdivision. This property has the luxury of being in a golf cart community with a golf course Pelican Lake Golf course and lake views across the street (Eagles Lake) You also can enjoy lounging at different restaurants like the Lodge. Enjoy the outdoors in a gated backyard with across the street access to the lake. Common paddle boarding and swimming at the lake gives residents plenty of activities to do. This 5 bedroom 5-bathroom home has unique features like a wet bar and its primary bedroom upstairs. The 5-piece primary bathroom has a priceless view to the lake. Attached you have a drive through garage space as well to have plenty of parking space. An alley access is attached to the property making it easy access to drive golf cart. new paint on the exterior of the home has been completely done as of June 2026.
For sale
Price cut: $10K (7/11)
$950,000
1824 E Seadrift Dr, Windsor, CO 80550
5beds
4,538sqft
:
Get pre-qualified$5,981/mo
Single Family Residence
Built in 2008
9,054 Square Feet Lot
$935,100 Zestimate®
$209/sqft
$12/mo HOA
What's special
- 67 days |
- 620 |
- 10 |
Zillow last checked:
Listing updated:
Listed by:
Alexandra Enriquez 970-815-9395,
Realty One Group Fourpoints CO
Source: IRES as distributed by MLS GRID,MLS#: 1060817
Facts & features
Interior
Bedrooms & bathrooms
- Bedrooms: 5
- Bathrooms: 5
- Full bathrooms: 5
- Main level bathrooms: 1
Primary bedroom
- Description: Carpet
- Features: Full Primary Bath, 5 Piece Primary Bath
- Level: Upper
- Area: 361 Square Feet
- Dimensions: 19 x 19
Bedroom 2
- Description: Carpet
- Level: Upper
- Area: 210 Square Feet
- Dimensions: 14 x 15
Bedroom 3
- Description: Carpet
- Level: Upper
- Area: 121 Square Feet
- Dimensions: 11 x 11
Bedroom 4
- Description: Carpet
- Level: Basement
- Area: 208 Square Feet
- Dimensions: 13 x 16
Dining room
- Description: Wood
- Level: Main
- Area: 121 Square Feet
- Dimensions: 11 x 11
Great room
- Description: Wood
- Level: Main
- Area: 361 Square Feet
- Dimensions: 19 x 19
Kitchen
- Description: Wood
- Level: Main
- Area: 361 Square Feet
- Dimensions: 19 x 19
Laundry
- Description: Wood
- Level: Main
- Area: 88 Square Feet
- Dimensions: 8 x 11
Living room
- Description: Carpet
- Level: Main
- Area: 165 Square Feet
- Dimensions: 11 x 15
Recreation room
- Description: Carpet
- Level: Basement
- Area: 575 Square Feet
- Dimensions: 25 x 23
Study
- Description: Carpet
- Level: Main
- Area: 165 Square Feet
- Dimensions: 11 x 15
Heating
- Forced Air
Cooling
- Central Air
Appliances
- Included: Electric Range, Gas Range, Self Cleaning Oven, Dishwasher, Refrigerator, Bar Fridge, Microwave, Disposal
Features
- Eat-in Kitchen, Separate Dining Room, Open Floorplan, Kitchen Island, High Ceilings, Central Vacuum
- Flooring: Wood
- Windows: Window Coverings
- Basement: Full,Partially Finished
- Has fireplace: Yes
- Fireplace features: Gas
Interior area
- Total structure area: 2,982
- Total interior livable area: 4,538 sqft
- Finished area above ground: 2,982
Property
Parking
- Total spaces: 3
- Parking features: Attached, Drive Through
- Attached garage spaces: 3
- Details: Attached
Features
- Levels: Two
- Stories: 2
- Patio & porch: Patio
- Exterior features: Sprinkler System, Tennis Court(s)
- Fencing: Fenced
- Has view: Yes
- View description: Water
- Has water view: Yes
- Water view: Water
- Waterfront features: Abuts Pond/Lake
Lot
- Size: 9,054 Square Feet
- Features: Corner Lot, Near Golf Course, Lake on Lot, Paved, Curbs, Gutters, Sidewalks
Details
- Parcel number: R3019404
- Zoning: n/a
- Special conditions: Private Owner
Construction
Type & style
- Home type: SingleFamily
- Property subtype: Single Family Residence
Materials
- Frame, Composition
- Roof: Composition
Condition
- New construction: No
- Year built: 2008
Utilities & green energy
- Water: City
- Utilities for property: Natural Gas Available, Electricity Available
Community & HOA
Community
- Features: Tennis Court(s), Playground, Park
- Security: Fire Alarm
- Subdivision: Water Valley South
HOA
- Has HOA: Yes
- HOA fee: $140 annually
- HOA name: Water Valley Master
- HOA phone: 970-815-9395
Location
- Region: Windsor
Financial & listing details
- Price per square foot: $209/sqft
- Tax assessed value: $814,654
- Annual tax amount: $5,600
- Date on market: 6/4/2026
- Listing terms: Cash,Conventional,FHA,VA Loan
- Exclusions: Washer, dryer, sellers personal property.
- Electric utility on property: Yes
Estimated market value
$935,100
$888,000 - $982,000
$4,110/mo
Price history
| Date | Event | Price |
|---|---|---|
| 7/11/2026 | Price change | $950,000-1%$209/sqft |
Source:  IRES as distributed by MLS GRID #1060817 Report a problem IRES as distributed by MLS GRID #1060817 Report a problem | ||
| 6/5/2026 | Listed for sale | $960,000+52.4%$212/sqft |
Source: IRES as distributed by MLS GRID #1060817 Report a problem | ||
| 9/1/2015 | Listing removed | $629,900$139/sqft |
Source: The Group Inc. #766557 Report a problem | ||
| 8/8/2015 | Price change | $629,900-7.4%$139/sqft |
Source: The Group Inc. #766557 Report a problem | ||
| 6/16/2015 | Listed for sale | $679,900+8.3%$150/sqft |
Source: Group Harmony #766557 Report a problem | ||
| 3/13/2008 | Sold | $627,725$138/sqft |
Source: Public Record Report a problem | ||
Public tax history
| Year | Property taxes | Tax assessment |
|---|---|---|
| 2026 | $6,320 +9.6% | $50,640 -0.5% |
| 2025 | $5,764 +8.5% | $50,920 -3% |
| 2024 | $5,314 +15.6% | $52,520 -0.9% |
| 2023 | $4,597 +4.7% | $53,020 +33.5% |
| 2022 | $4,393 +10.5% | $39,730 -2.8% |
| 2021 | $3,974 | $40,880 +7.4% |
| 2020 | $3,974 -9.9% | $38,060 |
| 2019 | $4,411 +11.6% | $38,060 +13.8% |
| 2018 | $3,951 -10.4% | $33,450 |
| 2017 | $4,411 -2.3% | $33,450 -6.6% |
| 2016 | $4,516 -1.1% | $35,830 |
| 2015 | $4,567 +7.1% | $35,830 +12% |
| 2014 | $4,265 | $31,990 |
| 2013 | -- | $31,990 +2.8% |
| 2012 | -- | $31,130 |
| 2011 | -- | $31,130 -26.3% |
| 2010 | -- | $42,240 |
| 2009 | -- | $42,240 +311.7% |
| 2008 | -- | $10,260 -33% |
| 2007 | -- | $15,310 +76450% |
| 2006 | -- | $20 |
| 2005 | -- | $20 |
Find assessor info on the county website
Monthly payment
Est. payment
Payment breakdown
Explore the cost of this home by adjusting the details. Changes won't be saved.Climate risks
Neighborhood: 80550
Nearby schools
GreatSchools rating
- 7/10Mountain View Elementary SchoolGrades: 3-5Distance: 1.6 mi
- 5/10Windsor Middle SchoolGrades: 6-8Distance: 2.3 mi
- 6/10Windsor High SchoolGrades: 9-12Distance: 2.4 mi
Schools provided by the listing agent
- Elementary: Mountain View
- Middle: Windsor
- High: Windsor
Source: IRES as distributed by MLS GRID. This data may not be complete. We recommend contacting the local school district to confirm school assignments for this home.
- $725,3007,840 sqft1826 E Seadrift Dr, Windsor, CO 80550Off Market

- $758,5005 bd4 ba2.8k sqft1865 Seadrift Dr, Windsor, CO 80550Off Market
- $912,3003 bd3 ba2.6k sqft1869 Seadrift Dr, Windsor, CO 80550Off Market
- $545,0002 bd3 ba1.9k sqft1820 E Seadrift Dr #7A, Windsor, CO 80550Sold
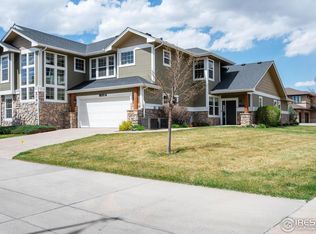
- $248,3812 bd2 ba1.6k sqft1820 E Seadrift Dr #7C, Windsor, CO 80550Off Market
- $337,5603 bd2 ba1.9k sqft1820 E Seadrift Dr #7B, Windsor, CO 80550Off Market
- $565,0002 bd3 ba1.9k sqft1820 E Seadrift Dr UNIT A, Windsor, CO 80550Sold
- $---- bd-- ba-- sqft1820 E Seadrift Dr UNIT B, Windsor, CO 80550Off Market
A local agent can set up tours, give advice and negotiate with sellers.
A local lender can help you make sure your offer is ready when you are.
Similar homes
- $865,0005 bd3 ba4.2k sqft6741 Pumpkin Ridge Dr, Windsor, CO 80550For Sale
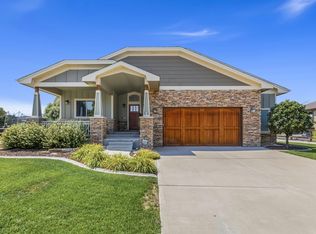
 MLS ID #1065829, Richard Wons, RE/MAX Alliance-FTC South. IRES as distributed by MLS GRID
 - $985,0005 bd4 ba5.2k sqft1190 Trails End Ct, Windsor, CO 80550For Sale
 MLS ID #1059959, Amy Tallent, Tallent Co. Real Estate. IRES as distributed by MLS GRID
 - $975,0005 bd4 ba4.5k sqft1901 Reflection Pl, Windsor, CO 80550For Sale
 MLS ID #1063671, Ryan Brannock, RE/MAX Alliance-FTC South. IRES as distributed by MLS GRID
 - $1,125,0004 bd4 ba3.8k sqft5983 Bay Meadows Dr, Windsor, CO 80550For Sale
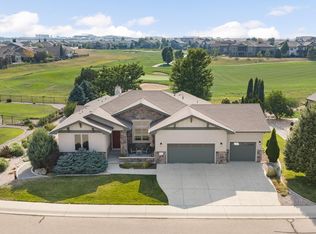 MLS ID #1065789, Shannon Mannon, Coldwell Banker Realty- Fort Collins. IRES as distributed by MLS GRID
 - $900,0005 bd5 ba4.8k sqft1935 Rolling Wind Dr, Windsor, CO 80550For SaleMLS ID #1057624, Lori Weeks, RE/MAX Advanced Inc.. IRES as distributed by MLS GRID
- $749,0005 bd4 ba3.9k sqft190 Kitty Hawk Ct, Windsor, CO 80550For SaleMLS ID #1063045, Naomi Rutkey, eXp Realty - Northern CO. IRES as distributed by MLS GRID
- $825,0005 bd4 ba4.4k sqft7419 Ladbroke Dr, Windsor, CO 80550For SaleMLS ID #1062577, Dustin Khaffaji, RE/MAX Alliance-FTC South. IRES as distributed by MLS GRID
- $884,0004 bd4 ba4.1k sqft6682 Crooked Stick Dr, Windsor, CO 80550For SaleMLS ID #1063735, Dennis Schick, RE/MAX Alliance-FTC South. IRES as distributed by MLS GRID
- $830,0004 bd4 ba4.3k sqft1536 Yonkee Dr, Windsor, CO 80550For SaleMLS ID #1063791, Don Svitak, Group Harmony. IRES as distributed by MLS GRID
- $765,0004 bd4 ba4.1k sqft757 Pioneer Pl, Windsor, CO 80550For SaleMLS ID #1059931, Brent Duggar, Group Harmony. IRES as distributed by MLS GRID
- $589,0005 bd3 ba2.8k sqft2055 Vineyard Court, Windsor, CO 80550For Sale
 MLS ID #7203763, Trelora Realty Team, Trelora Realty, Inc.. REcolorado as distributed by MLS GRID
 - $649,0004 bd4 ba3.4k sqft2036 Vineyard Ct, Windsor, CO 80550For SaleMLS ID #1058084, Jonathan Holsten, Group Mulberry. IRES as distributed by MLS GRID
- $920,0005 bd5 ba5k sqft7285 Vardon Way, Fort Collins, CO 80528For SaleMLS ID #1062259, Dave Muth, Group Harmony. IRES as distributed by MLS GRID
- $585,0005 bd3 ba2.8k sqft563 Kenai Court, Windsor, CO 80550For SaleMLS ID #3456222, Teeca Rivera, LPT Realty. REcolorado as distributed by MLS GRID
- $834,5004 bd3 ba4.1k sqft7883 W 28th St, Greeley, CO 80634For SaleMLS ID #1065708, Ryan Livingston, RE/MAX Alliance-FTC South. IRES as distributed by MLS GRID
- $789,9004 bd4 ba4.1k sqft8355 Louden Cir, Fort Collins, CO 80528For SaleMLS ID #1059870, Richard Payne Jr, Property Partners. IRES as distributed by MLS GRID
- $950,0004 bd4 ba4.2k sqft1431 Cactus Ct, Fort Collins, CO 80525For SaleMLS ID #1063804, Joel Helbling, Group Centerra. IRES as distributed by MLS GRID
- $975,0004 bd3 ba4k sqft5219 Kanawha Ln, Evans, CO 80634For SaleMLS ID #1057017, Rob Kittle, Kittle Real Estate. IRES as distributed by MLS GRID
- $537,5004 bd3 ba2.4k sqft428 Wind River Dr, Windsor, CO 80550For SaleMLS ID #1061213, Samantha Kovari, HomeSmart Realty Group FTC. IRES as distributed by MLS GRID
- $815,0005 bd4 ba3.7k sqft1031 Battsford Cir, Fort Collins, CO 80525For SaleMLS ID #1065721, Patricia Phillips, Group Mulberry. IRES as distributed by MLS GRID
