Welcome to this beautifully maintained ranch-style home in the highly desirable Bison Ridge neighborhood, offering over 4,300 square feet of thoughtfully designed living space. Situated on a professionally landscaped lot, the private backyard features Japanese-inspired gardens, a covered deck, and a spacious patio-perfect for relaxing or entertaining.The open floor plan boasts soaring ceilings, abundant natural light, and a cozy fireplace that flows seamlessly into the gourmet kitchen with granite countertops, stainless steel appliances, maple cabinetry, a large island, and breakfast nook. A formal dining room and private study add both elegance and functionality.The main-level primary suite offers a luxurious five-piece bath and walk-in closet, while the finished garden-level basement features a spacious rec room with wet bar, two additional bedrooms, a full bath, plus unfinished space for storage or future expansion.Additional highlights include an oversized three-car garage, new roof, newer furnace and water heater, plantation shutters, and quality finishes throughout. This exceptional home offers the perfect blend of comfort, style, and privacy in one of Windsor's most sought-after neighborhoods
For sale
$830,000
1536 Yonkee Dr, Windsor, CO 80550
4beds
4,374sqft
:
Get pre-qualified$5,261/mo
Single Family Residence
Built in 2005
10,162 Square Feet Lot
$814,000 Zestimate®
$190/sqft
$46/mo HOA
What's special
Cozy fireplaceQuality finishes throughoutJapanese-inspired gardensSpacious patioPrivate backyardFinished garden-level basementCovered deck
- 27 days |
- 837 |
- 16 |
Likely to sell faster than
Zillow last checked:
Listing updated:
Listed by:
Don Svitak 970-215-1571,
Group Harmony
Source: IRES as distributed by MLS GRID,MLS#: 1063791
Facts & features
Interior
Bedrooms & bathrooms
- Bedrooms: 4
- Bathrooms: 4
- Full bathrooms: 2
- 3/4 bathrooms: 1
- 1/2 bathrooms: 1
- Main level bathrooms: 3
Primary bedroom
- Description: Carpet
- Features: 5 Piece Primary Bath
- Level: Main
- Area: 252 Square Feet
- Dimensions: 14 x 18
Bedroom 2
- Description: Carpet
- Level: Main
- Area: 132 Square Feet
- Dimensions: 11 x 12
Bedroom 3
- Description: Carpet
- Level: Basement
- Area: 195 Square Feet
- Dimensions: 13 x 15
Bedroom 4
- Description: Carpet
- Level: Basement
- Area: 260 Square Feet
- Dimensions: 13 x 20
Dining room
- Description: Carpet
- Level: Main
- Area: 143 Square Feet
- Dimensions: 11 x 13
Kitchen
- Description: Tile
- Level: Main
- Area: 288 Square Feet
- Dimensions: 12 x 24
Laundry
- Description: Vinyl
- Level: Main
- Area: 64 Square Feet
- Dimensions: 8 x 8
Living room
- Description: Carpet
- Level: Main
- Area: 414 Square Feet
- Dimensions: 18 x 23
Recreation room
- Description: Carpet
- Level: Basement
- Area: 512 Square Feet
- Dimensions: 16 x 32
Study
- Description: Carpet
- Level: Main
- Area: 143 Square Feet
- Dimensions: 11 x 13
Heating
- Forced Air, Humidity Control
Cooling
- Central Air, Ceiling Fan(s)
Appliances
- Included: Electric Range, Self Cleaning Oven, Double Oven, Dishwasher, Refrigerator, Bar Fridge, Washer, Dryer, Microwave, Disposal
- Laundry: Washer/Dryer Hookup
Features
- Eat-in Kitchen, Separate Dining Room, Cathedral Ceiling(s), Open Floorplan, Workshop, Pantry, Walk-In Closet(s), Wet Bar, Kitchen Island, High Ceilings
- Doors: 6-Panel Doors
- Windows: Window Coverings, Wood Frames
- Basement: Full,Partially Finished,Daylight,Built-In Radon
- Has fireplace: Yes
- Fireplace features: Gas, Gas Log, Great Room
Interior area
- Total structure area: 2,197
- Total interior livable area: 4,374 sqft
- Finished area above ground: 2,197
Video & virtual tour
Property
Parking
- Total spaces: 3
- Parking features: Garage Door Opener, Attached
- Attached garage spaces: 3
- Details: Attached
Features
- Levels: One
- Stories: 1
- Patio & porch: Patio, Deck
- Exterior features: Sprinkler System
- Spa features: Bath
- Fencing: Fenced,Wood
Lot
- Size: 10,162 Square Feet
- Features: Evergreen Trees, Deciduous Trees, Sloped, Paved, Curbs, Gutters, Sidewalks, Street Light, Fire Hydrant within 500 Feet
Details
- Parcel number: R1616677
- Zoning: RES
- Special conditions: Private Owner
Construction
Type & style
- Home type: SingleFamily
- Architectural style: Contemporary
- Property subtype: Single Family Residence
Materials
- Frame, Stone, Stucco
- Foundation: Slab
- Roof: Composition
Condition
- New construction: No
- Year built: 2005
Utilities & green energy
- Electric: PV REA
- Gas: Xcel Energy
- Sewer: Public Sewer
- Water: City
- Utilities for property: Natural Gas Available, Electricity Available, Cable Available, Satellite Avail, High Speed Avail
Green energy
- Energy efficient items: Windows, Thermostat
Community & HOA
Community
- Security: Fire Alarm
- Subdivision: Bison Ridge
HOA
- Has HOA: Yes
- Services included: Common Amenities
- HOA fee: $550 annually
- HOA name: Bison Ridge HOA
- HOA phone: 970-494-0609
Location
- Region: Windsor
Financial & listing details
- Price per square foot: $190/sqft
- Tax assessed value: $823,600
- Annual tax amount: $5,731
- Date on market: 7/9/2026
- Listing terms: Cash,Conventional
- Electric utility on property: Yes
- Road surface type: Asphalt
Estimated market value
$814,000
$773,000 - $855,000
$3,901/mo
Price history
| Date | Event | Price |
|---|---|---|
| 7/9/2026 | Listed for sale | $830,000+62%$190/sqft |
Source:  IRES as distributed by MLS GRID #1063791 Report a problem IRES as distributed by MLS GRID #1063791 Report a problem | ||
| 5/19/2017 | Sold | $512,500-0.5%$117/sqft |
Source: IRES as distributed by MLS GRID #813172 Report a problem | ||
| 4/3/2017 | Pending sale | $515,000$118/sqft |
Source: The Group, Inc. #813172 Report a problem | ||
| 3/9/2017 | Listed for sale | $515,000+17%$118/sqft |
Source: Group Harmony #813172 Report a problem | ||
| 11/4/2013 | Sold | $440,000-5.4%$101/sqft |
Source: Public Record Report a problem | ||
| 8/23/2013 | Listed for sale | $465,000+19.5%$106/sqft |
Source: Keva Properties, LLC #717643 Report a problem | ||
| 6/28/2005 | Sold | $389,026$89/sqft |
Source: Public Record Report a problem | ||
Public tax history
| Year | Property taxes | Tax assessment |
|---|---|---|
| 2025 | $5,731 +4.3% | $51,476 -6.1% |
| 2024 | $5,493 +29.8% | $54,833 -1% |
| 2023 | $4,230 -0.9% | $55,365 +38.9% |
| 2022 | $4,269 +4.7% | $39,872 -2.8% |
| 2021 | $4,076 -0.4% | $41,020 +5.6% |
| 2020 | $4,092 +7.2% | $38,839 -0.7% |
| 2019 | $3,817 | $39,110 +4.5% |
| 2018 | $3,817 | $37,411 |
| 2017 | $3,817 +0.2% | $37,411 +0.4% |
| 2016 | $3,810 +1% | $37,269 0% |
| 2015 | $3,772 +18.6% | $37,270 +20% |
| 2014 | $3,182 | $31,070 |
| 2013 | -- | $31,070 -1.4% |
| 2012 | -- | $31,520 +5.2% |
| 2011 | -- | $29,950 -1.4% |
| 2010 | -- | $30,360 |
| 2009 | -- | $30,360 -6.4% |
| 2008 | -- | $32,440 |
| 2007 | -- | $32,440 +7.3% |
| 2006 | -- | $30,220 -25.3% |
| 2005 | -- | $40,480 +167.9% |
| 2004 | -- | $15,110 +9973.3% |
| 2002 | -- | $150 |
Find assessor info on the county website
Monthly payment
Est. payment
Payment breakdown
Explore the cost of this home by adjusting the details. Changes won't be saved.Climate risks
Neighborhood: 80550
Nearby schools
GreatSchools rating
- 7/10Bamford Elementary SchoolGrades: PK-5Distance: 2 mi
- 5/10Timnath Middle-High SchoolGrades: 6-12Distance: 7.7 mi
Schools provided by the listing agent
- Elementary: Bethke
- Middle: Preston
- High: Fossil Ridge
Source: IRES as distributed by MLS GRID. This data may not be complete. We recommend contacting the local school district to confirm school assignments for this home.
- $790,2003 bd2 ba2.3k sqft1518 Yonkee Dr, Windsor, CO 80550Off Market
- $956,4004 bd5 ba5.1k sqft1554 Yonkee Dr, Windsor, CO 80550Off Market
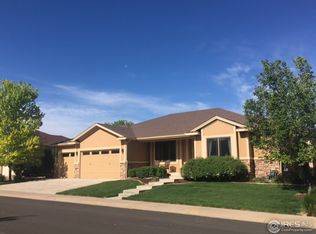
- $861,0004 bd4 ba4.3k sqft1537 Folsum Dr, Windsor, CO 80550Off Market

- $833,9004 bd3 ba4k sqft1559 Folsum Dr, Windsor, CO 80550Off Market
- $906,2003 bd5 ba4.3k sqft1537 Yonkee Dr, Windsor, CO 80550Off Market
- $839,4003 bd4 ba4.4k sqft1502 Yonkee Dr, Windsor, CO 80550Off Market
- $862,8005 bd5 ba4.6k sqft1517 Folsum Dr, Windsor, CO 80550Off Market
- $951,0004 bd5 ba3.7k sqft1519 Yonkee Dr, Windsor, CO 80550Off Market
A local agent can set up tours, give advice and negotiate with sellers.
A local lender can help you make sure your offer is ready when you are.
Similar homes
- $785,0004 bd3 ba3.8k sqft1191 Ridge West Dr, Windsor, CO 80550For Sale

 MLS ID #1063245, Douglas Klein, Group Harmony. IRES as distributed by MLS GRID
 - $825,0005 bd4 ba4.4k sqft7419 Ladbroke Dr, Windsor, CO 80550For Sale
 MLS ID #1062577, Dustin Khaffaji, RE/MAX Alliance-FTC South. IRES as distributed by MLS GRID
 - $765,0004 bd4 ba4.1k sqft757 Pioneer Pl, Windsor, CO 80550For Sale
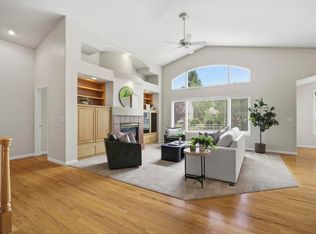 MLS ID #1059931, Brent Duggar, Group Harmony. IRES as distributed by MLS GRID
 - $884,0004 bd4 ba4.1k sqft6682 Crooked Stick Dr, Windsor, CO 80550For Sale
 MLS ID #1063735, Dennis Schick, RE/MAX Alliance-FTC South. IRES as distributed by MLS GRID
 - $985,0005 bd4 ba5.2k sqft1190 Trails End Ct, Windsor, CO 80550For SaleMLS ID #1059959, Amy Tallent, Tallent Co. Real Estate. IRES as distributed by MLS GRID
- $749,0005 bd4 ba3.9k sqft190 Kitty Hawk Ct, Windsor, CO 80550For SaleMLS ID #1063045, Naomi Rutkey, eXp Realty - Northern CO. IRES as distributed by MLS GRID
- $900,0005 bd5 ba4.8k sqft1935 Rolling Wind Dr, Windsor, CO 80550For SaleMLS ID #1057624, Lori Weeks, RE/MAX Advanced Inc.. IRES as distributed by MLS GRID
- $789,9004 bd4 ba4.1k sqft8355 Louden Cir, Fort Collins, CO 80528For SaleMLS ID #1059870, Richard Payne Jr, Property Partners. IRES as distributed by MLS GRID
- $799,9004 bd4 ba3.6k sqft8417 Castaway Dr, Windsor, CO 80528For SaleMLS ID #1062337, Michal Jaques, Group Mulberry. IRES as distributed by MLS GRID
- $834,5004 bd3 ba4.1k sqft7883 W 28th St, Greeley, CO 80634For SaleMLS ID #1065708, Ryan Livingston, RE/MAX Alliance-FTC South. IRES as distributed by MLS GRID
- $815,0005 bd4 ba3.7k sqft1031 Battsford Cir, Fort Collins, CO 80525For SaleMLS ID #1065721, Patricia Phillips, Group Mulberry. IRES as distributed by MLS GRID
- $950,0005 bd5 ba4.5k sqft1824 E Seadrift Dr, Windsor, CO 80550For SaleMLS ID #1060817, Alexandra Enriquez, Realty One Group Fourpoints CO. IRES as distributed by MLS GRID
- $800,0005 bd5 ba5.2k sqft8295 Avalon Ct, Windsor, CO 80528For SaleMLS ID #1053801, Christie Duggar, Group Harmony. IRES as distributed by MLS GRID
- $649,0004 bd4 ba3.4k sqft2036 Vineyard Ct, Windsor, CO 80550For SaleMLS ID #1058084, Jonathan Holsten, Group Mulberry. IRES as distributed by MLS GRID
- $845,0005 bd3 ba4.2k sqft7914 Whitney Ct, Fort Collins, CO 80525For SaleMLS ID #1061511, Kim Summitt, Group Centerra. IRES as distributed by MLS GRID
- $593,0005 bd3 ba2.8k sqft563 Kenai Court, Windsor, CO 80550For Sale
 MLS ID #3456222, Teeca Rivera, LPT Realty. REcolorado as distributed by MLS GRID
 - $920,0005 bd5 ba5k sqft7285 Vardon Way, Fort Collins, CO 80528For SaleMLS ID #1062259, Dave Muth, Group Harmony. IRES as distributed by MLS GRID
- $849,9007 bd6 ba4.6k sqft4135 Carroway Seed Dr, Johnstown, CO 80534For SaleMLS ID #1064756, Kellen Harmon, Blueshift Real Estate Services Llc. IRES as distributed by MLS GRID
- $600,0003 bd3 ba3.3k sqft652 Sundance Drive, Windsor, CO 80550For SaleMLS ID #1674063, Cody Walker, eXp Realty, LLC. REcolorado as distributed by MLS GRID
- $589,0005 bd3 ba2.8k sqft2055 Vineyard Court, Windsor, CO 80550For SaleMLS ID #7203763, Trelora Realty Team, Trelora Realty, Inc.. REcolorado as distributed by MLS GRID
