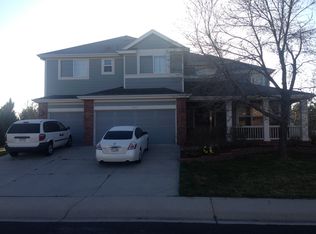
Gorgeous 2-story that has been freshly painted inside and out! Newly refinished hardwood floors and new carpeting throughout, this beautifully updated home is truly move-in ready. Soaring vaulted ceilings and an abundance of windows fill the main level with natural light, creating a warm and inviting atmosphere. The spacious kitchen has been thoughtfully updated with quartz countertops, ample cabinetry, modern finishes, and a charming breakfast nook. The main level also features a private study, formal dining area, laundry room, and convenient powder room. Step outside to the oversized 16' x 20' deck - the perfect space for entertaining or relaxing outdoors. The luxurious primary suite offers a private retreat, complete with a spa-like en-suite bathroom, soaking tub, walk-in closet, cozy gas fireplace, and a stunning covered roof-top patio with mountain views. Wake up each day surrounded by nature from your own peaceful oasis. The finished basement adds exceptional versatility, ideal for a home theater, fitness studio, game room, or additional living space. It also includes a conforming bedroom with a walk-in closet, a full four-piece bathroom, and two separate storage areas. Situated on an expansive .69 acre lot, the outdoor space provides endless opportunities for entertaining, recreation, or simply enjoying the serene surroundings. A spacious three-car garage offers abundant room for vehicles, storage, and organization with plenty of room to build additional garage space. Don't miss the opportunity to make this exceptional property your next home!
Accepting backups
Price cut: $16.4K (9/10)
$773,500
8355 Louden Cir, Fort Collins, CO 80528
4beds
4,180sqft
Single Family Residence
Built in 2001
0.69 Acres Lot
$-- Zestimate®
$185/sqft
$50/mo HOA
What's special
Modern finishesLuxurious primary suiteSoaring vaulted ceilingsQuartz countertopsFull four-piece bathroomPrivate studySoaking tub
- 144 days
- 215
- 9
Zillow last checked:
Listing updated:
Listed by:
Richard Payne Jr 970-691-5222,
Property Partners
Source: IRES as distributed by MLS GRID,MLS#: 1059870
Facts & features
Interior
Bedrooms & bathrooms
- Bedrooms: 4
- Bathrooms: 4
- Full bathrooms: 2
- 3/4 bathrooms: 1
- 1/2 bathrooms: 1
- Main level bathrooms: 1
Primary bedroom
- Description: Carpet
- Features: Luxury Features Primary Bath, 5 Piece Primary Bath
- Level: Upper
- Area: 288 Square Feet
- Dimensions: 16 x 18
Bedroom 2
- Description: Carpet
- Level: Upper
- Area: 176 Square Feet
- Dimensions: 11 x 16
Bedroom 3
- Description: Carpet
- Level: Upper
- Area: 143 Square Feet
- Dimensions: 11 x 13
Bedroom 4
- Description: Laminate
- Level: Basement
- Area: 208 Square Feet
- Dimensions: 13 x 16
Dining room
- Description: Wood
- Level: Main
- Area: 143 Square Feet
- Dimensions: 11 x 13
Kitchen
- Description: Wood
- Level: Main
- Area: 260 Square Feet
- Dimensions: 13 x 20
Laundry
- Description: Tile
- Level: Main
- Area: 28 Square Feet
- Dimensions: 4 x 7
Living room
- Description: Carpet
- Level: Main
- Area: 456 Square Feet
- Dimensions: 19 x 24
Recreation room
- Description: Carpet
- Level: Basement
- Area: 782 Square Feet
- Dimensions: 23 x 34
Study
- Description: Carpet
- Level: Main
- Area: 156 Square Feet
- Dimensions: 12 x 13
Heating
- Forced Air
Cooling
- Central Air, Ceiling Fan(s)
Appliances
- Included: Gas Range, Dishwasher, Refrigerator, Microwave
- Laundry: Washer/Dryer Hookup
Features
- Eat-in Kitchen, Separate Dining Room, Cathedral Ceiling(s), Pantry, Walk-In Closet(s), High Ceilings
- Flooring: Wood
- Windows: Window Coverings
- Basement: Full,Partially Finished
- Has fireplace: Yes
- Fireplace features: Circulating, Gas
Interior area
- Total structure area: 2,674
- Total interior livable area: 4,180 sqft
- Finished area above ground: 2,674
Property
Parking
- Total spaces: 3
- Parking features: Garage Door Opener, Attached, Oversized
- Attached garage spaces: 3
- Details: Attached
Features
- Levels: Two
- Stories: 2
- Patio & porch: Deck
- Exterior features: Sprinkler System, Balcony
- Fencing: Fenced
Lot
- Size: 0.69 Acres
- Features: Evergreen Trees, Deciduous Trees, Paved, Curbs, Gutters, Sidewalks, Street Light, Fire Hydrant within 500 Feet
Details
- Parcel number: R1591189
- Zoning: RES
- Special conditions: Private Owner
Construction
Type & style
- Home type: SingleFamily
- Architectural style: Legal Conforming
- Property subtype: Single Family Residence
Materials
- Frame, Stone
- Roof: Composition
Condition
- New construction: No
- Year built: 2001
Utilities & green energy
- Electric: PVREA
- Gas: XCEL
- Sewer: Public Sewer
- Water: City
- Utilities for property: Natural Gas Available, Electricity Available
Green energy
- Energy efficient items: Windows
Community & HOA
Community
- Subdivision: Country Farms
HOA
- Has HOA: Yes
- HOA fee: $600 annually
- HOA phone: 970-691-5222
Location
- Region: Windsor
Financial & listing details
- Price per square foot: $185/sqft
- Tax assessed value: $763,200
- Annual tax amount: $5,354
- Date on market: 5/22/2026
- Listing terms: Cash,Conventional,FHA,VA Loan
- Electric utility on property: Yes
Estimated market value
Not available
Estimated sales range
Not available
Not available
Price history
| Date | Event | Price |
|---|---|---|
| 9/14/2026 | Pending sale | $773,500$185/sqft |
Source:  REcolorado as distributed by MLS GRID #IR1059870 Report a problem REcolorado as distributed by MLS GRID #IR1059870 Report a problem | ||
| 9/10/2026 | Price change | $773,500-2.1%$185/sqft |
Source:  IRES as distributed by MLS GRID #1059870 Report a problem IRES as distributed by MLS GRID #1059870 Report a problem | ||
| 7/16/2026 | Price change | $789,900-1.3%$189/sqft |
Source: IRES as distributed by MLS GRID #1059870 Report a problem | ||
| 7/6/2026 | Price change | $799,900-0.6%$191/sqft |
Source: IRES as distributed by MLS GRID #1059870 Report a problem | ||
| 6/16/2026 | Price change | $805,000-2.4%$193/sqft |
Source: REcolorado as distributed by MLS GRID #IR1059870 Report a problem | ||
| 5/22/2026 | Listed for sale | $825,000+4.4%$197/sqft |
Source: REcolorado as distributed by MLS GRID #IR1059870 Report a problem | ||
| 7/9/2025 | Sold | $790,000-2.9%$189/sqft |
Source: IRES as distributed by MLS GRID #1032458 Report a problem | ||
| 6/12/2025 | Pending sale | $814,000$195/sqft |
Source: REcolorado as distributed by MLS GRID #IR1032458 Report a problem | ||
| 6/2/2025 | Price change | $814,000-0.6%$195/sqft |
Source: IRES as distributed by MLS GRID #1032458 Report a problem | ||
| 4/29/2025 | Listed for sale | $819,000+95%$196/sqft |
Source: IRES as distributed by MLS GRID #1032458 Report a problem | ||
| 6/16/2012 | Listing removed | $420,000+4.7%$100/sqft |
Source: The Group Inc. #679223 Report a problem | ||
| 6/15/2012 | Sold | $401,000-4.5%$96/sqft |
Source: IRES as distributed by MLS GRID #679223 Report a problem | ||
| 9/14/2011 | Price change | $420,000-4.5%$100/sqft |
Source: City & Mtn Realty, Inc. #657690 Report a problem | ||
| 6/7/2011 | Listed for sale | $440,000+10%$105/sqft |
Source: City & Mtn Realty, Inc. #657690 Report a problem | ||
| 9/13/2006 | Sold | $400,000+30.3%$96/sqft |
Source: Public Record Report a problem | ||
| 4/14/2006 | Sold | $307,000-22.8%$73/sqft |
Source: Public Record Report a problem | ||
| 12/4/2003 | Sold | $397,600+437.3%$95/sqft |
Source: Public Record Report a problem | ||
| 4/5/2001 | Sold | $74,000$18/sqft |
Source: Public Record Report a problem | ||
Public tax history
| Year | Property taxes | Tax assessment |
|---|---|---|
| 2025 | $5,354 -1.8% | $47,700 -11.8% |
| 2024 | $5,453 +23.4% | $54,082 -1% |
| 2023 | $4,418 -1% | $54,607 +32.1% |
| 2022 | $4,463 +10.6% | $41,324 -2.8% |
| 2021 | $4,036 -0.4% | $42,514 +11.5% |
| 2020 | $4,051 +9.3% | $38,131 -0.7% |
| 2019 | $3,706 | $38,398 +6.6% |
| 2018 | $3,706 | $36,008 |
| 2017 | $3,706 +0.2% | $36,008 +0.1% |
| 2016 | $3,700 +0.7% | $35,980 |
| 2015 | $3,673 +15% | $35,980 +16.4% |
| 2014 | $3,194 | $30,920 |
| 2013 | -- | $30,920 +4.5% |
| 2012 | -- | $29,600 |
| 2011 | -- | $29,600 -7.7% |
| 2010 | -- | $32,080 |
| 2009 | -- | $32,080 +0.2% |
| 2008 | -- | $32,020 |
| 2007 | -- | $32,020 +19.3% |
| 2006 | -- | $26,840 |
| 2005 | -- | $26,840 -12.8% |
| 2004 | -- | $30,770 +29.3% |
| 2002 | -- | $23,790 +42.6% |
| 2001 | -- | $16,680 |
Find assessor info on the county website
Monthly payment
Est. payment
Payment breakdown
Explore the cost of this home by adjusting the details. Changes won't be saved.Climate risks
Neighborhood: 80528
Nearby schools
Schools provided by the listing agent
- Elementary: Bamford,Timnath
- Middle: Timnath Middle-High School
- High: Fossil Ridge
Source: IRES as distributed by MLS GRID. This data may not be complete. We recommend contacting the local school district to confirm school assignments for this home.
Similar homes
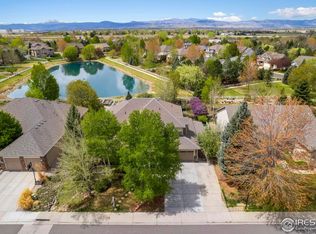
- $775,0005 bd5 ba5.2k sqft8295 Avalon Ct, Windsor, CO 80528For Sale

 MLS ID #1053801, Christie Duggar, Group Harmony. IRES as distributed by MLS GRID
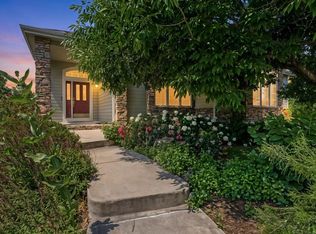
 - $689,0003 bd3 ba3.7k sqft8493 Castaway Dr, Windsor, CO 80528For Sale
 MLS ID #1069920, Scott Adams, Mountain West Real Estate. IRES as distributed by MLS GRID
 - $760,0006 bd4 ba3.9k sqft6027 Watson Dr, Fort Collins, CO 80528For Sale
 MLS ID #1070174, Marnie Long, Group Harmony. IRES as distributed by MLS GRID
 - $800,0005 bd4 ba4.4k sqft7419 Ladbroke Dr, Windsor, CO 80550For Sale
 MLS ID #1066909, Dustin Khaffaji, RE/MAX Alliance-FTC South. IRES as distributed by MLS GRID
 - $789,5004 bd3 ba4.6k sqft1591 Landon Ct, Windsor, CO 80550For SaleMLS ID #1067852, Lisa Ketner, Fathom Realty Colorado LLC. IRES as distributed by MLS GRID
- $859,9005 bd3 ba4.2k sqft6741 Pumpkin Ridge Dr, Windsor, CO 80550For SaleMLS ID #1065829, Richard Wons, RE/MAX Alliance-FTC South. IRES as distributed by MLS GRID
- $715,0004 bd4 ba3.5k sqft2315 Westchase Rd, Fort Collins, CO 80528For SaleMLS ID #1067178, Crisafulli Team, The Crisafulli Group. IRES as distributed by MLS GRID
- $875,0004 bd4 ba4.1k sqft6682 Crooked Stick Dr, Windsor, CO 80550For SaleMLS ID #1063735, Dennis Schick, RE/MAX Alliance-FTC South. IRES as distributed by MLS GRID
- $810,0005 bd4 ba4k sqft6326 Tilden St, Fort Collins, CO 80528For SaleMLS ID #1064497, Angie Spangler, RE/MAX Alliance-FTC Dwtn. IRES as distributed by MLS GRID
- $725,0004 bd3 ba3.6k sqft2143 Cape Hatteras Dr, Windsor, CO 80550For SaleMLS ID #1070001, Sage Oglesby, RE/MAX Alliance-Windsor. IRES as distributed by MLS GRID
- $900,0005 bd5 ba5k sqft7285 Vardon Way, Fort Collins, CO 80528For SaleMLS ID #1062259, Dave Muth, Group Harmony. IRES as distributed by MLS GRID
- $825,0003 bd3 ba3.4k sqft6152 Bay Meadows Dr, Windsor, CO 80550For SaleMLS ID #1067065, Nicholas Bukowski, The Station Real Estate. IRES as distributed by MLS GRID
- $794,9006 bd4 ba3.8k sqft5012 Switchgrass Ct, Fort Collins, CO 80525For SaleMLS ID #1065248, Travis Annameier, C3 Real Estate Solutions, LLC. IRES as distributed by MLS GRID
- $1,027,0004 bd5 ba5.1k sqft6632 Majestic Dr, Fort Collins, CO 80528For SaleMLS ID #1066486, Erin Ridge, 8z Real Estate. IRES as distributed by MLS GRID
- $885,0005 bd4 ba3.8k sqft5609 Weeping Way, Fort Collins, CO 80528For SaleMLS ID #1067231, Michael White, Michael White. IRES as distributed by MLS GRID
- $899,0003 bd4 ba4.3k sqft8213 Cherry Blossom Dr, Windsor, CO 80550For SaleMLS ID #1067362, Marnie Long, Group Harmony. IRES as distributed by MLS GRID
- $585,0004 bd3 ba4.4k sqft1667 Kelmsley Ct, Windsor, CO 80550For SaleMLS ID #1069901, Jamison Walsh, Poudre Realty. IRES as distributed by MLS GRID
- $965,0005 bd4 ba4.6k sqft5632 Weeping Way, Fort Collins, CO 80528For SaleMLS ID #1066482, Lily Morey, Group Mulberry. IRES as distributed by MLS GRID
- $1,095,0004 bd4 ba3.8k sqft5983 Bay Meadows Dr, Windsor, CO 80550For SaleMLS ID #1065789, Shannon Mannon, Coldwell Banker Realty- Fort Collins. IRES as distributed by MLS GRID
- $620,0004 bd3 ba3k sqft1739 Prairie Hill Dr, Fort Collins, CO 80528For SaleMLS ID #1067431, Ryan Watson, West and Main Homes. IRES as distributed by MLS GRID
