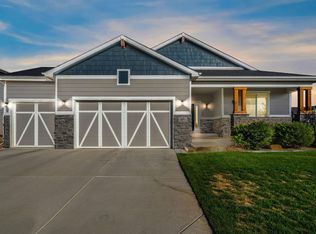
Here's your chance to own a home that gives you space where it actually matters. Located in Windsor's sought after Windshire neighborhood, 1667 Kelmsley Court offers four exceptionally large bedrooms, three baths, two main level living areas, and a spacious upstairs loft with the flexibility to become an office, media room, playroom, or quiet retreat. The open kitchen is built for real life, with abundant cabinetry, a walk in pantry, casual dining space, and an easy connection to the main living room, while a formal dining room, laundry room, powder bath, and new luxury vinyl plank flooring complete the main level. Upstairs, the expansive primary suite features a five piece bath and massive walk in closet, and a second five piece bathroom serves the remaining bedrooms. Outside, mature trees create privacy around an extended patio, pergola, included gazebo, and a dedicated hot tub area with electricity, giving you a backyard ready for summer dinners, weekend gatherings, and quiet Colorado evenings. The huge unfinished basement offers excellent storage today and endless possibilities for tomorrow. A certified roof, included one year home warranty, nonpotable irrigation water through the metro district, community pool, and neighborhood parks make this an opportunity that deserves a closer look.
For sale
$659,700
1667 Kelmsley Ct, Windsor, CO 80550
4beds
4,497sqft
:
Get pre-qualified$4,194/mo
Single Family Residence
Built in 2011
8,395 Square Feet Lot
$-- Zestimate®
$147/sqft
$-- HOA
What's special
- 13 days |
- 487 |
- 23 |
Zillow last checked:
Listing updated:
Listed by:
Jamison Walsh 970-420-1001,
Poudre Realty
Source: IRES as distributed by MLS GRID,MLS#: 1064164
Facts & features
Interior
Bedrooms & bathrooms
- Bedrooms: 4
- Bathrooms: 3
- Full bathrooms: 2
- 1/2 bathrooms: 1
Primary bedroom
- Description: Carpet
- Level: Upper
- Area: 272 Square Feet
- Dimensions: 16 x 17
Bedroom 2
- Description: Carpet
- Level: Upper
- Area: 143 Square Feet
- Dimensions: 11 x 13
Bedroom 3
- Description: Carpet
- Level: Upper
- Area: 165 Square Feet
- Dimensions: 11 x 15
Bedroom 4
- Description: Carpet
- Level: Upper
- Area: 180 Square Feet
- Dimensions: 12 x 15
Kitchen
- Description: Engineered Hardwood
- Level: Main
- Area: 156 Square Feet
- Dimensions: 12 x 13
Heating
- Forced Air
Cooling
- Central Air
Appliances
- Included: Electric Range, Dishwasher, Refrigerator, Washer, Dryer, Microwave, Disposal
Features
- Basement: Unfinished
Interior area
- Total structure area: 3,043
- Total interior livable area: 4,497 sqft
- Finished area above ground: 3,043
Property
Parking
- Total spaces: 3
- Parking features: Attached
- Attached garage spaces: 3
- Details: Attached
Features
- Levels: Bi-Level
Lot
- Size: 8,395 Square Feet
Details
- Parcel number: R3811505
- Zoning: Res
- Special conditions: Private Owner
Construction
Type & style
- Home type: SingleFamily
- Property subtype: Single Family Residence
Materials
- Frame
- Roof: Composition
Condition
- New construction: No
- Year built: 2011
Utilities & green energy
- Sewer: Public Sewer
- Water: City
- Utilities for property: Natural Gas Available, Electricity Available, Cable Available, High Speed Avail
Community & HOA
Community
- Security: Fire Alarm
- Subdivision: Windshire Park Sub
HOA
- Has HOA: No
Location
- Region: Windsor
Financial & listing details
- Price per square foot: $147/sqft
- Tax assessed value: $615,974
- Annual tax amount: $5,355
- Date on market: 7/14/2026
- Listing terms: Cash,Conventional,FHA,VA Loan
- Exclusions: Seller's Personal Property
- Electric utility on property: Yes
Estimated market value
Not available
Estimated sales range
Not available
Not available
Price history
| Date | Event | Price |
|---|---|---|
| 7/16/2026 | Listed for sale | $659,700+25.7%$147/sqft |
Source:  IRES as distributed by MLS GRID #1064164 Report a problem IRES as distributed by MLS GRID #1064164 Report a problem | ||
| 3/29/2021 | Sold | $525,000+72.1%$117/sqft |
Source: IRES as distributed by MLS GRID #934012 Report a problem | ||
| 4/13/2012 | Sold | $305,000$68/sqft |
Source: IRES as distributed by MLS GRID #667123 Report a problem | ||
Public tax history
| Year | Property taxes | Tax assessment |
|---|---|---|
| 2026 | $5,355 +3.2% | $37,700 -2.1% |
| 2025 | $5,189 +6.2% | $38,500 -8.7% |
| 2024 | $4,887 +16.5% | $42,190 -1% |
| 2023 | $4,195 +10.8% | $42,600 +38.5% |
| 2022 | $3,787 +7.8% | $30,750 +3.4% |
| 2021 | $3,514 | $29,750 +6.3% |
| 2020 | $3,514 +4.4% | $27,980 |
| 2019 | $3,366 -3.6% | $27,980 +4.5% |
| 2018 | $3,493 +3.8% | $26,770 |
| 2017 | $3,366 -4% | $26,770 -2.7% |
| 2016 | $3,507 +3.3% | $27,510 |
| 2015 | $3,396 +14.9% | $27,510 +20.3% |
| 2014 | $2,956 | $22,860 |
| 2013 | -- | $22,860 +5.9% |
| 2012 | -- | $21,590 +95.6% |
| 2011 | -- | $11,040 +69.3% |
| 2010 | -- | $6,520 |
| 2009 | -- | $6,520 +1.7% |
| 2008 | -- | $6,410 |
| 2007 | -- | $6,410 +21266.7% |
| 2006 | -- | $30 |
Find assessor info on the county website
Monthly payment
Est. payment
Payment breakdown
Explore the cost of this home by adjusting the details. Changes won't be saved.Climate risks
Neighborhood: 80550
Nearby schools
GreatSchools rating
- 6/10Grandview Elementary SchoolGrades: PK-5Distance: 0.4 mi
- 5/10Windsor Middle SchoolGrades: 6-8Distance: 1.3 mi
- 6/10Windsor High SchoolGrades: 9-12Distance: 1.1 mi
Schools provided by the listing agent
- Elementary: Grandview
- Middle: Windsor
- High: Windsor
Source: IRES as distributed by MLS GRID. This data may not be complete. We recommend contacting the local school district to confirm school assignments for this home.
- $495,0004 bd3 ba2.8k sqft1659 Kelmsley Ct, Windsor, CO 80550Sold

- $480,4005 bd3 ba1.4k sqft1651 Kelmsley Ct, Windsor, CO 80550Off Market
- $497,3004 bd2 ba2.5k sqft624 Lanley Dr, Windsor, CO 80550Off Market

- $474,6003 bd2 ba1.4k sqft626 Lanley Dr, Windsor, CO 80550Off Market
- $635,2004 bd4 ba3.1k sqft1668 Kelmsley Ct, Windsor, CO 80550Off Market
- $510,0003 bd3 ba2.3k sqft622 Lanley Dr, Windsor, CO 80550Sold
- $502,1003 bd2 ba2.9k sqft1660 Kelmsley Ct, Windsor, CO 80550Off Market
- $705,5005 bd5 ba3.1k sqft1666 Merton Ct, Windsor, CO 80550Off Market
A local agent can set up tours, give advice and negotiate with sellers.
A local lender can help you make sure your offer is ready when you are.
Similar homes
- $600,0004 bd3 ba3.2k sqft1553 Grand Ave, Windsor, CO 80550For Sale

 MLS ID #1063559, Jeremiah Rom, RE/MAX Alliance-FTC South. IRES as distributed by MLS GRID
 - $650,0004 bd3 ba3.2k sqft217 Saskatoon Dr, Windsor, CO 80550For Sale
 MLS ID #1063829, The Galbate Team, Group Harmony. IRES as distributed by MLS GRID
 - $550,0004 bd4 ba2.4k sqft894 Durum St, Windsor, CO 80550For Sale
 MLS ID #1065089, Amy Stahl, C3 Real Estate Solutions, LLC. IRES as distributed by MLS GRID
 - $582,5004 bd4 ba3.1k sqft1670 Sorenson Dr, Windsor, CO 80550For Sale
 MLS ID #1062020, Josh Landers, RE/MAX Nexus. IRES as distributed by MLS GRID
 - $565,0005 bd4 ba2.8k sqft860 Camberly Dr, Windsor, CO 80550For SaleMLS ID #1063889, Jacob Tillitt, Group Harmony. IRES as distributed by MLS GRID
- $767,0004 bd3 ba3.2k sqft2073 River West Dr, Windsor, CO 80550For SaleMLS ID #1064449, Ryan Andre, Sears Real Estate. IRES as distributed by MLS GRID
- $562,5004 bd3 ba2.5k sqft912 Charlton Dr, Windsor, CO 80550For SaleMLS ID #1063350, Kelly Bartunek, C3 Real Estate Solutions, LLC. IRES as distributed by MLS GRID
- $570,0004 bd3 ba3.3k sqft290 Clark Ct, Windsor, CO 80550For SaleMLS ID #1062735, Patrick Connors, Equity Colorado-Front Range. IRES as distributed by MLS GRID
- $515,0004 bd3 ba2.3k sqft914 Charlton Dr, Windsor, CO 80550For SaleMLS ID #1063478, Devon M Martin, Keller Williams Urban Elite. IRES as distributed by MLS GRID
- $785,0004 bd3 ba3.8k sqft1191 Ridge West Dr, Windsor, CO 80550For SaleMLS ID #1063245, Douglas Klein, Group Harmony. IRES as distributed by MLS GRID
- $765,0004 bd4 ba4.1k sqft757 Pioneer Pl, Windsor, CO 80550For SaleMLS ID #1059931, Brent Duggar, Group Harmony. IRES as distributed by MLS GRID
- $569,0003 bd2 ba2.3k sqft822 Walnut St, Windsor, CO 80550For SaleMLS ID #1064484, The Bishop Real Estate Team - Beth and Koby Bishop, Group Harmony. IRES as distributed by MLS GRID
- $520,0004 bd3 ba2.5k sqft1663 Highfield Dr, Windsor, CO 80550For SaleMLS ID #1062361, John Hanrahan, Group Harmony. IRES as distributed by MLS GRID
- $830,0004 bd4 ba4.3k sqft1536 Yonkee Dr, Windsor, CO 80550For SaleMLS ID #1063791, Don Svitak, Group Harmony. IRES as distributed by MLS GRID
- $649,9903 bd3 ba2.4k sqft598 Noola St, Windsor, CO 80550New ConstructionIRES as distributed by MLS GRID
- $559,0004 bd3 ba3.1k sqft507 Trailwood Cir, Windsor, CO 80550For SaleMLS ID #1063499, Team Workman, Sears Real Estate. IRES as distributed by MLS GRID
- $689,9904 bd3 ba3.6k sqft875 Mesic Ln, Windsor, CO 80550New ConstructionIRES as distributed by MLS GRID
- $689,9904 bd3 ba3.6k sqft851 Mesic Ln, Windsor, CO 80550New ConstructionIRES as distributed by MLS GRID
- $684,9904 bd3 ba3.2k sqft806 Kettlepond Way, Windsor, CO 80550New ConstructionIRES as distributed by MLS GRID
- $750,0003 bd3 ba4k sqft535 Lakeside Pl, Windsor, CO 80550For SaleMLS ID #1063740, Seth Hanson, Group Harmony. IRES as distributed by MLS GRID
