Updated ranch home with finished basement, 3 car garage, new exterior paint, backs to open space, new landscaping- including a new retaining wall. YES PLEASE!!! TELL ME MORE!!! This stunning property is located in the very popular River West subdivision just on the edge of Weld and Larimer country. Easy access to trails, lakes, downtown Windsor, shopping, restaurants, golf courses, I-25 and Ft. Collins. Inside you will find a spacious floor plan offering high ceilings, lots of windows, updated counters, and beautiful flooring throughout the home. On the main floor you will find 3 nice size bedrooms with a primary retreat and primary bathroom that is so nice you might not want to leave it. The bathroom features dual sinks, a walk in closet with shelving, gorgeous shower with dual rain head fixtures, massage towers, and detachable shower wands. The living room is quite large and is set up to enjoy a quite night at home relaxing in front of the tv and the 3 sided fireplace. The kitchen also has some nice updates, with white shaker cabinets, quartz counters including a well positioned center island, stainless steel appliances, and a built in desk area. There is also a breakfast nook, formal dining, and main floor laundry. Outside you will find a expansive treks deck, newly revamped back yard, lots of wonderful trees and some open space. The basement is the final piece of the home that you will surely enjoy. Set up as a large family room with built in home theatre equipment, a large 4th bedroom, and another wonderful bathroom. Please come check out this home it will be worth your while.
For sale
$767,000
2073 River West Dr, Windsor, CO 80550
4beds
3,290sqft
:
Get pre-qualified$4,890/mo
Single Family Residence
Built in 1998
0.25 Acres Lot
$-- Zestimate®
$233/sqft
$71/mo HOA
What's special
Lots of wonderful treesFormal diningFinished basementBathroom features dual sinksNew exterior paintBacks to open spaceNew landscaping
- 27 days |
- 1,344 |
- 66 |
Zillow last checked:
Listing updated:
Listed by:
Ryan Andre 970-330-7700,
Sears Real Estate
Source: IRES as distributed by MLS GRID,MLS#: 1064449
Facts & features
Interior
Bedrooms & bathrooms
- Bedrooms: 4
- Bathrooms: 3
- Full bathrooms: 1
- 3/4 bathrooms: 2
- Main level bathrooms: 2
Primary bedroom
- Description: Engineered Hardwood
- Features: 3/4 Primary Bath, Luxury Features Primary Bath
- Level: Main
- Area: 252 Square Feet
- Dimensions: 14 x 18
Bedroom 2
- Description: Engineered Hardwood
- Level: Main
- Area: 143 Square Feet
- Dimensions: 11 x 13
Bedroom 3
- Description: Engineered Hardwood
- Level: Main
- Area: 182 Square Feet
- Dimensions: 13 x 14
Bedroom 4
- Description: Carpet
- Level: Basement
- Area: 196 Square Feet
- Dimensions: 14 x 14
Dining room
- Description: Engineered Hardwood
- Level: Main
- Area: 156 Square Feet
- Dimensions: 12 x 13
Family room
- Description: Engineered Hardwood
- Level: Basement
- Area: 462 Square Feet
- Dimensions: 21 x 22
Great room
- Description: Engineered Hardwood
Kitchen
- Description: Tile
- Level: Main
- Area: 210 Square Feet
- Dimensions: 14 x 15
Laundry
- Description: Tile
- Level: Main
- Area: 63 Square Feet
- Dimensions: 7 x 9
Living room
- Description: Engineered Hardwood
- Level: Main
- Area: 336 Square Feet
- Dimensions: 16 x 21
Study
- Description: Carpet
- Level: Basement
- Area: 144 Square Feet
- Dimensions: 12 x 12
Heating
- Forced Air
Cooling
- Central Air
Appliances
- Included: Electric Range, Self Cleaning Oven, Dishwasher, Refrigerator, Washer, Dryer, Microwave, Disposal
- Laundry: Washer/Dryer Hookup
Features
- Eat-in Kitchen, Separate Dining Room, Open Floorplan, Walk-In Closet(s), Kitchen Island
- Flooring: Wood
- Windows: Window Coverings
- Basement: Partially Finished
- Has fireplace: Yes
- Fireplace features: Gas, Multi-Sided
Interior area
- Total structure area: 2,149
- Total interior livable area: 3,290 sqft
- Finished area above ground: 2,149
Property
Parking
- Total spaces: 3
- Parking features: Garage Door Opener, Attached
- Attached garage spaces: 3
- Details: Attached
Accessibility
- Accessibility features: Main Floor Bath, Accessible Bedroom, Main Level Laundry
Features
- Levels: One
- Stories: 1
- Patio & porch: Deck
- Exterior features: Sprinkler System
- Fencing: Partial,Wood
Lot
- Size: 0.25 Acres
- Features: Evergreen Trees, Abuts Private Open Space, Paved, Curbs, Sidewalks, Street Light, Fire Hydrant within 500 Feet
Details
- Parcel number: 8624108134
- Zoning: RES
- Special conditions: Private Owner
Construction
Type & style
- Home type: SingleFamily
- Architectural style: Contemporary
- Property subtype: Single Family Residence
Materials
- Frame, Stone, Composition
- Roof: Composition
Condition
- New construction: No
- Year built: 1998
Utilities & green energy
- Electric: PVREA
- Gas: Xcel
- Sewer: Public Sewer
- Water: District
- Utilities for property: Natural Gas Available, Electricity Available, Cable Available, Satellite Avail, Underground Utilities
Green energy
- Energy efficient items: Windows, Thermostat
Community & HOA
Community
- Security: Fire Alarm
- Subdivision: River West
HOA
- Has HOA: Yes
- Services included: Common Amenities, Trash, Management
- HOA fee: $850 annually
- HOA name: River West HOA
- HOA phone: 970-494-0609
Location
- Region: Windsor
Financial & listing details
- Price per square foot: $233/sqft
- Tax assessed value: $489,500
- Annual tax amount: $4,987
- Date on market: 7/17/2026
- Listing terms: Cash,Conventional,FHA,VA Loan
- Exclusions: Sellers Personal Property
- Electric utility on property: Yes
- Road surface type: Asphalt
Estimated market value
Not available
Estimated sales range
Not available
Not available
Price history
| Date | Event | Price |
|---|---|---|
| 7/17/2026 | Listed for sale | $767,000+2.7%$233/sqft |
Source:  IRES as distributed by MLS GRID #1064449 Report a problem IRES as distributed by MLS GRID #1064449 Report a problem | ||
| 8/28/2025 | Listing removed | $747,000$227/sqft |
Source: IRES as distributed by MLS GRID #1028462 Report a problem | ||
| 4/17/2025 | Price change | $747,000-3.6%$227/sqft |
Source: IRES as distributed by MLS GRID #1028462 Report a problem | ||
| 3/14/2025 | Listed for sale | $775,000+94.2%$236/sqft |
Source: IRES as distributed by MLS GRID #1028462 Report a problem | ||
| 10/5/2013 | Listing removed | $399,000$121/sqft |
Source: RE/MAX Alliance #712946 Report a problem | ||
| 7/3/2013 | Price change | $399,000+1.1%$121/sqft |
Source: RE/MAX ALLIANCE #712946 Report a problem | ||
| 6/14/2013 | Listed for sale | $394,500$120/sqft |
Source: Owner Report a problem | ||
Public tax history
| Year | Property taxes | Tax assessment |
|---|---|---|
| 2019 | $3,097 | $35,244 +16.6% |
| 2018 | $3,097 | $30,233 |
| 2017 | $3,097 +0.2% | $30,233 +4.1% |
| 2016 | $3,092 +4.7% | $29,046 0% |
| 2015 | $2,952 +11.5% | $29,050 +12.8% |
| 2014 | $2,647 | $25,750 |
| 2013 | -- | $25,750 -2.4% |
| 2012 | -- | $26,380 |
| 2011 | -- | $26,380 -1.5% |
| 2010 | -- | $26,780 |
| 2009 | -- | $26,780 +0.3% |
| 2008 | -- | $26,700 |
| 2007 | -- | $26,700 +9.2% |
| 2006 | -- | $24,440 |
| 2005 | -- | $24,440 +6% |
| 2004 | -- | $23,060 +1.2% |
| 2002 | -- | $22,790 |
| 2001 | -- | $22,790 |
Find assessor info on the county website
Monthly payment
Est. payment
Payment breakdown
Explore the cost of this home by adjusting the details. Changes won't be saved.Climate risks
Neighborhood: 80550
Nearby schools
GreatSchools rating
- 7/10Bamford Elementary SchoolGrades: PK-5Distance: 1.8 mi
- 5/10Timnath Middle-High SchoolGrades: 6-12Distance: 6.9 mi
Schools provided by the listing agent
- Elementary: Bamford
- Middle: Timnath Middle-High School
- High: Timnath Middle-High School
Source: IRES as distributed by MLS GRID. This data may not be complete. We recommend contacting the local school district to confirm school assignments for this home.
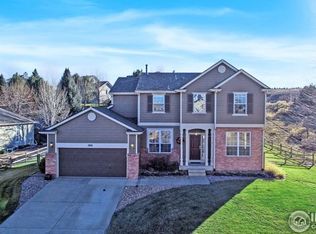
- $676,4004 bd3 ba3.2k sqft2081 River West Dr, Windsor, CO 80550Off Market
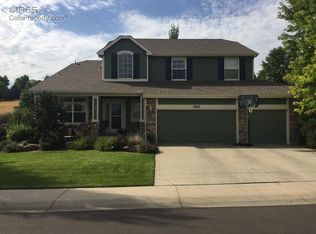
- $777,2004 bd6 ba3.6k sqft2067 River West Dr, Windsor, CO 80550Off Market
- $714,3003 bd2 ba1.8k sqft2076 River West Dr, Windsor, CO 80550Off Market
- $616,9001 bd1 ba3.7k sqft2072 River West Dr, Windsor, CO 80550Off Market
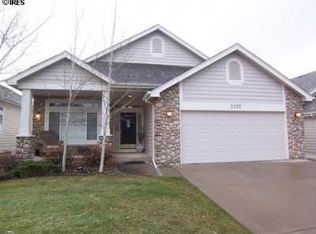
- $783,3004 bd2 ba1.9k sqft2084 River West Dr, Windsor, CO 80550Off Market
- $681,1002 bd3 ba2.1k sqft2061 River West Dr, Windsor, CO 80550Off Market
- $725,0004 bd3 ba3.5k sqft2068 River West Dr, Windsor, CO 80550Sold
- $987,1005 bd4 ba4.2k sqft2080 Meander Rd, Windsor, CO 80550Off Market
A local agent can set up tours, give advice and negotiate with sellers.
A local lender can help you make sure your offer is ready when you are.
Similar homes
- $790,0004 bd3 ba4.6k sqft1591 Landon Ct, Windsor, CO 80550For Sale
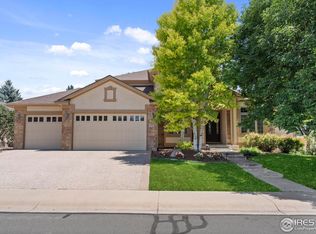
 MLS ID #1050452, Lisa Ketner, Fathom Realty Colorado LLC. IRES as distributed by MLS GRID
 - $690,0004 bd3 ba3.5k sqft7409 Rosecroft Dr, Windsor, CO 80550For Sale
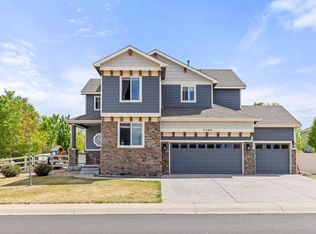 MLS ID #1059456, Brad Clarkson, RE/MAX of Boulder, Inc. IRES as distributed by MLS GRID
 - $959,0005 bd4 ba4.5k sqft1901 Reflection Pl, Windsor, CO 80550For Sale
 MLS ID #1063671, Ryan Brannock, RE/MAX Alliance-FTC South. IRES as distributed by MLS GRID
 - $884,0004 bd4 ba4.1k sqft6682 Crooked Stick Dr, Windsor, CO 80550For Sale
 MLS ID #1063735, Dennis Schick, RE/MAX Alliance-FTC South. IRES as distributed by MLS GRID
 - $799,9004 bd4 ba3.6k sqft8417 Castaway Dr, Windsor, CO 80528For SaleMLS ID #1062337, Michal Jaques, Group Mulberry. IRES as distributed by MLS GRID
- $740,0004 bd4 ba3.5k sqft709 Hillspire Dr, Windsor, CO 80550For SaleMLS ID #1059968, Rick Stouffer, RE/MAX Alliance-FTC South. IRES as distributed by MLS GRID
- $655,0004 bd3 ba3.4k sqft2093 Gather Ct, Windsor, CO 80550For SaleMLS ID #1051355, Ryan Livingston, RE/MAX Alliance-FTC South. IRES as distributed by MLS GRID
- $649,0004 bd4 ba3.4k sqft2036 Vineyard Ct, Windsor, CO 80550For SaleMLS ID #1058084, Jonathan Holsten, Group Mulberry. IRES as distributed by MLS GRID
- $815,0005 bd4 ba3.7k sqft1031 Battsford Cir, Fort Collins, CO 80525For SaleMLS ID #1065721, Patricia Phillips, Group Mulberry. IRES as distributed by MLS GRID
- $689,0004 bd4 ba3.6k sqft5865 Quarry St, Timnath, CO 80547For SaleMLS ID #1050546, Skylar Haskell, Haskell Homes Real Estate LTD. IRES as distributed by MLS GRID
- $734,7204 bd3 ba2.9k sqft913 Trumpet Ln, Windsor, CO 80550New ConstructionIRES as distributed by MLS GRID
- $799,9006 bd4 ba3.8k sqft5012 Switchgrass Ct, Fort Collins, CO 80525For SaleMLS ID #1065248, Travis Annameier, C3 Real Estate Solutions, LLC. IRES as distributed by MLS GRID
- $950,0005 bd5 ba4.5k sqft1824 E Seadrift Dr, Windsor, CO 80550For SaleMLS ID #1060817, Alexandra Enriquez, Realty One Group Fourpoints CO. IRES as distributed by MLS GRID
- $696,5104 bd4 ba3.5k sqft768 Chatter Rd, Windsor, CO 80550New ConstructionIRES as distributed by MLS GRID
- $1,025,0004 bd4 ba4.3k sqft5320 Augusta Trl, Fort Collins, CO 80528For SaleMLS ID #1064345, Dave Muth, Group Harmony. IRES as distributed by MLS GRID
- $799,9003 bd3 ba4.2k sqft1302 Park Ridge Dr, Severance, CO 80615For SaleMLS ID #1060393, Dennis Schick, RE/MAX Alliance-FTC South. IRES as distributed by MLS GRID
- $834,5004 bd3 ba4.1k sqft7883 W 28th St, Greeley, CO 80634For SaleMLS ID #1065708, Ryan Livingston, RE/MAX Alliance-FTC South. IRES as distributed by MLS GRID
- $825,0004 bd4 ba3.7k sqft6713 Holyoke Ct, Fort Collins, CO 80525For SaleMLS ID #1065095, Takhir Minullin, Velocity RE & Investments Inc. IRES as distributed by MLS GRID
- $829,0003 bd3 ba4.5k sqft1829 Flourish Dr, Windsor, CO 80550New ConstructionIRES as distributed by MLS GRID
- $768,8953 bd3 ba3k sqft6226 Vernazza Way #4, Windsor, CO 80550New ConstructionIRES as distributed by MLS GRID
