Beautifully maintained. Thoughtfully improved. And built with details you don't see every day. This former model home offers true main floor living with the primary suite and 5-piece bath, office/flex space, laundry, and everyday living all on one level. Hickory hardwood floors, 9-foot ceilings, crown molding, and a double-sided fireplace give the home warmth and character, while the condition reflects how carefully the home and property have been maintained. Recent improvements include NEW sound reducing laminated windows and a NEW HVAC system. An oversized 3 car garage provides plenty of room for vehicles, bikes, gear and storage while the unfinished basement gives ample storage today with plenty of room to finish later. With 4,602 total square feet, this home delivers exceptional space and flexibility at this price point. Set on a premium corner lot with mature landscaping, this home offers something increasingly hard to find in Windsor; an established, peaceful neighborhood with a park, low HOA and no metro district. Close to downtown Windsor, I-25, shopping, dining and everyday conveniences. A 2.375% assumable VA loan is also available to qualified buyers with entitlement. Well built. Beautifully cared for. Ready for its next chapter.
For sale
Price cut: $500 (9/3)
$789,500
1591 Landon Ct, Windsor, CO 80550
4beds
4,602sqft
Single Family Residence
Built in 2004
0.25 Acres Lot
$-- Zestimate®
$172/sqft
$46/mo HOA
What's special
- 47 days
- 282
- 20
Zillow last checked:
Listing updated:
Listed by:
Lisa Ketner 720-370-3878,
LoKation Real Estate
Source: IRES as distributed by MLS GRID,MLS#: 1067852
Facts & features
Interior
Bedrooms & bathrooms
- Bedrooms: 4
- Bathrooms: 3
- Full bathrooms: 2
- 1/2 bathrooms: 1
- Main level bathrooms: 2
Primary bedroom
- Description: Carpet
- Features: 5 Piece Primary Bath
- Level: Main
- Area: 208 Square Feet
- Dimensions: 13 x 16
Bedroom 2
- Description: Carpet
- Level: Upper
- Area: 143 Square Feet
- Dimensions: 11 x 13
Bedroom 3
- Description: Ceramic Tile
- Level: Upper
- Area: 132 Square Feet
- Dimensions: 11 x 12
Bedroom 4
- Description: Carpet
- Level: Upper
- Area: 165 Square Feet
- Dimensions: 11 x 15
Dining room
- Description: Carpet
- Level: Main
- Area: 168 Square Feet
- Dimensions: 14 x 12
Kitchen
- Description: Wood
- Level: Main
- Area: 132 Square Feet
- Dimensions: 11 x 12
Living room
- Description: Carpet
- Level: Main
- Area: 304 Square Feet
- Dimensions: 16 x 19
Heating
- Forced Air
Cooling
- Central Air, Ceiling Fan(s)
Appliances
- Included: Gas Range, Dishwasher, Refrigerator, Microwave, Disposal
- Laundry: Washer/Dryer Hookup
Features
- Eat-in Kitchen, Separate Dining Room, Open Floorplan, Pantry, Walk-In Closet(s), High Ceilings, Crown Molding
- Windows: Window Coverings
- Basement: Unfinished
- Has fireplace: Yes
- Fireplace features: Gas, Multi-Sided
Interior area
- Total structure area: 2,693
- Total interior livable area: 4,602 sqft
- Finished area above ground: 2,693
Video & virtual tour
Property
Parking
- Total spaces: 3
- Parking features: Attached, Oversized
- Attached garage spaces: 3
- Details: Attached
Accessibility
- Accessibility features: Low Carpet, Main Floor Bath, Accessible Bedroom, Stall Shower, Main Level Laundry
Features
- Levels: Two
- Stories: 2
- Patio & porch: Patio, Deck
- Exterior features: Sprinkler System
Lot
- Size: 0.25 Acres
- Features: Corner Lot, Paved, Curbs, Gutters, Sidewalks, Fire Hydrant within 500 Feet
Details
- Parcel number: R1616665
- Zoning: RES
- Special conditions: Private Owner
Construction
Type & style
- Home type: SingleFamily
- Architectural style: Contemporary
- Property subtype: Single Family Residence
Materials
- Frame, Stucco, Wood Siding
- Roof: Composition
Condition
- New construction: No
- Year built: 2004
Utilities & green energy
- Electric: XCEL
- Gas: XCEL
- Sewer: Public Sewer
- Utilities for property: Natural Gas Available, Electricity Available, Cable Available, Satellite Avail, High Speed Avail
Community & HOA
Community
- Features: Playground
- Security: Fire Alarm
- Subdivision: Bison Ridge Sub
HOA
- Has HOA: Yes
- Services included: Management
- HOA fee: $550 annually
- HOA name: Bison Ridge Homeowners Assoc
- HOA phone: 970-494-0609
Location
- Region: Windsor
Financial & listing details
- Price per square foot: $172/sqft
- Tax assessed value: $773,200
- Annual tax amount: $5,380
- Date on market: 9/3/2026
- Listing terms: Cash,Conventional,FHA,VA Loan
- Exclusions: Clothes Washer, Clothes Dryer, Sellers Personal Property
- Electric utility on property: Yes
- Road surface type: Asphalt
Estimated market value
Not available
Estimated sales range
Not available
Not available
Price history
| Date | Event | Price |
|---|---|---|
| 9/3/2026 | Price change | $789,500-0.1%$172/sqft |
Source:  IRES as distributed by MLS GRID #1067852 Report a problem IRES as distributed by MLS GRID #1067852 Report a problem | ||
| 7/15/2026 | Price change | $790,000-1.1%$172/sqft |
Source: IRES as distributed by MLS GRID #1050452 Report a problem | ||
| 4/7/2026 | Price change | $799,000-3.7%$174/sqft |
Source: IRES as distributed by MLS GRID #1050452 Report a problem | ||
| 1/29/2026 | Listed for sale | $830,000$180/sqft |
Source: IRES as distributed by MLS GRID #1050452 Report a problem | ||
| 1/29/2026 | Listing removed | $830,000$180/sqft |
Source: IRES as distributed by MLS GRID #1039374 Report a problem | ||
| 7/17/2025 | Listed for sale | $830,000-5.1%$180/sqft |
Source: IRES as distributed by MLS GRID #1039374 Report a problem | ||
| 5/24/2025 | Listing removed | $875,000$190/sqft |
Source: IRES as distributed by MLS GRID #1015793 Report a problem | ||
| 8/27/2024 | Price change | $875,000+0.6%$190/sqft |
Source: IRES as distributed by MLS GRID #1015793 Report a problem | ||
| 8/15/2024 | Price change | $870,000-1.7%$189/sqft |
Source: IRES as distributed by MLS GRID #1015793 Report a problem | ||
| 8/5/2024 | Listed for sale | $885,000+67.9%$192/sqft |
Source: IRES as distributed by MLS GRID #1015793 Report a problem | ||
| 8/22/2019 | Sold | $527,000+0.4%$115/sqft |
Source: IRES as distributed by MLS GRID #884690 Report a problem | ||
| 8/22/2019 | Listed for sale | $525,000$114/sqft |
Source: NORTHERN COLORADO REAL ESTATE #4077680 Report a problem | ||
| 7/15/2019 | Pending sale | $525,000$114/sqft |
Source: Northern Colorado Real Estate #884690 Report a problem | ||
| 6/13/2019 | Price change | $525,000-0.9%$114/sqft |
Source: Northern Colorado Real Estate #884690 Report a problem | ||
| 5/10/2019 | Price change | $530,000-1.9%$115/sqft |
Source: Northern Colorado Real Estate #880686 Report a problem | ||
| 3/25/2019 | Pending sale | $540,000$117/sqft |
Source: NORTHERN COLORADO REAL ESTATE #5723747 Report a problem | ||
| 3/14/2019 | Price change | $540,000-1.8%$117/sqft |
Source: NORTHERN COLORADO REAL ESTATE #5723747 Report a problem | ||
| 3/11/2019 | Price change | $550,000+0%$120/sqft |
Source: NORTHERN COLORADO REAL ESTATE #5723747 Report a problem | ||
| 3/9/2019 | Price change | $549,9000%$119/sqft |
Source: Northern Colorado Real Estate #868950 Report a problem | ||
| 2/21/2019 | Price change | $550,000+0.2%$120/sqft |
Source: Northern Colorado Real Estate #868950 Report a problem | ||
| 2/8/2019 | Price change | $549,000-0.2%$119/sqft |
Source: Northern Colorado Real Estate #868950 Report a problem | ||
| 2/4/2019 | Price change | $550,000+0.2%$120/sqft |
Source: Northern Colorado Real Estate #868950 Report a problem | ||
| 1/23/2019 | Price change | $549,000-0.2%$119/sqft |
Source: Northern Colorado Real Estate #868950 Report a problem | ||
| 1/9/2019 | Price change | $549,9000%$119/sqft |
Source: Northern Colorado Real Estate #868950 Report a problem | ||
| 1/2/2019 | Listed for sale | $550,000+25%$120/sqft |
Source: Northern Colorado Real Estate #868950 Report a problem | ||
| 5/12/2017 | Sold | $440,000$96/sqft |
Source: IRES as distributed by MLS GRID #816818 Report a problem | ||
Public tax history
| Year | Property taxes | Tax assessment |
|---|---|---|
| 2025 | $5,380 +10% | $48,326 -1.9% |
| 2024 | $4,892 +20.2% | $49,245 -1% |
| 2023 | $4,069 -0.9% | $49,723 +29.7% |
| 2022 | $4,106 +6% | $38,350 -2.8% |
| 2021 | $3,874 -0.4% | $39,454 +6.9% |
| 2020 | $3,889 +3.8% | $36,909 -0.7% |
| 2019 | $3,745 | $37,166 +1.3% |
| 2018 | $3,745 | $36,706 |
| 2017 | $3,745 +0.2% | $36,706 +8.6% |
| 2016 | $3,739 +9.3% | $33,799 -9.9% |
| 2015 | $3,421 +10.8% | $37,510 +24.5% |
| 2014 | $3,086 | $30,140 |
| 2013 | -- | $30,140 +0.5% |
| 2012 | -- | $30,000 |
| 2011 | -- | $30,000 -2.7% |
| 2010 | -- | $30,830 |
| 2009 | -- | $30,830 -10.8% |
| 2008 | -- | $34,570 |
| 2007 | -- | $34,570 +21% |
| 2006 | -- | $28,580 |
| 2005 | -- | $28,580 +89.1% |
| 2004 | -- | $15,110 +9973.3% |
| 2002 | -- | $150 |
Find assessor info on the county website
Monthly payment
Est. payment
Payment breakdown
Explore the cost of this home by adjusting the details. Changes won't be saved.Climate risks
Neighborhood: 80550
Nearby schools
Schools provided by the listing agent
- Elementary: Bethke
- Middle: Preston
- High: Fossil Ridge
Source: IRES as distributed by MLS GRID. This data may not be complete. We recommend contacting the local school district to confirm school assignments for this home.


Similar homes
- $800,0005 bd4 ba4.4k sqft7419 Ladbroke Dr, Windsor, CO 80550For Sale

 MLS ID #1066909, Dustin Khaffaji, RE/MAX Alliance-FTC South. IRES as distributed by MLS GRID
 - $899,0003 bd4 ba4.3k sqft8213 Cherry Blossom Dr, Windsor, CO 80550For Sale
 MLS ID #1067362, Marnie Long, Group Harmony. IRES as distributed by MLS GRID
 - $825,0003 bd3 ba3.4k sqft6152 Bay Meadows Dr, Windsor, CO 80550For Sale
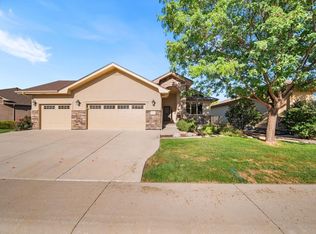 MLS ID #1067065, Nicholas Bukowski, The Station Real Estate. IRES as distributed by MLS GRID
 - $859,9005 bd3 ba4.2k sqft6741 Pumpkin Ridge Dr, Windsor, CO 80550For Sale
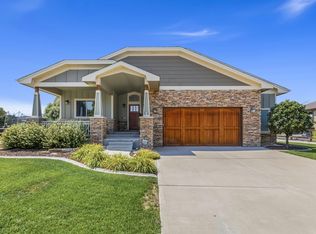 MLS ID #1065829, Richard Wons, RE/MAX Alliance-FTC South. IRES as distributed by MLS GRID
 - $725,0004 bd3 ba3.6k sqft2143 Cape Hatteras Dr, Windsor, CO 80550For SaleMLS ID #1070001, Sage Oglesby, RE/MAX Alliance-Windsor. IRES as distributed by MLS GRID
- $678,5004 bd3 ba2.7k sqft123 Whitney Ct, Windsor, CO 80550For SaleMLS ID #1070198, Ryan Scallon, Scallon Real Estate. IRES as distributed by MLS GRID
- $995,0004 bd4 ba5.3k sqft6694 Spanish Bay Dr, Windsor, CO 80550For SaleMLS ID #1068766, Kimberley Hattem, RE/MAX Alliance-FTC South. IRES as distributed by MLS GRID
- $649,5005 bd4 ba3.7k sqft1543 Grand Ave, Windsor, CO 80550For SaleMLS ID #1069384, Tammy Ramsay, The Station Real Estate. IRES as distributed by MLS GRID
- $775,0005 bd5 ba5.2k sqft8295 Avalon Ct, Windsor, CO 80528For SaleMLS ID #1053801, Christie Duggar, Group Harmony. IRES as distributed by MLS GRID
- $1,095,0004 bd4 ba3.8k sqft5983 Bay Meadows Dr, Windsor, CO 80550For SaleMLS ID #1065789, Shannon Mannon, Coldwell Banker Realty- Fort Collins. IRES as distributed by MLS GRID
- $750,0006 bd4 ba3.9k sqft6027 Watson Dr, Fort Collins, CO 80528For SaleMLS ID #1070174, Marnie Long, Group Harmony. IRES as distributed by MLS GRID
- $890,0007 bd6 ba6.1k sqft2163 Longfin Dr, Windsor, CO 80550For SaleMLS ID #1065259, Brooke Walser, C3 Real Estate Solutions, LLC. IRES as distributed by MLS GRID
- $550,0003 bd3 ba2.8k sqft1114 Crescent Dr, Windsor, CO 80550For SaleMLS ID #1067815, Harland Guy, Group Mulberry. IRES as distributed by MLS GRID
- $925,0005 bd5 ba4.2k sqft919 Fossil Creek Parkway, Fort Collins, CO 80525For Sale
 MLS ID #9579736, Bernadette England, Redfin Corporation. REcolorado as distributed by MLS GRID
 - $569,0005 bd3 ba2.8k sqft2055 Vineyard Court, Windsor, CO 80550For SaleMLS ID #7203763, Trelora Realty Team, Trelora Realty, Inc.. REcolorado as distributed by MLS GRID
- $764,9004 bd4 ba4.5k sqft1912 79th Ave, Greeley, CO 80634For SaleMLS ID #1070027, Jessica Schroetlin, Schroetlin Real Estate LLC. IRES as distributed by MLS GRID
- $880,0005 bd5 ba5k sqft7285 Vardon Way, Fort Collins, CO 80528For SaleMLS ID #1062259, Dave Muth, Group Harmony. IRES as distributed by MLS GRID
- $600,0005 bd3 ba2.7k sqft2124 Longfin Ct, Windsor, CO 80550For SaleMLS ID #1066716, Kathy Beck, Group Harmony. IRES as distributed by MLS GRID
- $810,0005 bd4 ba4k sqft6326 Tilden St, Fort Collins, CO 80528For SaleMLS ID #1064497, Angie Spangler, RE/MAX Alliance-FTC Dwtn. IRES as distributed by MLS GRID
