Welcome to this beautifully maintained ranch with 4 bedrooms, 3 bathrooms, and 2,714 finished sq ft, in Windsor's sought-after Water Valley community. Mature trees, a brick paver walkway, and a vine-covered garage entry create curb appeal the moment you arrive. Inside, the main level centers on a stacked-stone fireplace wall and opens to a kitchen with sage-green cabinetry, granite counters, gas range, stainless appliances, and a butcher-block island. Off the entry, a versatile front flex room with arched windows works as a home office or formal dining room. The primary suite includes a spa-inspired bath with a soaking tub and dual vessel-sink vanities. The basement is built for entertaining, with a rustic wet bar featuring a live-edge bar top, stacked-stone accents, and a rec room. Outside, the immaculate backyard is a true retreat: an oversized covered deck with metal roof and ceiling fan, a pergola-covered patio, low-maintenance turf, winding paths, mature landscaping, full privacy fencing, and a shed for extra storage. With 4 bedrooms, 3 bathrooms, and 2,714 finished sq ft, this home is move-in ready. Water Valley living means more than just a beautiful home, it's a lifestyle. Water enthusiasts will love the ease of access to the community lakes for endless days of exploration, while golf lovers are just a stone's throw from 45 holes of championship golf. As part of a golf cart community, you can cruise tree-lined streets, soak in impressive sunrises, and enjoy the kind of relaxed, active lifestyle that's hard to find anywhere else. Whether you're looking for a peaceful retreat or an active, social community, this Water Valley home delivers.
For sale
$678,500
123 Whitney Ct, Windsor, CO 80550
4beds
2,714sqft
Single Family Residence
Built in 1999
9,536 Square Feet Lot
$-- Zestimate®
$250/sqft
$12/mo HOA
What's special
- 13 days
- 870
- 82
Likely to sell faster than
Zillow last checked:
Listing updated:
Listed by:
Ryan Scallon 970-217-7876,
Scallon Real Estate
Source: IRES as distributed by MLS GRID,MLS#: 1070198
Facts & features
Interior
Bedrooms & bathrooms
- Bedrooms: 4
- Bathrooms: 3
- Full bathrooms: 3
- Main level bathrooms: 2
Primary bedroom
- Description: Carpet
- Features: 5 Piece Primary Bath
- Level: Main
- Area: 208 Square Feet
- Dimensions: 13 x 16
Bedroom 2
- Description: Carpet
- Level: Main
- Area: 110 Square Feet
- Dimensions: 10 x 11
Bedroom 3
- Description: Carpet
- Level: Main
- Area: 120 Square Feet
- Dimensions: 10 x 12
Dining room
- Description: Carpet
- Level: Main
- Area: 169 Square Feet
- Dimensions: 13 x 13
Family room
- Description: Carpet
- Level: Basement
- Area: 493 Square Feet
- Dimensions: 17 x 29
Kitchen
- Description: Tile
- Level: Main
- Area: 264 Square Feet
- Dimensions: 12 x 22
Living room
- Description: Carpet
- Level: Main
- Area: 396 Square Feet
- Dimensions: 18 x 22
Heating
- Forced Air
Cooling
- Central Air
Appliances
- Included: Gas Range, Dishwasher, Refrigerator, Microwave, Disposal
Features
- Eat-in Kitchen, Separate Dining Room, Open Floorplan, Pantry, Walk-In Closet(s)
- Windows: Window Coverings
- Basement: Partial
- Has fireplace: Yes
- Fireplace features: Gas, Gas Log
Interior area
- Total structure area: 2,024
- Total interior livable area: 2,714 sqft
- Finished area above ground: 2,024
Property
Parking
- Total spaces: 2
- Parking features: Garage Door Opener, Attached
- Attached garage spaces: 2
- Details: Attached
Features
- Levels: One
- Stories: 1
- Patio & porch: Patio
- Exterior features: Sprinkler System
- Has view: Yes
- View description: City
Lot
- Size: 9,536 Square Feet
- Features: Cul-De-Sac, Paved, Curbs, Gutters, Sidewalks, Street Light, Fire Hydrant within 500 Feet
Details
- Parcel number: R7426098
- Zoning: RES
- Special conditions: Private Owner
Construction
Type & style
- Home type: SingleFamily
- Architectural style: Contemporary
- Property subtype: Single Family Residence
Materials
- Frame, Brick, Composition
- Roof: Composition
Condition
- New construction: No
- Year built: 1999
Utilities & green energy
- Electric: Xcel Energy
- Gas: Xcel Energy
- Sewer: Public Sewer
- Utilities for property: Natural Gas Available, Electricity Available, Cable Available, Satellite Avail, High Speed Avail
Community & HOA
Community
- Security: Fire Alarm
- Subdivision: Water Valley Sub Fg#2 Ph 1
HOA
- Has HOA: Yes
- Services included: Management
- HOA fee: $140 annually
- HOA name: Water Valley Master
- HOA phone: 303-482-2213
Location
- Region: Windsor
Financial & listing details
- Price per square foot: $250/sqft
- Tax assessed value: $573,736
- Annual tax amount: $4,960
- Date on market: 10/8/2026
- Listing terms: Cash,Conventional,FHA,VA Loan
- Exclusions: Seller's personal property including washer/dryer, kitchen table, credenza and toolbox in garage.
- Electric utility on property: Yes
- Road surface type: Asphalt
Estimated market value
Not available
Estimated sales range
Not available
Not available
Price history
| Date | Event | Price |
|---|---|---|
| 10/10/2026 | Listed for sale | $678,500+93.9%$250/sqft |
Source:  IRES as distributed by MLS GRID #1070198 Report a problem | ||
| 2/6/2017 | Sold | $350,000+20.7%$129/sqft |
Source: IRES as distributed by MLS GRID #806700 Report a problem | ||
| 4/24/2015 | Sold | $290,000+8.2%$107/sqft |
Source: IRES as distributed by MLS GRID #759746 Report a problem | ||
| 10/2/2006 | Sold | $267,900+32.6%$99/sqft |
Source: Public Record Report a problem | ||
| 12/22/1999 | Sold | $202,000$74/sqft |
Source: Public Record Report a problem | ||
Public tax history
| Year | Property taxes | Tax assessment |
|---|---|---|
| 2026 | $4,960 +10.8% | $35,120 -2.1% |
| 2025 | $4,477 +9.1% | $35,860 -1.5% |
| 2024 | $4,104 +10.3% | $36,410 -0.9% |
| 2023 | $3,722 +4.7% | $36,750 +38.5% |
| 2022 | $3,556 +11.3% | $26,540 -2.8% |
| 2021 | $3,194 | $27,300 +9.9% |
| 2020 | $3,194 +2.5% | $24,840 |
| 2019 | $3,115 -1.9% | $24,840 +5.2% |
| 2018 | $3,175 +1.9% | $23,620 |
| 2017 | $3,115 -2.3% | $23,620 +6.1% |
| 2016 | $3,189 +12.4% | $22,270 |
| 2015 | $2,838 +14.2% | $22,270 +19.5% |
| 2014 | $2,485 | $18,640 |
| 2013 | -- | $18,640 -8.2% |
| 2012 | -- | $20,310 |
| 2011 | -- | $20,310 -7% |
| 2010 | -- | $21,850 |
| 2009 | -- | $21,850 +1.9% |
| 2008 | -- | $21,440 |
| 2007 | -- | $21,440 +8.4% |
| 2006 | -- | $19,770 -12.5% |
| 2005 | -- | $22,590 +8.9% |
| 2004 | -- | $20,750 -1% |
| 2003 | -- | $20,960 +0.9% |
| 2002 | -- | $20,770 +10% |
| 2001 | -- | $18,890 |
Find assessor info on the county website
Monthly payment
Est. payment
Payment breakdown
Explore the cost of this home by adjusting the details. Changes won't be saved.Climate risks
Neighborhood: 80550
Nearby schools
Schools provided by the listing agent
- Elementary: Tozer
- Middle: Windsor
- High: Windsor
Source: IRES as distributed by MLS GRID. This data may not be complete. We recommend contacting the local school district to confirm school assignments for this home.


Similar homes
- $725,0004 bd3 ba3.6k sqft2143 Cape Hatteras Dr, Windsor, CO 80550For Sale
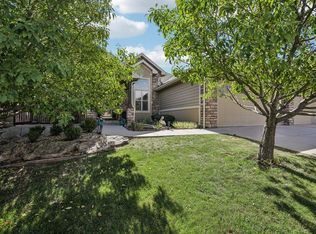
 MLS ID #1070001, Sage Oglesby, RE/MAX Alliance-Windsor. IRES as distributed by MLS GRID
- $649,5005 bd4 ba3.7k sqft1543 Grand Ave, Windsor, CO 80550For Sale
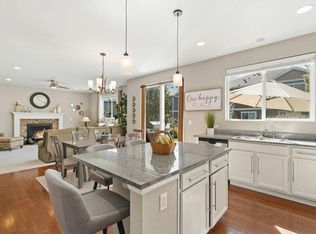 MLS ID #1069384, Tammy Ramsay, The Station Real Estate. IRES as distributed by MLS GRID
- $615,0003 bd2 ba3.2k sqft84 Turnberry Dr, Windsor, CO 80550For Sale
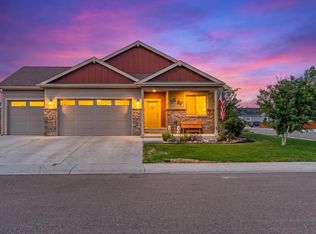 MLS ID #1066483, Paul Jansen, Realty One Group Fourpoints. IRES as distributed by MLS GRID
- $600,0005 bd3 ba2.7k sqft2124 Longfin Ct, Windsor, CO 80550For Sale
 MLS ID #1066716, Kathy Beck, Group Harmony. IRES as distributed by MLS GRID
- $550,0003 bd3 ba2.8k sqft1114 Crescent Dr, Windsor, CO 80550For SaleMLS ID #1067815, Harland Guy, Group Mulberry. IRES as distributed by MLS GRID
- $535,0004 bd3 ba3.3k sqft290 Clark Ct, Windsor, CO 80550For SaleMLS ID #1062735, Patrick Connors, Equity Colorado-Front Range. IRES as distributed by MLS GRID
- $825,0004 bd4 ba3.5k sqft5847 Osbourne Ct, Windsor, CO 80550For SaleMLS ID #1066499, Dennis Schick, RE/MAX Alliance-FTC South. IRES as distributed by MLS GRID
- $750,0006 bd4 ba3.9k sqft6027 Watson Dr, Fort Collins, CO 80528For SaleMLS ID #1070174, Marnie Long, Group Harmony. IRES as distributed by MLS GRID
- $675,0004 bd3 ba3.4k sqft6354 Buchanan St, Fort Collins, CO 80525For SaleMLS ID #1069381, Hausman Team, Roots Real Estate. IRES as distributed by MLS GRID
- $469,0003 bd2 ba2.8k sqft905 Scotch Pine Dr, Severance, CO 80550For SaleMLS ID #1068657, Autumn Mestas, LIV Sotheby's Intl Realty D. IRES as distributed by MLS GRID
- $460,0003 bd3 ba2k sqft956 Maplebrook Dr, Windsor, CO 80550For SaleMLS ID #1067032, Barbara Imes, Group Harmony. IRES as distributed by MLS GRID
- $699,0004 bd4 ba3.3k sqft6201 W 13th St Rd, Greeley, CO 80634For SaleMLS ID #1068089, Chuck Rehmer, Pro Realty Inc. IRES as distributed by MLS GRID
- $625,0004 bd4 ba2.2k sqft6331 Sea Gull Cir, Loveland, CO 80538For SaleMLS ID #1068524, Jason Humpal, CENTURY 21 Elevated. IRES as distributed by MLS GRID
- $515,0004 bd3 ba2.6k sqft238 Aspen Grove Way, Severance, CO 80550For SaleMLS ID #1070114, Julie Swanty, RE/MAX Alliance-Loveland. IRES as distributed by MLS GRID
- $674,0005 bd4 ba3.4k sqft4061 Pennycress Drive, Johnstown, CO 80534For Sale
 MLS ID #5413617, RealPro Team, Realpro Real Estate Professionals. REcolorado as distributed by MLS GRID
- $699,0005 bd3 ba3.5k sqft4369 Cicely Ct, Johnstown, CO 80534For SaleMLS ID #1068126, Allison Baca, Group Centerra. IRES as distributed by MLS GRID
- $710,0004 bd4 ba4k sqft3294 Ballentine Blvd, Johnstown, CO 80534For SaleMLS ID #1066604, Lorri DeLaney, Coldwell Banker Realty-N Metro. IRES as distributed by MLS GRID
- $720,0004 bd4 ba2.9k sqft543 Charrington Ct, Fort Collins, CO 80525For SaleMLS ID #1066307, Dave Muth, Group Harmony. IRES as distributed by MLS GRID
- $699,0005 bd4 ba2.9k sqft3909 Grand Canyon St, Fort Collins, CO 80525For SaleMLS ID #1054729, Jillian Antinora, Antinora Real Estate. IRES as distributed by MLS GRID
- $650,0005 bd3 ba3.3k sqft4812 Ruidosa Dr, Fort Collins, CO 80524For SaleMLS ID #1064922, Lane Everitt, Group Harmony. IRES as distributed by MLS GRID
