Warm, welcoming, and impeccably maintained, this beautiful ranch home offers quality, comfort, and an incredible finished basement rarely found in this price range. The bright main level features a vaulted living room, spacious primary suite with tray ceiling, private bath and walk-in closet, plus two additional bedrooms. The kitchen includes a cozy breakfast nook and opens to an oversized patio that's perfect for relaxing or entertaining. The finished garage is a dream with insulated doors, an extra-tall third-bay door, heated workshop, and enhanced lighting. Downstairs, you'll find 9-foot ceilings, rich knotty alder woodwork, solid wood doors, a stunning river rock fireplace, surround sound, a huge secondary suite with oversized walk-in closet, and a spa-like bath with steam shower and jetted tub. With a newer roof and water heater, low HOA, no metro district tax, and a location close to parks, schools, the library, ponds, and restaurants, this is truly a home you'll love coming home to.
For sale
$515,000
238 Aspen Grove Way, Severance, CO 80550
4beds
2,634sqft
Single Family Residence
Built in 2004
8,240 Square Feet Lot
$509,800 Zestimate®
$196/sqft
$21/mo HOA
What's special
Heated workshopIncredible finished basementNewer roofExtra-tall third-bay doorPrivate bathSolid wood doorsStunning river rock fireplace
- 3 days
- 74
- 4
Likely to sell faster than
Zillow last checked:
Listing updated:
Listed by:
Julie Swanty 970-481-7646,
RE/MAX Alliance-Loveland
Source: IRES as distributed by MLS GRID,MLS#: 1070114
Facts & features
Interior
Bedrooms & bathrooms
- Bedrooms: 4
- Bathrooms: 3
- Full bathrooms: 2
- 3/4 bathrooms: 1
- Main level bathrooms: 2
Rooms
- Room types: Media Room
Primary bedroom
- Description: Carpet
- Features: 3/4 Primary Bath
- Level: Main
- Area: 168 Square Feet
- Dimensions: 12 x 14
Bedroom 2
- Description: Carpet
- Level: Main
- Area: 132 Square Feet
- Dimensions: 11 x 12
Bedroom 3
- Description: Carpet
- Level: Main
- Area: 132 Square Feet
- Dimensions: 11 x 12
Bedroom 4
- Description: Carpet
- Level: Basement
- Area: 300 Square Feet
- Dimensions: 12 x 25
Dining room
- Description: Vinyl
- Level: Main
- Area: 100 Square Feet
- Dimensions: 10 x 10
Family room
- Description: Carpet
- Level: Basement
- Area: 414 Square Feet
- Dimensions: 18 x 23
Kitchen
- Description: Vinyl
- Level: Main
- Area: 110 Square Feet
- Dimensions: 10 x 11
Laundry
- Description: Vinyl
- Level: Main
- Area: 36 Square Feet
- Dimensions: 6 x 6
Living room
- Description: Carpet
- Level: Main
- Area: 260 Square Feet
- Dimensions: 13 x 20
Heating
- Forced Air
Cooling
- Central Air
Appliances
- Included: Electric Range, Dishwasher, Refrigerator, Microwave
Features
- Eat-in Kitchen, Cathedral Ceiling(s), Workshop, Pantry, Walk-In Closet(s), Two Primary Suites, Steam Shower, High Ceilings
- Windows: Window Coverings
- Basement: Full,Partially Finished
- Has fireplace: Yes
- Fireplace features: Gas, Family Room, Masonry
Interior area
- Total structure area: 1,342
- Total interior livable area: 2,634 sqft
- Finished area above ground: 1,342
Property
Parking
- Total spaces: 3
- Parking features: Attached, Heated Garage
- Attached garage spaces: 3
- Details: Attached
Accessibility
- Accessibility features: Main Floor Bath, Accessible Bedroom, Main Level Laundry
Features
- Levels: One
- Stories: 1
- Patio & porch: Patio
- Exterior features: Sprinkler System
- Fencing: Fenced,Wood
Lot
- Size: 8,240 Square Feet
Details
- Additional structures: Storage
- Parcel number: R1866602
- Zoning: Res
- Special conditions: Private Owner
Construction
Type & style
- Home type: SingleFamily
- Property subtype: Single Family Residence
Materials
- Frame, Vinyl Siding
- Roof: Composition
Condition
- New construction: No
- Year built: 2004
Utilities & green energy
- Electric: PV REA
- Gas: Xcel Energy
- Sewer: Public Sewer
- Utilities for property: Natural Gas Available, Electricity Available
Community & HOA
Community
- Features: Park
- Subdivision: Timber Ridge PUD 2nd Fg
HOA
- Has HOA: Yes
- Services included: Common Amenities, Management
- HOA fee: $250 annually
- HOA name: Timber Ridge HOA
- HOA phone: 970-508-4497
Location
- Region: Severance
Financial & listing details
- Price per square foot: $196/sqft
- Tax assessed value: $428,828
- Annual tax amount: $2,076
- Date on market: 10/6/2026
- Listing terms: Cash,Conventional,FHA,VA Loan
- Exclusions: Sellers Personal Property
- Electric utility on property: Yes
Estimated market value
$509,800
$484,000 - $535,000
$2,310/mo
Price history
| Date | Event | Price |
|---|---|---|
| 10/6/2026 | Listed for sale | $515,000+153.6%$196/sqft |
Source:  IRES as distributed by MLS GRID #1070114 Report a problem IRES as distributed by MLS GRID #1070114 Report a problem | ||
| 2/22/2005 | Sold | $203,042+423.7%$77/sqft |
Source: Public Record Report a problem | ||
| 11/2/2004 | Sold | $38,770$15/sqft |
Source: Public Record Report a problem | ||
Public tax history
| Year | Property taxes | Tax assessment |
|---|---|---|
| 2026 | $2,076 +6.4% | $26,250 -2.1% |
| 2025 | $1,952 +8.8% | $26,800 -12.5% |
| 2024 | $1,793 +12.8% | $30,630 -1% |
| 2023 | $1,590 +7.2% | $30,930 +33.5% |
| 2022 | $1,483 +9.4% | $23,160 -2.8% |
| 2021 | $1,356 | $23,830 +5% |
| 2020 | $1,356 +16.5% | $22,700 |
| 2019 | $1,164 -13.4% | $22,700 +13.8% |
| 2018 | $1,344 +15.5% | $19,940 |
| 2017 | $1,164 -5.5% | $19,940 +12.8% |
| 2016 | $1,231 -21.8% | $17,680 |
| 2015 | $1,575 +9.1% | $17,680 +16.2% |
| 2014 | $1,444 | $15,210 |
| 2013 | -- | $15,210 +4.3% |
| 2012 | -- | $14,580 |
| 2011 | -- | $14,580 -2% |
| 2010 | -- | $14,870 |
| 2009 | -- | $14,870 -1.8% |
| 2008 | -- | $15,150 |
| 2007 | -- | $15,150 +110.7% |
| 2006 | -- | $7,190 |
| 2005 | -- | $7,190 +649% |
| 2004 | -- | $960 |
Find assessor info on the county website
Monthly payment
Est. payment
Payment breakdown
Explore the cost of this home by adjusting the details. Changes won't be saved.Climate risks
Neighborhood: 80546
Nearby schools
Schools provided by the listing agent
- Elementary: Range View,Windsor Charter Academy
- Middle: Severance
- High: Severance High School
Source: IRES as distributed by MLS GRID. This data may not be complete. We recommend contacting the local school district to confirm school assignments for this home.
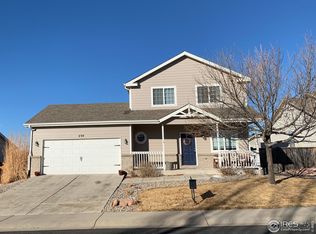
Similar homes
- $525,0004 bd3 ba2.9k sqft1320 Chamois Dr, Severance, CO 80550For Sale
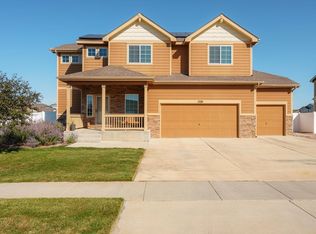
 MLS ID #1070346, Jared Grimes, Grimes Real Estate. IRES as distributed by MLS GRID
 - $475,0003 bd2 ba1.6k sqft201 E 4th Ave, Severance, CO 80546For Sale
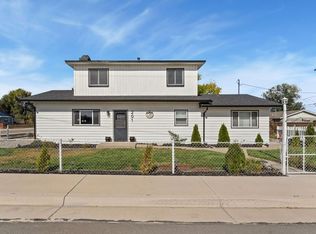 MLS ID #1070218, The Bishop Real Estate Team - Beth and Koby Bishop, Group Harmony. IRES as distributed by MLS GRID
 - $448,0004 bd3 ba1.9k sqft95 Pike Ln, Severance, CO 80550For Sale
 MLS ID #1070295, Sharianne Daily, RE/MAX Alliance-FTC South. IRES as distributed by MLS GRID
 - $499,9504 bd3 ba2.9k sqft343 Scotch Pine Ct, Severance, CO 80550For Sale
 MLS ID #1066205, Jared Grimes, Grimes Real Estate. IRES as distributed by MLS GRID
 - $560,0004 bd3 ba3.3k sqft1725 Bright Shore Way, Severance, CO 80550For SaleMLS ID #1070400, Stephanie Woodard, eXp Realty LLC. IRES as distributed by MLS GRID
- $430,0003 bd3 ba1.9k sqft446 Ptarmigan St, Severance, CO 80550For SaleMLS ID #1070220, Julie Maeda, Guardian Real Estate Group. IRES as distributed by MLS GRID
- $510,0004 bd3 ba2.4k sqft1270 Baker Pass St, Severance, CO 80550For SaleMLS ID #1069511, Raechel Drake, eXp Realty LLC. IRES as distributed by MLS GRID
- $440,0003 bd2 ba2.6k sqft300 3rd St, Severance, CO 80546For SaleMLS ID #1069960, Rob Kittle, Kittle Real Estate. IRES as distributed by MLS GRID
- $472,8754 bd4 ba2.2k sqft226 Aspen Grove Way, Severance, CO 80550For SaleMLS ID #1067230, Jared Grimes, Grimes Real Estate. IRES as distributed by MLS GRID
- $495,0005 bd4 ba3.2k sqft532 2nd Street, Severance, CO 80546For Sale
 MLS ID #6433287, Heidi Kenyon, Jason Mitchell Real Estate Colorado, LLC. REcolorado as distributed by MLS GRID
 - $515,0005 bd3 ba2.6k sqft803 Elias Tarn Dr, Severance, CO 80550For SaleMLS ID #1069825, Brandi Broadley, Group Harmony. IRES as distributed by MLS GRID
- $499,0004 bd3 ba3.2k sqft518 Lowland Street, Severance, CO 80550For SaleMLS ID #7232278, Jessica Arras, Success Realty Experts, LLC. REcolorado as distributed by MLS GRID
- $470,0004 bd4 ba2.5k sqft503 Broadview Dr, Severance, CO 80550For SaleMLS ID #1069521, Brandi Aspinall, Berkshire Hathaway HomeServices Colorado Real Estate Erie. IRES as distributed by MLS GRID
- $490,0004 bd3 ba2.8k sqft1618 Shoreview Pkwy, Severance, CO 80550For SaleMLS ID #1069885, Chris Murdza, Resident Realty. IRES as distributed by MLS GRID
- $520,0004 bd3 ba2.9k sqft933 Ponderosa Dr, Severance, CO 80550For SaleMLS ID #1062502, Allyson Ruggiero, Home Love Colorado. IRES as distributed by MLS GRID
- $535,0004 bd3 ba3.2k sqft328 Jay Avenue, Severance, CO 80550For SaleMLS ID #4411058, Victoria De La Torre, Real Broker, LLC DBA Real. REcolorado as distributed by MLS GRID
- $479,5004 bd2 ba3.1k sqft438 Ptarmigan St, Severance, CO 80550For SaleMLS ID #1064418, Lydia Golesh, Keller Williams-DTC. IRES as distributed by MLS GRID
- $440,0003 bd3 ba2.3k sqft329 Jay Ave, Severance, CO 80546For SaleMLS ID #1064941, Brittney McNaney, Schuman Companies. IRES as distributed by MLS GRID
- $475,0004 bd3 ba2.9k sqft84 Pike Ln, Severance, CO 80550For SaleMLS ID #1057716, Jared Grimes, Grimes Real Estate. IRES as distributed by MLS GRID
