Welcome to this spacious, light-filled ranch home set on over a quarter-acre of beautifully manicured grounds! Mature perennials, surrounded by impressive hardscaping, durable retaining walls, a flagstone patio, a shady pergola, and a handy garden shed. Inside, you are greeted by vaulted ceilings, gorgeous cherry hardwood flooring, and a cozy living room focalized by a fireplace with a custom mantel. The sunny and bright kitchen features a cozy breakfast nook, granite countertops, and stainless steel appliances. The main-floor owner's suite serves as a private retreat, complete with vaulted ceilings and an ensuite 5-piece bath featuring a corner jetted soaking tub. Additional highlights include the finished basement with ample space and storage, including the large work bench and cabinets in the garage. A rare blend of indoor warmth and outdoor garden bliss!
For sale
$510,000
3430 Adams Dr, Wellington, CO 80549
4beds
3,176sqft
Single Family Residence
Built in 1999
0.26 Acres Lot
$504,300 Zestimate®
$161/sqft
$15/mo HOA
What's special
Mature perennialsFlagstone patioHandy garden shedImpressive hardscapingVaulted ceilingsStainless steel appliancesGranite countertops
- 38 days
- 297
- 24
Zillow last checked:
Listing updated:
Listed by:
Sara Merrill 970-218-2985,
Resident Realty
Source: IRES as distributed by MLS GRID,MLS#: 1069849
Facts & features
Interior
Bedrooms & bathrooms
- Bedrooms: 4
- Bathrooms: 3
- Full bathrooms: 1
- 3/4 bathrooms: 2
- Main level bathrooms: 2
Primary bedroom
- Description: Carpet
- Features: Full Primary Bath, Tub+Shower Primary
- Level: Main
- Area: 210 Square Feet
- Dimensions: 14 x 15
Bedroom 2
- Description: Carpet
- Level: Main
- Area: 120 Square Feet
- Dimensions: 10 x 12
Bedroom 3
- Description: Wood
- Level: Main
- Area: 132 Square Feet
- Dimensions: 11 x 12
Bedroom 4
- Description: Carpet
- Level: Basement
- Area: 169 Square Feet
- Dimensions: 13 x 13
Dining room
- Description: Wood
- Level: Main
- Area: 120 Square Feet
- Dimensions: 10 x 12
Kitchen
- Description: Wood
- Level: Main
- Area: 204 Square Feet
- Dimensions: 12 x 17
Laundry
- Description: Vinyl
- Level: Main
- Area: 48 Square Feet
- Dimensions: 6 x 8
Living room
- Description: Wood
- Level: Main
- Area: 224 Square Feet
- Dimensions: 14 x 16
Heating
- Forced Air
Cooling
- Central Air, Ceiling Fan(s)
Appliances
- Included: Electric Range, Dishwasher, Refrigerator, Washer, Dryer, Microwave, Disposal
Features
- Eat-in Kitchen, Separate Dining Room, Cathedral Ceiling(s), Workshop, Jack & Jill Bathroom
- Windows: Window Coverings, Bay or Bow Window
- Basement: Full,Partially Finished
- Has fireplace: Yes
- Fireplace features: Gas, Gas Log, Living Room
Interior area
- Total structure area: 1,588
- Total interior livable area: 3,176 sqft
- Finished area above ground: 1,588
Property
Parking
- Total spaces: 2
- Parking features: Attached
- Attached garage spaces: 2
- Details: Attached
Accessibility
- Accessibility features: Level Lot, Main Floor Bath, Accessible Bedroom, Main Level Laundry
Features
- Levels: One
- Stories: 1
- Patio & porch: Patio, Deck
- Exterior features: Sprinkler System
- Fencing: Fenced,Wood
Lot
- Size: 0.26 Acres
- Features: Cul-De-Sac, Paved, Curbs, Gutters, Sidewalks, Street Light
Details
- Additional structures: Storage
- Parcel number: R1573195
- Zoning: RES
- Special conditions: Private Owner
Construction
Type & style
- Home type: SingleFamily
- Property subtype: Single Family Residence
Materials
- Frame, Brick
- Roof: Composition
Condition
- New construction: No
- Year built: 1999
Utilities & green energy
- Electric: Xcel
- Gas: Black Hills
- Sewer: Public Sewer
- Utilities for property: Natural Gas Available, Electricity Available, Cable Available, Satellite Avail, High Speed Avail
Community & HOA
Community
- Security: Fire Alarm
- Subdivision: Viewpointe
HOA
- Has HOA: Yes
- Services included: Common Amenities
- HOA fee: $175 annually
- HOA name: Viewpointe Community Hoa
- HOA phone: 970-443-1781
Location
- Region: Wellington
Financial & listing details
- Price per square foot: $161/sqft
- Tax assessed value: $477,700
- Annual tax amount: $3,388
- Date on market: 10/1/2026
- Listing terms: Cash,Conventional,FHA,VA Loan
- Exclusions: Seller's personal property
- Electric utility on property: Yes
- Road surface type: Asphalt
Estimated market value
$504,300
$479,000 - $530,000
$3,140/mo
Price history
| Date | Event | Price |
|---|---|---|
| 10/1/2026 | Listed for sale | $510,000+54.6%$161/sqft |
Source:  IRES as distributed by MLS GRID #1069849 Report a problem | ||
| 4/20/2017 | Sold | $329,900$104/sqft |
Source: IRES as distributed by MLS GRID #813023 Report a problem | ||
| 3/11/2017 | Pending sale | $329,900$104/sqft |
Source: RE/MAX Alliance-Wellington #813023 Report a problem | ||
| 3/7/2017 | Listed for sale | $329,900+94.2%$104/sqft |
Source: RE/MAX Alliance-Wellington #813023 Report a problem | ||
| 12/3/1999 | Sold | $169,900$53/sqft |
Source: Public Record Report a problem | ||
Public tax history
| Year | Property taxes | Tax assessment |
|---|---|---|
| 2025 | $3,388 +2% | $29,856 -11.6% |
| 2024 | $3,322 +24% | $33,761 -1% |
| 2023 | $2,678 -1.4% | $34,089 +39.6% |
| 2022 | $2,715 -3.1% | $24,415 -2.8% |
| 2021 | $2,803 -3.1% | $25,118 -2.4% |
| 2020 | $2,894 +20% | $25,740 -3.4% |
| 2019 | $2,412 | $26,654 +18% |
| 2018 | $2,412 | $22,594 |
| 2017 | $2,412 +0.2% | $22,594 +12.5% |
| 2016 | $2,406 +21.1% | $20,083 +0% |
| 2015 | $1,987 +20.1% | $20,080 +21.4% |
| 2014 | $1,654 | $16,540 |
| 2013 | -- | $16,540 +2.9% |
| 2012 | -- | $16,080 |
| 2011 | -- | $16,080 -2.3% |
| 2010 | -- | $16,460 |
| 2009 | -- | $16,460 -7.7% |
| 2008 | -- | $17,840 |
| 2007 | -- | $17,840 +11% |
| 2006 | -- | $16,070 |
| 2005 | -- | $16,070 -4.2% |
| 2004 | -- | $16,780 +6.9% |
| 2002 | -- | $15,690 |
| 2001 | -- | $15,690 |
Find assessor info on the county website
Monthly payment
Est. payment
Payment breakdown
Explore the cost of this home by adjusting the details. Changes won't be saved.Climate risks
Neighborhood: 80549
Nearby schools
Schools provided by the listing agent
- Elementary: Rice
- Middle: Wellington
- High: Wellington
Source: IRES as distributed by MLS GRID. This data may not be complete. We recommend contacting the local school district to confirm school assignments for this home.

Similar homes
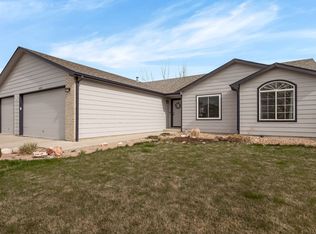
- $495,0004 bd4 ba3.1k sqft7013 Meade St, Wellington, CO 80549For Sale

 MLS ID #1071414, Darin Slocum, Salz Home Solutions Realty. IRES as distributed by MLS GRID
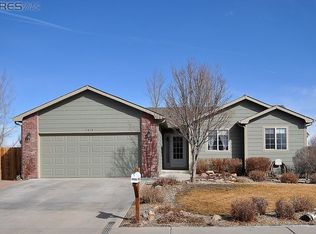
- $507,9005 bd3 ba2.6k sqft8419 Three Silos Dr, Wellington, CO 80549For Sale
 MLS ID #1068996, Robin Steffens, RE/MAX Alliance-FTC South. IRES as distributed by MLS GRID
- $499,9994 bd4 ba2.4k sqft4204 Paddock Drive, Wellington, CO 80549For Sale
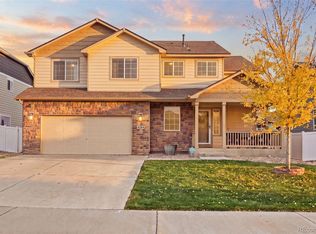
 MLS ID #8038721, Jonathan Beverly, PAK Home Realty. REcolorado as distributed by MLS GRID
- $492,0003 bd2 ba2.7k sqft6886 Sumner St, Wellington, CO 80549For Sale
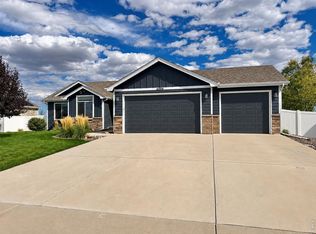 MLS ID #1069555, Brooke Walser, C3 Real Estate Solutions, LLC. IRES as distributed by MLS GRID
- $480,0004 bd4 ba2.4k sqft9050 Spirit St, Wellington, CO 80549For SaleMLS ID #1070073, Philip Hofeling, eXp Realty - Hub. IRES as distributed by MLS GRID
- $470,0005 bd2 ba2.8k sqft7588 Back Stretch Dr, Wellington, CO 80549For SaleMLS ID #1071004, Sarah Tyler, LIV Sotheby's Intl Realty D. IRES as distributed by MLS GRID
- $449,9994 bd3 ba2.1k sqft7506 Back Stretch Dr, Wellington, CO 80549For SaleMLS ID #1061300, Kendra Benzen, Berkshire Hathaway HomeServices Rocky Mountain, Realtors-Fort Collins. IRES as distributed by MLS GRID
- $429,9003 bd2 ba2.6k sqft6974 Mcclellan Rd, Wellington, CO 80549For SaleMLS ID #1068710, John Sosna, Foothills Premier Properties. IRES as distributed by MLS GRID
- $409,0004 bd3 ba2.6k sqft8498 Pebble Ct, Wellington, CO 80549For SaleMLS ID #1058804, Megan Pighetti, Resident Realty. IRES as distributed by MLS GRID
- $420,0004 bd4 ba2.5k sqft4165 Crittenton Ln #7, Wellington, CO 80549For SaleMLS ID #1065269, Isabelle Wolfe, Sears Real Estate. IRES as distributed by MLS GRID
- $514,9004 bd4 ba2.7k sqft1300 Grand Ave, Windsor, CO 80550For SaleMLS ID #1071608, Paul Marrick, Foco Real Estate Inc. IRES as distributed by MLS GRID
- $515,0004 bd3 ba2.6k sqft238 Aspen Grove Way, Severance, CO 80550For SaleMLS ID #1070114, Julie Swanty, RE/MAX Alliance-Loveland. IRES as distributed by MLS GRID
- $499,9004 bd3 ba2.5k sqft430 Osceola Drive, Loveland, CO 80538For SaleMLS ID #5905036, Matt Purdy, Redfin Corporation. REcolorado as distributed by MLS GRID
- $512,9994 bd3 ba1.8k sqft350 Bannock St, Fort Collins, CO 80524For SaleMLS ID #1068729, Robert Crow, Grey Rock Realty. IRES as distributed by MLS GRID
- $384,5003 bd3 ba2.2k sqft8461 Pebble Ct, Wellington, CO 80549For SaleMLS ID #1056147, Jennifer Kelly, Epique Realty. IRES as distributed by MLS GRID
- $565,0003 bd3 ba3.3k sqft1938 Bowsprit Dr, Fort Collins, CO 80524For SaleMLS ID #1070071, Andrea Tenorio, eXp Realty - Hub. IRES as distributed by MLS GRID
- $465,0003 bd2 ba2.6k sqft2521 Thoreau Dr, Fort Collins, CO 80524For SaleMLS ID #1067927, Bruce McConnell, The Station Real Estate. IRES as distributed by MLS GRID
- $555,0004 bd3 ba2.4k sqft4500 Viola St, Fort Collins, CO 80526For SaleMLS ID #1071444, Barbara Imes, Group Harmony. IRES as distributed by MLS GRID
- $550,0003 bd3 ba2.4k sqft2912 Stanford Rd, Fort Collins, CO 80525For SaleMLS ID #1071753, Brandon Bidwell, RE/MAX Alliance-FTC South. IRES as distributed by MLS GRID
