Just an incredible 3500 SF ranch style home in Trail Head! The main level includes all new interior paint and carpet in the 3 bedrooms, 5-piece primary bathroom, and built-in shelving in the primary walk in closet. The full basement was professional finished, adding 2 bedroom, a 3/4 bathroom, huge rec room, laundry and an additional study/office with french doors! The large rec room in the basement includes a sink, refrigerator and microwave. The home boasts cathedral ceilings on the main level, gas fireplace in the living room, and additional W/D hookups near the door to the back patio. The updated kitchen includes a newer refrigerator and gas range with build-in air fryer with a large island and granite slab countertops The roof was replaced in 2018 with an class IV impact resistant shingle, and the exterior repainted in 2022. The HOA includes irrigation watering, trash and recycling. Wonderful neighborhood Traverse Park is just down the street, and Old Town is a short drive away! A one-year First American Home Warranty to be provided for peace of mind! The home has been pre-inspected. Come take a look!
For sale
$595,000
3327 Wagon Trail Rd, Fort Collins, CO 80524
5beds
3,520sqft
Single Family Residence
Built in 2008
5,976 Square Feet Lot
$-- Zestimate®
$169/sqft
$143/mo HOA
What's special
Large islandAll new interior paintNewer refrigeratorGranite slab countertopsUpdated kitchen
- 2 days
- 364
- 42
Likely to sell faster than
Zillow last checked:
Listing updated:
Listed by:
Frank Clifton Glenn 970-372-9596,
Group Mulberry
Source: IRES as distributed by MLS GRID,MLS#: 1069949
Facts & features
Interior
Bedrooms & bathrooms
- Bedrooms: 5
- Bathrooms: 3
- Full bathrooms: 2
- 3/4 bathrooms: 1
- Main level bathrooms: 2
Primary bedroom
- Description: Carpet
- Features: 5 Piece Primary Bath
- Level: Main
- Area: 196 Square Feet
- Dimensions: 14 x 14
Bedroom 2
- Description: Carpet
- Level: Main
- Area: 110 Square Feet
- Dimensions: 10 x 11
Bedroom 3
- Description: Carpet
- Level: Main
- Area: 110 Square Feet
- Dimensions: 10 x 11
Bedroom 4
- Description: Carpet
- Level: Basement
- Area: 132 Square Feet
- Dimensions: 11 x 12
Bedroom 5
- Description: Carpet
- Level: Basement
- Area: 100 Square Feet
- Dimensions: 10 x 10
Dining room
- Description: Engineered Hardwood
- Level: Main
- Area: 130 Square Feet
- Dimensions: 10 x 13
Kitchen
- Description: Tile
- Level: Main
- Area: 195 Square Feet
- Dimensions: 13 x 15
Laundry
- Description: Tile
- Level: Basement
- Area: 24 Square Feet
- Dimensions: 3 x 8
Living room
- Description: Engineered Hardwood
- Level: Main
- Area: 304 Square Feet
- Dimensions: 16 x 19
Recreation room
- Description: Carpet
- Level: Basement
- Area: 550 Square Feet
- Dimensions: 22 x 25
Study
- Description: Carpet
- Level: Basement
- Area: 110 Square Feet
- Dimensions: 10 x 11
Heating
- Forced Air
Cooling
- Central Air, Ceiling Fan(s)
Appliances
- Included: Gas Range, Dishwasher, Refrigerator, Washer, Dryer, Microwave
- Laundry: Washer/Dryer Hookup
Features
- Eat-in Kitchen, Separate Dining Room, Cathedral Ceiling(s), Open Floorplan, Pantry, Walk-In Closet(s)
- Windows: Window Coverings
- Basement: Full,Partially Finished
- Has fireplace: Yes
- Fireplace features: Gas, Living Room
Interior area
- Total structure area: 1,760
- Total interior livable area: 3,520 sqft
- Finished area above ground: 1,760
Property
Parking
- Total spaces: 2
- Parking features: Attached
- Attached garage spaces: 2
- Details: Attached
Accessibility
- Accessibility features: Level Lot
Features
- Levels: One
- Stories: 1
- Patio & porch: Patio
- Exterior features: Sprinkler System
- Fencing: Wood
Lot
- Size: 5,976 Square Feet
- Features: Level
Details
- Parcel number: R1632641
- Zoning: LMN
- Special conditions: Private Owner
Construction
Type & style
- Home type: SingleFamily
- Property subtype: Single Family Residence
Materials
- Frame, Stone
- Roof: Composition
Condition
- New construction: No
- Year built: 2008
Utilities & green energy
- Electric: City of FTC
- Gas: Xcel
- Sewer: Public Sewer
- Utilities for property: Natural Gas Available, Electricity Available, Cable Available
Community & HOA
Community
- Features: Playground
- Subdivision: Trail Head
HOA
- Has HOA: Yes
- Services included: Trash, Utilities
- HOA fee: $143 monthly
- HOA name: Trail Head Master Association
- HOA phone: 970-237-6971
Location
- Region: Fort Collins
Financial & listing details
- Price per square foot: $169/sqft
- Tax assessed value: $600,700
- Annual tax amount: $3,741
- Date on market: 10/2/2026
- Listing terms: Cash,Conventional,FHA,VA Loan
- Exclusions: Personal Property and staging items
- Electric utility on property: Yes
Estimated market value
Not available
Estimated sales range
Not available
Not available
Price history
| Date | Event | Price |
|---|---|---|
| 10/2/2026 | Listed for sale | $595,000+142.9%$169/sqft |
Source:  REcolorado as distributed by MLS GRID #IR1069949 Report a problem REcolorado as distributed by MLS GRID #IR1069949 Report a problem | ||
| 2/9/2026 | Listing removed | $3,225$1/sqft |
Source: Zillow Rentals Report a problem | ||
| 1/21/2026 | Listed for rent | $3,225+0.8%$1/sqft |
Source: Zillow Rentals Report a problem | ||
| 1/22/2025 | Listing removed | $3,200$1/sqft |
Source: Zillow Rentals Report a problem | ||
| 1/21/2025 | Listed for rent | $3,200$1/sqft |
Source: Zillow Rentals Report a problem | ||
| 12/6/2023 | Listing removed | -- |
Source: Zillow Rentals Report a problem | ||
| 11/1/2023 | Listed for rent | $3,200$1/sqft |
Source: Zillow Rentals Report a problem | ||
| 5/30/2013 | Sold | $245,000-2%$70/sqft |
Source:  IRES as distributed by MLS GRID #701522 Report a problem IRES as distributed by MLS GRID #701522 Report a problem | ||
| 4/17/2013 | Price change | $250,000-2%$71/sqft |
Source: RE/MAX ALLIANCE #701522 Report a problem | ||
| 3/10/2013 | Listed for sale | $255,000+18.6%$72/sqft |
Source: RE/MAX Alliance #701522 Report a problem | ||
| 11/25/2009 | Sold | $215,000$61/sqft |
Source: Public Record Report a problem | ||
Public tax history
| Year | Property taxes | Tax assessment |
|---|---|---|
| 2025 | $3,741 +12.8% | $37,544 -1.8% |
| 2024 | $3,317 +20.9% | $38,250 -1% |
| 2023 | $2,743 -1% | $38,622 +32.9% |
| 2022 | $2,772 +6.3% | $29,051 -2.8% |
| 2021 | $2,609 -0.4% | $29,887 +7.2% |
| 2020 | $2,620 +21.9% | $27,885 -11.6% |
| 2019 | $2,150 | $31,536 +33.7% |
| 2018 | $2,150 | $23,594 |
| 2017 | $2,150 +0.3% | $23,594 +5.4% |
| 2016 | $2,143 +5.6% | $22,391 +0% |
| 2015 | $2,029 +29.3% | $22,390 +30.2% |
| 2014 | $1,569 | $17,200 |
| 2013 | -- | $17,200 +1% |
| 2012 | -- | $17,030 |
| 2011 | -- | $17,030 -20.5% |
| 2010 | -- | $21,410 +231.9% |
| 2009 | -- | $6,450 -30.3% |
| 2008 | -- | $9,250 |
| 2007 | -- | $9,250 +622.7% |
| 2006 | -- | $1,280 |
| 2005 | -- | $1,280 |
Find assessor info on the county website
Monthly payment
Est. payment
Payment breakdown
Explore the cost of this home by adjusting the details. Changes won't be saved.Climate risks
Neighborhood: Trailhead
Nearby schools
Schools provided by the listing agent
- Elementary: Laurel
- Middle: Lincoln
- High: Ft Collins
Source: IRES as distributed by MLS GRID. This data may not be complete. We recommend contacting the local school district to confirm school assignments for this home.
Similar homes
- $620,0004 bd3 ba3k sqft2921 Reliant St, Fort Collins, CO 80524For Sale
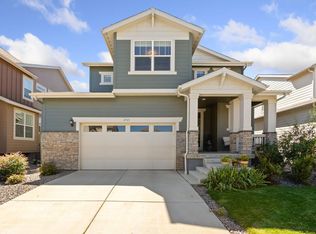
 MLS ID #1068117, Nicholas Sage, Kittle Real Estate. IRES as distributed by MLS GRID
 - $555,0005 bd5 ba3.2k sqft2226 Maid Marian Ct, Fort Collins, CO 80524For Sale
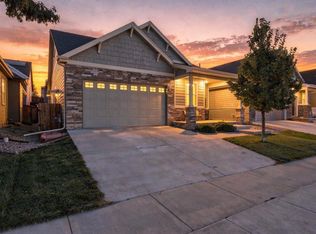 MLS ID #1068764, Min Meisel, RE/MAX Alliance-FTC South. IRES as distributed by MLS GRID
 - $525,0004 bd3 ba1.8k sqft350 Bannock St, Fort Collins, CO 80524For Sale
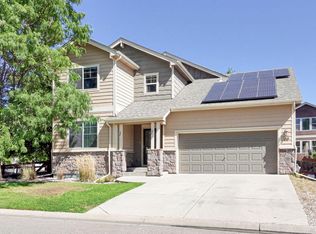 MLS ID #1068729, Robert Crow, Grey Rock Realty. IRES as distributed by MLS GRID
 - $490,0004 bd3 ba2.1k sqft1115 Lochmore Pl, Fort Collins, CO 80524For Sale
 MLS ID #1063826, Kendall Nelson, C3 Real Estate Solutions, LLC. IRES as distributed by MLS GRID
 - $500,0004 bd4 ba2.6k sqft908 Ridge Runner Dr, Fort Collins, CO 80524For SaleMLS ID #1068471, Dawne Collier, Group Harmony. IRES as distributed by MLS GRID
- $515,0004 bd3 ba2.7k sqft2108 Friar Tuck Ct, Fort Collins, CO 80524For SaleMLS ID #1065245, Matthew Curry, eXp Realty LLC. IRES as distributed by MLS GRID
- $519,0003 bd3 ba2.2k sqft2457 Clarion Ln, Fort Collins, CO 80524For SaleMLS ID #1065757, Paulo Zanetti, C3 Real Estate Solutions, LLC. IRES as distributed by MLS GRID
- $479,0003 bd3 ba2k sqft2833 Sternwheeler Dr, Fort Collins, CO 80524For SaleMLS ID #1068934, Andria Porter Stashak, Keller Williams-DTC. IRES as distributed by MLS GRID
- $589,5003 bd3 ba3k sqft4051 Kingsley Ct, Fort Collins, CO 80525For SaleMLS ID #1060148, Paul Schnaitter, Group Centerra. IRES as distributed by MLS GRID
- $700,0004 bd4 ba3.6k sqft2968 William Neal Pkwy, Fort Collins, CO 80525For SaleMLS ID #1068500, Deborah Alexander, Enjoy Realty, LLC. IRES as distributed by MLS GRID
- $509,0004 bd4 ba2.4k sqft4204 Paddock Drive, Wellington, CO 80549For Sale
 MLS ID #8038721, Jonathan Beverly, PAK Home Realty. REcolorado as distributed by MLS GRID
 - $685,0004 bd3 ba3.4k sqft6354 Buchanan St, Fort Collins, CO 80525For SaleMLS ID #1069381, Hausman Team, Roots Real Estate. IRES as distributed by MLS GRID
- $635,0006 bd3 ba3.3k sqft827 Province Rd, Fort Collins, CO 80525For SaleMLS ID #1066923, Sarah Schilz, RE/MAX Advanced Inc.. IRES as distributed by MLS GRID
- $650,0005 bd4 ba3.6k sqft6851 Whisper Trail Ln, Wellington, CO 80549For SaleMLS ID #1067856, Daniel Weiner, Berkshire Hathaway HomeServices Rocky Mountain, Realtors-Fort Collins. IRES as distributed by MLS GRID
- $575,0004 bd4 ba3.5k sqft7356 New Raymer Ct, Fort Collins, CO 80525For SaleMLS ID #1062432, Charles Perry, Berkshire Hathaway HomeServices Rocky Mountain, Realtors-Fort Collins. IRES as distributed by MLS GRID
- $549,0003 bd3 ba2.7k sqft4015 Sunstone Way, Fort Collins, CO 80525For SaleMLS ID #1064001, Brian Trainor, C3 Real Estate Solutions, LLC. IRES as distributed by MLS GRID
- $430,0004 bd4 ba2.1k sqft4488 Granger Dr, Wellington, CO 80549For SaleMLS ID #1069865, Stephanie Lane, RE/MAX Alliance-Loveland. IRES as distributed by MLS GRID
- $629,5004 bd3 ba4k sqft7562 Triangle Dr, Fort Collins, CO 80525For SaleMLS ID #1059439, Crip Erickson, Enjoy Realty, LLC. IRES as distributed by MLS GRID
- $555,0005 bd4 ba2.9k sqft615 Prichett Ct, Fort Collins, CO 80525For SaleMLS ID #1061055, Josh Landers, RE/MAX Nexus. IRES as distributed by MLS GRID
- $595,0004 bd3 ba3k sqft6304 Tongass Ave, Loveland, CO 80538For SaleMLS ID #1068438, Anne Carlson, Coldwell Banker Realty- Fort Collins. IRES as distributed by MLS GRID
