Welcome to Ptarmigan! End your day of golf and relaxation in Northern Colorado with breathtaking mountain views overlooking open space in this beautifully maintained patio home in the sought-after Woods at Ptarmigan. Ideally located with quick access to I-25, Windsor, Fort Collins, and Denver, this low-maintenance home offers an open floor plan with a private mountain view, main-level primary suite, home office, and convenient main level laundry room. The inviting eat-in kitchen with additional dining area features a large granite island, abundant cabinetry, refinished maple hardwood floors, and a cozy fireplace. This home is turn key with new carpet throughout. The fully finished basement provides flexible space for guests, hobbies, or entertaining, complete with a wet bar and two additional bathrooms. An oversized two-car garage even includes space for your golf cart. Enjoy easy living and spectacular views in one of Northern Colorado's premier golf course communities.
For sale
Price cut: $5K (8/21)
$545,000
5179 Torrey Pines Ct, Fort Collins, CO 80528
4beds
3,244sqft
Single Family Residence
Built in 2000
3,375 Square Feet Lot
$542,300 Zestimate®
$168/sqft
$324/mo HOA
What's special
Cozy fireplacePrivate mountain viewSpectacular viewsOversized two-car garageMain-level primary suiteLarge granite islandFully finished basement
- 102 days
- 722
- 41
Zillow last checked:
Listing updated:
Listed by:
Kyle Christianson 970-226-3990,
RE/MAX Alliance-FTC South,
Tanya Christianson 970-420-6217,
RE/MAX Alliance-FTC South
Source: IRES as distributed by MLS GRID,MLS#: 1063921
Facts & features
Interior
Bedrooms & bathrooms
- Bedrooms: 4
- Bathrooms: 4
- Full bathrooms: 2
- 3/4 bathrooms: 2
- Main level bathrooms: 2
Primary bedroom
- Description: Carpet
- Features: Full Primary Bath, 5 Piece Primary Bath
- Level: Main
- Area: 204 Square Feet
- Dimensions: 17 x 12
Kitchen
- Description: Wood
- Level: Main
- Area: 380 Square Feet
- Dimensions: 20 x 19
Heating
- Forced Air
Cooling
- Central Air, Ceiling Fan(s)
Appliances
- Included: Electric Range, Dishwasher, Refrigerator, Bar Fridge, Washer, Dryer, Microwave, Disposal
- Laundry: Washer/Dryer Hookup
Features
- Eat-in Kitchen, Separate Dining Room, Cathedral Ceiling(s), Open Floorplan, Pantry, Walk-In Closet(s), Wet Bar
- Flooring: Wood
- Basement: Full,Partially Finished
- Has fireplace: Yes
- Fireplace features: Multi-Sided, Dining Room
Interior area
- Total structure area: 1,638
- Total interior livable area: 3,244 sqft
- Finished area above ground: 1,638
Video & virtual tour
Property
Parking
- Total spaces: 2
- Parking features: Attached, Oversized
- Attached garage spaces: 2
- Details: Attached
Features
- Levels: One
- Stories: 1
- Patio & porch: Patio, Deck
- Exterior features: Sprinkler System
- Fencing: Partial
- Has view: Yes
- View description: Mountain(s), Hills
Lot
- Size: 3,375 Square Feet
- Features: Cul-De-Sac, Paved, Curbs, Gutters, Sidewalks, Street Light, Fire Hydrant within 500 Feet
Details
- Parcel number: R1593654
- Zoning: E1
- Special conditions: Private Owner
Construction
Type & style
- Home type: SingleFamily
- Architectural style: Patio Home
- Property subtype: Single Family Residence
Materials
- Frame, Brick
- Roof: Composition
Condition
- New construction: No
- Year built: 2000
Utilities & green energy
- Electric: PV REA
- Gas: Xcel
- Sewer: Public Sewer
- Utilities for property: Natural Gas Available, Electricity Available, High Speed Avail
Community & HOA
Community
- Features: Clubhouse, Park
- Security: Fire Alarm
- Subdivision: The Woods At Ptarmigan PUD Amd Plt
HOA
- Has HOA: Yes
- Services included: Common Amenities, Trash, Snow Removal, Maintenance Grounds, Management, Exterior Maintenance
- HOA fee: $270 monthly
- HOA name: The Woods at Ptarmigan
- HOA phone: 970-377-1626
- Second HOA fee: $650 annually
- Second HOA name: Ptarmigan Master
- Second HOA phone: 970-377-1626
Location
- Region: Fort Collins
Financial & listing details
- Price per square foot: $168/sqft
- Tax assessed value: $545,700
- Annual tax amount: $3,742
- Date on market: 7/10/2026
- Listing terms: Cash,Conventional,FHA,VA Loan
- Exclusions: Sellers personal property
- Electric utility on property: Yes
- Road surface type: Asphalt
Estimated market value
$542,300
$515,000 - $569,000
$3,333/mo
Price history
| Date | Event | Price |
|---|---|---|
| 8/21/2026 | Price change | $545,000-0.9%$168/sqft |
Source:  IRES as distributed by MLS GRID #1063921 Report a problem IRES as distributed by MLS GRID #1063921 Report a problem | ||
| 7/10/2026 | Listed for sale | $549,999-6.4%$170/sqft |
Source: IRES as distributed by MLS GRID #1063921 Report a problem | ||
| 7/1/2026 | Listing removed | -- |
Source: Owner Report a problem | ||
| 6/17/2026 | Listed for sale | $587,500+1.4%$181/sqft |
Source: Owner Report a problem | ||
| 10/14/2023 | Listing removed | -- |
Source: Zillow Rentals Report a problem | ||
| 10/10/2023 | Listed for rent | $2,395+6.7%$1/sqft |
Source: Zillow Rentals Report a problem | ||
| 9/30/2023 | Listing removed | -- |
Source: IRES as distributed by MLS GRID #987397 Report a problem | ||
| 8/29/2023 | Price change | $579,500-1.7%$179/sqft |
Source: IRES as distributed by MLS GRID #987397 Report a problem | ||
| 7/22/2023 | Listed for sale | $589,500+0.1%$182/sqft |
Source: IRES as distributed by MLS GRID #987397 Report a problem | ||
| 6/22/2023 | Listing removed | -- |
Source: IRES as distributed by MLS GRID #987397 Report a problem | ||
| 6/7/2023 | Price change | $589,000-1.8%$182/sqft |
Source: IRES as distributed by MLS GRID #987397 Report a problem | ||
| 5/10/2023 | Listed for sale | $600,000+52.3%$185/sqft |
Source: IRES as distributed by MLS GRID #987397 Report a problem | ||
| 5/27/2018 | Listing removed | $2,245$1/sqft |
Source: Real Property Management Fort Collins - Property # 509234 Report a problem | ||
| 5/4/2018 | Price change | $2,245-2.2%$1/sqft |
Source: Real Property Management Fort Collins - Property # 509234 Report a problem | ||
| 4/14/2018 | Listed for rent | $2,295$1/sqft |
Source: Real Property Management Fort Collins - Property # 509234 Report a problem | ||
| 4/5/2018 | Sold | $394,000-1.5%$121/sqft |
Source: IRES as distributed by MLS GRID #836156 Report a problem | ||
| 3/12/2018 | Listed for sale | $399,900$123/sqft |
Source: ERA New Age #836156 Report a problem | ||
| 3/2/2018 | Pending sale | $399,900$123/sqft |
Source: ERA New Age #5937409 Report a problem | ||
| 2/9/2018 | Price change | $399,900-2.5%$123/sqft |
Source: ERA New Age #5937409 Report a problem | ||
| 1/25/2018 | Price change | $410,000-3.5%$126/sqft |
Source: ERA New Age #5937409 Report a problem | ||
| 11/3/2017 | Listed for sale | $425,000+57.4%$131/sqft |
Source: ERA New Age #836156 Report a problem | ||
| 9/17/2002 | Sold | $270,000+4%$83/sqft |
Source: Public Record Report a problem | ||
| 7/3/2001 | Sold | $259,510$80/sqft |
Source: Public Record Report a problem | ||
Public tax history
| Year | Property taxes | Tax assessment |
|---|---|---|
| 2025 | $3,742 +0.4% | $34,106 -12.5% |
| 2024 | $3,727 +19.2% | $38,961 -1% |
| 2023 | $3,127 -1% | $39,339 +31.3% |
| 2022 | $3,158 +1.3% | $29,962 -2.8% |
| 2021 | $3,118 -0.4% | $30,823 +2.1% |
| 2020 | $3,130 +9.4% | $30,180 -0.7% |
| 2019 | $2,860 | $30,391 +6.7% |
| 2018 | $2,860 | $28,490 |
| 2017 | $2,860 +0.2% | $28,490 -3.2% |
| 2016 | $2,856 -2.6% | $29,436 0% |
| 2015 | $2,931 +21.7% | $29,440 +23.2% |
| 2014 | $2,408 | $23,900 |
| 2013 | -- | $23,900 0% |
| 2012 | -- | $23,910 |
| 2011 | -- | $23,910 -3.8% |
| 2010 | -- | $24,850 |
| 2009 | -- | $24,850 +7.9% |
| 2008 | -- | $23,040 |
| 2007 | -- | $23,040 +0.4% |
| 2006 | -- | $22,940 |
| 2005 | -- | $22,940 +6.5% |
| 2004 | -- | $21,530 +5.2% |
| 2002 | -- | $20,470 +51.5% |
| 2001 | -- | $13,510 |
Find assessor info on the county website
Monthly payment
Est. payment
Payment breakdown
Explore the cost of this home by adjusting the details. Changes won't be saved.Climate risks
Neighborhood: Fossil Creek
Nearby schools
Schools provided by the listing agent
- Elementary: Timnath
- Middle: Preston
- High: Fossil Ridge
Source: IRES as distributed by MLS GRID. This data may not be complete. We recommend contacting the local school district to confirm school assignments for this home.
- $499,1002 bd2 ba2.7k sqft5183 Torrey Pines Ct, Fort Collins, CO 80528Off Market

- $593,6005 bd3 ba3.1k sqft5178 Torrey Pines Ct, Fort Collins, CO 80528Off Market
- $579,0003 bd3 ba2.9k sqft5158 Grand Cypress Ct, Fort Collins, CO 80528Off Market
- $490,2003 bd2 ba2.4k sqft5187 Torrey Pines Ct, Fort Collins, CO 80528Off Market
Similar homes
- $515,0003 bd3 ba2.4k sqft7564 Tamarisk Dr, Fort Collins, CO 80528For Sale
 MLS ID #1055460, Dave Muth, Group Harmony. IRES as distributed by MLS GRID
 - $540,0003 bd3 ba2.6k sqft2001 Skye Ct, Fort Collins, CO 80528For Sale
 MLS ID #1069943, Amy Stahl, C3 Real Estate Solutions, LLC. IRES as distributed by MLS GRID
 - $539,0003 bd3 ba2.2k sqft5263 Cornerstone Drive, Fort Collins, CO 80528For Sale

 MLS ID #7560875, Dan Guenther, Ten Ridge Realty, LLC. REcolorado as distributed by MLS GRID
 - $575,0004 bd4 ba3.5k sqft7356 New Raymer Ct, Fort Collins, CO 80525For Sale
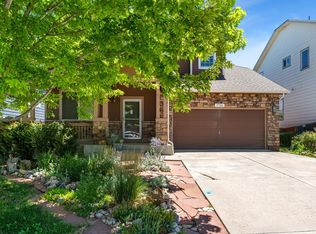 MLS ID #1062432, Charles Perry, Berkshire Hathaway HomeServices Rocky Mountain, Realtors-Fort Collins. IRES as distributed by MLS GRID
 - $541,0003 bd3 ba2.7k sqft4015 Sunstone Way, Fort Collins, CO 80525For SaleMLS ID #1064001, Brian Trainor, C3 Real Estate Solutions, LLC. IRES as distributed by MLS GRID
- $689,0003 bd3 ba3.7k sqft8493 Castaway Dr, Windsor, CO 80528For SaleMLS ID #1069920, Scott Adams, Mountain West Real Estate. IRES as distributed by MLS GRID
- $550,0003 bd3 ba2.8k sqft1114 Crescent Dr, Windsor, CO 80550For SaleMLS ID #1067815, Harland Guy, Group Mulberry. IRES as distributed by MLS GRID
- $572,5003 bd3 ba3k sqft4051 Kingsley Ct, Fort Collins, CO 80525For SaleMLS ID #1060148, Paul Schnaitter, Group Centerra. IRES as distributed by MLS GRID
- $520,0004 bd3 ba1.9k sqft430 Derry Dr, Fort Collins, CO 80525For SaleMLS ID #1067481, Sally Brent, Group Centerra. IRES as distributed by MLS GRID
- $534,9004 bd3 ba2.5k sqft430 Osceola Dr, Loveland, CO 80538For SaleMLS ID #1066274, Matthew Purdy, Redfin Corporation. IRES as distributed by MLS GRID
- $675,0004 bd3 ba3.4k sqft6354 Buchanan St, Fort Collins, CO 80525For SaleMLS ID #1069381, Hausman Team, Roots Real Estate. IRES as distributed by MLS GRID
- $649,0004 bd4 ba2.8k sqft1506 Front Nine Dr, Fort Collins, CO 80525For SaleMLS ID #1067353, Josh Landers, RE/MAX Nexus. IRES as distributed by MLS GRID
- $515,0004 bd3 ba2.6k sqft238 Aspen Grove Way, Severance, CO 80550For SaleMLS ID #1070114, Julie Swanty, RE/MAX Alliance-Loveland. IRES as distributed by MLS GRID
- $635,0006 bd3 ba3.3k sqft827 Province Rd, Fort Collins, CO 80525For SaleMLS ID #1066923, Sarah Schilz, RE/MAX Advanced Inc.. IRES as distributed by MLS GRID
- $585,0005 bd4 ba2.6k sqft1709 Green River Dr, Windsor, CO 80550For SaleMLS ID #1063275, Brent Duggar, Group Harmony. IRES as distributed by MLS GRID
- $500,0004 bd3 ba2.7k sqft2108 Friar Tuck Ct, Fort Collins, CO 80524For SaleMLS ID #1070555, Matthew Curry, eXp Realty LLC. IRES as distributed by MLS GRID
- $595,0005 bd3 ba3.5k sqft3327 Wagon Trail Rd, Fort Collins, CO 80524For SaleMLS ID #1069949, Frank Clifton Glenn, Group Mulberry. IRES as distributed by MLS GRID
- $569,0005 bd3 ba2.8k sqft2055 Vineyard Court, Windsor, CO 80550For SaleMLS ID #7203763, Trelora Realty Team, Trelora Realty, Inc.. REcolorado as distributed by MLS GRID
- $549,0004 bd2 ba1.9k sqft2473 Wyandotte Dr, Fort Collins, CO 80526For SaleMLS ID #1058128, Stephanie Steward, Elevations Real Estate, LLC. IRES as distributed by MLS GRID
- $650,0005 bd4 ba2.7k sqft660 Parliament Ct, Fort Collins, CO 80525For SaleMLS ID #1065431, Leslie Henckel, RE/MAX Alliance-FTC South. IRES as distributed by MLS GRID
