Absolutely Beautiful Home Located in the Wonderful Ridgewood Hills Subdivision. Has an FHA Assumable loan! This 2 Story Home's Main Level Offers Open Concept Living/Kitchen/Dining room with Private Laundry Room & a Cozy Fireplace. Upper Level Features a Huge Master Suite and 3 Additional Bedrooms. Complete with an Unfinished Walkout Basement, Stainless Steel appliances, Awesome Landscaping, Large Trex Deck, 220V Power, Central A/C. Just right around the corner from Coyote Ridge Elementary, Homestead Park and the Community Pool.
For sale
Price cut: $20K (9/16)
$575,000
7356 New Raymer Ct, Fort Collins, CO 80525
4beds
3,519sqft
Single Family Residence
Built in 2005
5,707 Square Feet Lot
$569,300 Zestimate®
$163/sqft
$50/mo HOA
What's special
Cozy fireplacePrivate laundry roomAwesome landscapingLarge trex deckHuge master suiteStainless steel appliances
- 123 days
- 281
- 22
Zillow last checked:
Listing updated:
Listed by:
Charles Perry 970-226-5511,
Berkshire Hathaway HomeServices Rocky Mountain, Realtors-Fort Collins
Source: IRES as distributed by MLS GRID,MLS#: 1062432
Facts & features
Interior
Bedrooms & bathrooms
- Bedrooms: 4
- Bathrooms: 4
- Full bathrooms: 2
- 1/2 bathrooms: 1
- Main level bathrooms: 1
Primary bedroom
- Description: Carpet
- Features: Full Primary Bath
- Level: Upper
- Area: 224 Square Feet
- Dimensions: 14 x 16
Bedroom 2
- Description: Carpet
- Level: Upper
- Area: 168 Square Feet
- Dimensions: 12 x 14
Bedroom 3
- Description: Carpet
- Level: Upper
- Area: 132 Square Feet
- Dimensions: 11 x 12
Bedroom 4
- Description: Carpet
- Level: Upper
- Area: 180 Square Feet
- Dimensions: 12 x 15
Dining room
- Description: Wood
- Level: Main
- Area: 247 Square Feet
- Dimensions: 13 x 19
Family room
- Description: Wood
- Level: Main
- Area: 228 Square Feet
- Dimensions: 12 x 19
Kitchen
- Description: Wood
- Level: Main
- Area: 156 Square Feet
- Dimensions: 13 x 12
Living room
- Description: Wood
- Level: Main
- Area: 216 Square Feet
- Dimensions: 12 x 18
Heating
- Forced Air
Cooling
- Central Air
Features
- Separate Dining Room, Open Floorplan, Walk-In Closet(s), Kitchen Island
- Flooring: Wood
- Windows: Window Coverings
- Basement: Unfinished,Walk-Out Access
- Has fireplace: Yes
- Fireplace features: Gas
Interior area
- Total structure area: 2,360
- Total interior livable area: 3,519 sqft
- Finished area above ground: 2,360
Video & virtual tour
Property
Parking
- Total spaces: 2
- Parking features: Attached
- Attached garage spaces: 2
- Details: Attached
Features
- Levels: Two
- Stories: 2
- Patio & porch: Deck
- Exterior features: Sprinkler System
- Fencing: Wood
Lot
- Size: 5,707 Square Feet
- Features: Cul-De-Sac
Details
- Parcel number: R1600296
- Zoning: LMN
- Special conditions: Private Owner
Construction
Type & style
- Home type: SingleFamily
- Property subtype: Single Family Residence
Materials
- Frame
- Roof: Composition
Condition
- New construction: No
- Year built: 2005
Details
- Builder name: D.R. Horton-Melody Homes
Utilities & green energy
- Electric: City of FC
- Gas: Xcel
- Sewer: Public Sewer
- Utilities for property: Natural Gas Available, Electricity Available
Community & HOA
Community
- Features: Clubhouse, Pool, Playground, Park
- Subdivision: Ridgewood Hills PUD Third Filing
HOA
- Has HOA: Yes
- Services included: Common Amenities
- HOA fee: $618 other
- HOA name: Kellison Court
- HOA phone: 303-420-4433
- Second HOA fee: $603 annually
- Second HOA name: Recreation Association
- Second HOA phone: 970-494-0609
Location
- Region: Fort Collins
Financial & listing details
- Price per square foot: $163/sqft
- Tax assessed value: $591,400
- Annual tax amount: $3,365
- Date on market: 6/20/2026
- Listing terms: Cash,Conventional,FHA
- Electric utility on property: Yes
Estimated market value
$569,300
$541,000 - $598,000
$3,318/mo
Price history
| Date | Event | Price |
|---|---|---|
| 9/16/2026 | Price change | $575,000-3.4%$163/sqft |
Source:  IRES as distributed by MLS GRID #1062432 Report a problem IRES as distributed by MLS GRID #1062432 Report a problem | ||
| 6/20/2026 | Listed for sale | $595,000+22.7%$169/sqft |
Source: IRES as distributed by MLS GRID #1062432 Report a problem | ||
| 4/13/2021 | Sold | $485,000$138/sqft |
Source: IRES as distributed by MLS GRID #933853 Report a problem | ||
| 3/7/2021 | Price change | $485,000-2%$138/sqft |
Source: IRES as distributed by MLS GRID #933853 Report a problem | ||
| 2/25/2021 | Listed for sale | $495,000+71%$141/sqft |
Source: IRES as distributed by MLS GRID #933853 Report a problem | ||
| 4/17/2009 | Sold | $289,500+5.9%$82/sqft |
Source: Public Record Report a problem | ||
| 10/4/2005 | Sold | $273,355$78/sqft |
Source: Public Record Report a problem | ||
Public tax history
| Year | Property taxes | Tax assessment |
|---|---|---|
| 2025 | $3,365 +5.6% | $36,963 -10% |
| 2024 | $3,187 +23.8% | $41,078 -1% |
| 2023 | $2,575 -2.8% | $41,476 +37.1% |
| 2022 | $2,649 -3.6% | $30,247 -2.8% |
| 2021 | $2,749 +1.6% | $31,117 -3.6% |
| 2020 | $2,705 +9.7% | $32,290 -0.7% |
| 2019 | $2,466 | $32,515 +15.9% |
| 2018 | $2,466 | $28,044 |
| 2017 | $2,466 +14.9% | $28,044 +10.5% |
| 2016 | $2,146 +7.9% | $25,369 0% |
| 2015 | $1,988 +7.9% | $25,370 +11.3% |
| 2014 | $1,842 | $22,790 |
| 2013 | -- | $22,790 +2.9% |
| 2012 | -- | $22,150 |
| 2011 | -- | $22,150 +18.9% |
| 2010 | -- | $18,630 |
| 2009 | -- | $18,630 +0.1% |
| 2008 | -- | $18,610 |
| 2007 | -- | $18,610 -0.3% |
| 2006 | -- | $18,660 -5.8% |
| 2005 | -- | $19,810 +65.8% |
| 2004 | -- | $11,950 +986.4% |
| 2002 | -- | $1,100 |
| 2001 | -- | $1,100 |
Find assessor info on the county website
Monthly payment
Est. payment
Payment breakdown
Explore the cost of this home by adjusting the details. Changes won't be saved.Climate risks
Neighborhood: Ridgewood Hills
Nearby schools
Schools provided by the listing agent
- Elementary: Coyote Ridge
- Middle: Erwin, Lucile
- High: Loveland
Source: IRES as distributed by MLS GRID. This data may not be complete. We recommend contacting the local school district to confirm school assignments for this home.

Similar homes
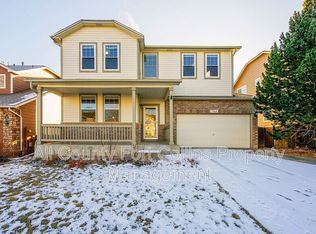
- $629,5004 bd3 ba4k sqft7562 Triangle Dr, Fort Collins, CO 80525For Sale

 MLS ID #1059439, Crip Erickson, Enjoy Realty, LLC. IRES as distributed by MLS GRID
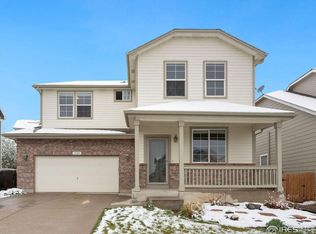
 - $545,0004 bd4 ba3.2k sqft5179 Torrey Pines Ct, Fort Collins, CO 80528For Sale
 MLS ID #1063921, Kyle Christianson, RE/MAX Alliance-FTC South. IRES as distributed by MLS GRID
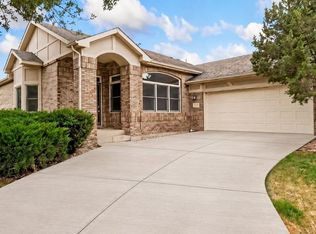
 - $610,0004 bd3 ba2k sqft1537 Platte Ct, Loveland, CO 80538For Sale
 MLS ID #1066222, Duff Knott, Realty One Group Fourpoints CO. IRES as distributed by MLS GRID
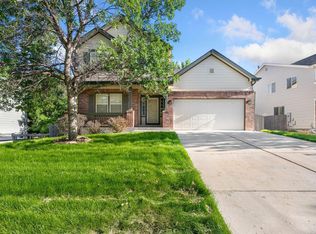
 - $565,0004 bd3 ba3.3k sqft1596 Angora Dr, Loveland, CO 80537For Sale
 MLS ID #1068192, Jaione Osborne, Group Harmony. IRES as distributed by MLS GRID
 - $595,0005 bd3 ba3.5k sqft3327 Wagon Trail Rd, Fort Collins, CO 80524For SaleMLS ID #1069949, Frank Clifton Glenn, Group Mulberry. IRES as distributed by MLS GRID
- $524,9004 bd3 ba2.5k sqft430 Osceola Dr, Loveland, CO 80538For SaleMLS ID #1066274, Matthew Purdy, Redfin Corporation. IRES as distributed by MLS GRID
- $565,0004 bd3 ba3.2k sqft1553 Grand Ave, Windsor, CO 80550For SaleMLS ID #1069371, Jeremiah Rom, RE/MAX Alliance-FTC South. IRES as distributed by MLS GRID
- $565,0003 bd3 ba3.3k sqft1938 Bowsprit Dr, Fort Collins, CO 80524For SaleMLS ID #1070071, Andrea Tenorio, eXp Realty - Hub. IRES as distributed by MLS GRID
- $535,0004 bd3 ba3.3k sqft290 Clark Ct, Windsor, CO 80550For SaleMLS ID #1062735, Patrick Connors, Equity Colorado-Front Range. IRES as distributed by MLS GRID
- $500,0004 bd3 ba2.7k sqft2108 Friar Tuck Ct, Fort Collins, CO 80524For SaleMLS ID #1070555, Matthew Curry, eXp Realty LLC. IRES as distributed by MLS GRID
- $595,0002 bd2 ba2.8k sqft6262 Sea Gull Cir, Loveland, CO 80538For SaleMLS ID #1069495, Desarey Fajardo, KW Top of the Rockies - Elevate. IRES as distributed by MLS GRID
- $560,0005 bd4 ba3.1k sqft6342 W 13th St Rd, Greeley, CO 80634For SaleMLS ID #1070829, Jamie Eklund, P23 Realty LLC. IRES as distributed by MLS GRID
- $660,0004 bd4 ba4k sqft3338 Wray Ct, Loveland, CO 80538For SaleMLS ID #1063727, Chris Doyle, Group Harmony. IRES as distributed by MLS GRID
- $560,0005 bd4 ba3.3k sqft688 Arches Ct, Berthoud, CO 80513For SaleMLS ID #1057726, Josh Landers, RE/MAX Nexus. IRES as distributed by MLS GRID
- $512,9994 bd3 ba1.8k sqft350 Bannock St, Fort Collins, CO 80524For SaleMLS ID #1068729, Robert Crow, Grey Rock Realty. IRES as distributed by MLS GRID
- $585,0005 bd4 ba2.6k sqft1709 Green River Dr, Windsor, CO 80550For SaleMLS ID #1063275, Brent Duggar, Group Harmony. IRES as distributed by MLS GRID
- $550,0003 bd3 ba2.8k sqft1114 Crescent Dr, Windsor, CO 80550For SaleMLS ID #1067815, Harland Guy, Group Mulberry. IRES as distributed by MLS GRID
- $525,0004 bd4 ba2.5k sqft179 Green Teal Dr, Loveland, CO 80537For SaleMLS ID #1068221, Jeff Lewis, Coldwell Banker Realty- Fort Collins. IRES as distributed by MLS GRID
- $565,9005 bd3 ba3.1k sqft1684 Maseca Plaza Way, Severance, CO 80550For SaleMLS ID #1068176, Irene Smith, RE/MAX Alliance-FTC Dwtn. IRES as distributed by MLS GRID
- $539,0005 bd3 ba2.2k sqft2409 Forecastle Dr, Fort Collins, CO 80524For SaleMLS ID #1070008, Nicholas Newsom, Realty One Group Fourpoints CO. IRES as distributed by MLS GRID
