Fabulous 5 bedroom 2-story home on a huge .31 acre corner lot! Located in desirable Heritage Ridge, this is a great value opportunity. Over 3,000 finished square feet gives you ultimate flexibility. Open kitchen features island w/ eating bar, stainless appliances and pantry. Spacious living room w/ gas fireplace. Upper level has 4 bedrooms including large primary suite w/ private bath and w/i closet. Office on the main level is a perfect work from home set up. Fully finished basement with rec room, 5th bedroom & full bath. Large rear patio, even a 3-car garage!
For sale
Price cut: $20K (10/23)
$540,000
688 Arches Ct, Berthoud, CO 80513
5beds
3,386sqft
Single Family Residence
Built in 2016
0.31 Acres Lot
$554,500 Zestimate®
$159/sqft
$-- HOA
What's special
Stainless appliancesLarge rear patio
- 176 days
- 925
- 116
Zillow last checked:
Listing updated:
Listed by:
Josh Landers 303-819-1638,
RE/MAX Nexus
Source: IRES as distributed by MLS GRID,MLS#: 1057726
Facts & features
Interior
Bedrooms & bathrooms
- Bedrooms: 5
- Bathrooms: 4
- Full bathrooms: 3
- 1/2 bathrooms: 1
- Main level bathrooms: 1
Primary bedroom
- Description: Laminate
- Level: Upper
- Area: 266 Square Feet
- Dimensions: 14 x 19
Bedroom 2
- Description: Laminate
- Level: Upper
- Dimensions: 0 x 0
Bedroom 3
- Description: Laminate
- Level: Upper
- Dimensions: 0 x 0
Bedroom 4
- Description: Laminate
- Level: Upper
- Dimensions: 0 x 0
Bedroom 5
- Description: Laminate
- Level: Basement
- Dimensions: 0 x 0
Kitchen
- Description: Laminate
- Level: Main
- Area: 156 Square Feet
- Dimensions: 12 x 13
Laundry
- Description: Laminate
- Level: Upper
- Area: 49 Square Feet
- Dimensions: 7 x 7
Heating
- Forced Air
Cooling
- Central Air
Appliances
- Included: Electric Range, Dishwasher, Refrigerator, Microwave
Features
- Eat-in Kitchen
- Basement: Full,Partially Finished
- Has fireplace: Yes
- Fireplace features: Living Room
Interior area
- Total structure area: 2,214
- Total interior livable area: 3,386 sqft
- Finished area above ground: 2,214
Property
Parking
- Total spaces: 4
- Parking features: Attached
- Attached garage spaces: 4
- Details: Attached
Features
- Levels: Two
- Stories: 2
- Patio & porch: Patio
- Fencing: Fenced
Lot
- Size: 0.31 Acres
- Features: Cul-De-Sac
Details
- Parcel number: R1659730
- Zoning: R1
- Special conditions: Private Owner
Construction
Type & style
- Home type: SingleFamily
- Property subtype: Single Family Residence
Materials
- Frame
- Roof: Composition
Condition
- New construction: No
- Year built: 2016
Utilities & green energy
- Sewer: Public Sewer
- Utilities for property: Natural Gas Available, Electricity Available
Community & HOA
Community
- Subdivision: Heritage Ridge Sub
HOA
- Has HOA: Yes
Location
- Region: Berthoud
Financial & listing details
- Price per square foot: $159/sqft
- Tax assessed value: $666,100
- Annual tax amount: $7,472
- Date on market: 4/29/2026
- Listing terms: Cash,Conventional,FHA,VA Loan
- Electric utility on property: Yes
Estimated market value
$554,500
$527,000 - $582,000
$3,505/mo
Price history
| Date | Event | Price |
|---|---|---|
| 10/23/2026 | Price change | $540,000-3.6%$159/sqft |
Source:  IRES as distributed by MLS GRID #1057726 Report a problem IRES as distributed by MLS GRID #1057726 Report a problem | ||
| 10/2/2026 | Price change | $560,000-1.8%$165/sqft |
Source:  REcolorado as distributed by MLS GRID #IR1057726 Report a problem REcolorado as distributed by MLS GRID #IR1057726 Report a problem | ||
| 9/14/2026 | Price change | $570,000-4.8%$168/sqft |
Source: IRES as distributed by MLS GRID #1057726 Report a problem | ||
| 8/18/2026 | Price change | $599,000-3.8%$177/sqft |
Source: IRES as distributed by MLS GRID #1057726 Report a problem | ||
| 7/28/2026 | Price change | $622,500-1.2%$184/sqft |
Source: IRES as distributed by MLS GRID #1057726 Report a problem | ||
| 7/9/2026 | Price change | $630,000-4.1%$186/sqft |
Source: IRES as distributed by MLS GRID #1057726 Report a problem | ||
| 6/17/2026 | Price change | $657,000-1.2%$194/sqft |
Source: IRES as distributed by MLS GRID #1057726 Report a problem | ||
| 6/4/2026 | Price change | $665,000-1.1%$196/sqft |
Source: IRES as distributed by MLS GRID #1057726 Report a problem | ||
| 5/19/2026 | Price change | $672,500-1.1%$199/sqft |
Source: IRES as distributed by MLS GRID #1057726 Report a problem | ||
| 4/29/2026 | Listed for sale | $680,000+36%$201/sqft |
Source: IRES as distributed by MLS GRID #1057726 Report a problem | ||
| 1/12/2024 | Listing removed | -- |
Source: Zillow Rentals Report a problem | ||
| 12/12/2023 | Listed for rent | $3,175-3.6%$1/sqft |
Source: Zillow Rentals Report a problem | ||
| 5/30/2023 | Listing removed | -- |
Source: Zillow Rentals Report a problem | ||
| 5/3/2023 | Listed for rent | $3,295$1/sqft |
Source: Zillow Rentals Report a problem | ||
| 4/16/2020 | Sold | $500,000+1%$148/sqft |
Source: IRES as distributed by MLS GRID #904121 Report a problem | ||
| 2/25/2020 | Pending sale | $495,000$146/sqft |
Source: Distinct Real Estate Llc #8143895 Report a problem | ||
| 2/14/2020 | Listed for sale | $495,000+19.5%$146/sqft |
Source: Distinct Real Estate LLC #904121 Report a problem | ||
| 11/14/2016 | Sold | $414,325$122/sqft |
Source: Public Record Report a problem | ||
Public tax history
| Year | Property taxes | Tax assessment |
|---|---|---|
| 2025 | $7,472 +1.3% | $41,631 -8.6% |
| 2024 | $7,374 +27.2% | $45,573 -1% |
| 2023 | $5,796 -2.2% | $46,016 +33.1% |
| 2022 | $5,924 +10.3% | $34,584 -2.8% |
| 2021 | $5,370 +1.7% | $35,579 +10.3% |
| 2020 | $5,282 +7.3% | $32,247 -0.7% |
| 2019 | $4,923 | $32,472 +11.2% |
| 2018 | $4,923 | $29,211 |
| 2017 | $4,923 +7.4% | $29,211 +50263.8% |
| 2016 | $4,584 | $58 |
Find assessor info on the county website
Monthly payment
Est. payment
Payment breakdown
Explore the cost of this home by adjusting the details. Changes won't be saved.Climate risks
Neighborhood: 80513
Nearby schools
Schools provided by the listing agent
- Elementary: Ivy Stockwell
- Middle: Turner
- High: Berthoud
Source: IRES as distributed by MLS GRID. This data may not be complete. We recommend contacting the local school district to confirm school assignments for this home.
Similar homes
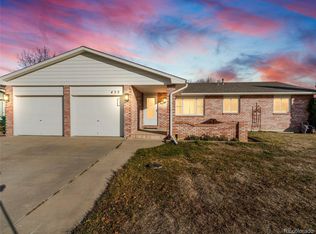
- $519,9004 bd3 ba2.4k sqft437 Ellie Way, Berthoud, CO 80513For Sale

 MLS ID #1066615, Kimberly Sheperek, eXp Realty LLC. IRES as distributed by MLS GRID
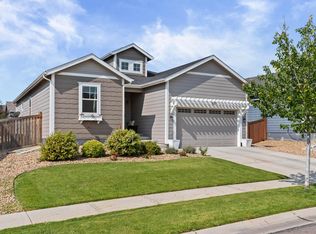
 - $550,0004 bd3 ba3.5k sqft1378 Sun River Rd, Berthoud, CO 80513For Sale
 MLS ID #1069028, Shawna Blair, The Colorado RE Group LLC. IRES as distributed by MLS GRID
 - $510,0005 bd3 ba3.2k sqft1334 Means Ln, Berthoud, CO 80513For Sale
 MLS ID #1062534, Josh Landers, RE/MAX Nexus. IRES as distributed by MLS GRID
 - $560,0003 bd2 ba2.8k sqft225 Dorothy Dr, Berthoud, CO 80513For Sale
 MLS ID #1066362, Nick Kuehn, eXp Realty LLC. IRES as distributed by MLS GRID
 - $595,0004 bd4 ba2.8k sqft1513 Chokeberry St, Berthoud, CO 80513For SaleMLS ID #1065591, Amy Neb, Dwellings Colorado Real Estate. IRES as distributed by MLS GRID
- $519,0003 bd3 ba2.7k sqft2158 Lamborn Ct, Berthoud, CO 80513For SaleMLS ID #1068696, Brent Sommervold, Equity Colorado-Front Range. IRES as distributed by MLS GRID
- $630,0003 bd2 ba3.3k sqft326 Bronco Ct, Berthoud, CO 80513For SaleMLS ID #1068943, Kristine Van Buskirk, Live West Realty. IRES as distributed by MLS GRID
- $475,0004 bd3 ba2.3k sqft2063 Tabor St, Berthoud, CO 80513For SaleMLS ID #1070550, Carly Mayer, Compass - Boulder. IRES as distributed by MLS GRID
- $600,0005 bd3 ba3.1k sqft1277 Tipton St, Berthoud, CO 80513For SaleMLS ID #1065019, Stacy Kleve, Hayden Outdoors - Windsor. IRES as distributed by MLS GRID
- $650,0005 bd3 ba3.5k sqft1254 Coffman Drive, Berthoud, CO 80513For Sale
 MLS ID #5425470, Kate Kazell, West and Main Homes Inc. REcolorado as distributed by MLS GRID
 - $475,0004 bd3 ba2.2k sqft2881 Tallgrass Ln, Berthoud, CO 80513For SaleMLS ID #1066203, Joel Duneske, RE/MAX Alliance-Longmont. IRES as distributed by MLS GRID
- $675,0005 bd3 ba3.8k sqft1661 Vantage Pkwy, Berthoud, CO 80513For SaleMLS ID #1063157, Jace Thorpe, Better Homes and Gardens Real Estate - Neuhaus. IRES as distributed by MLS GRID
- $525,0005 bd3 ba3.1k sqft3431 Oberon Dr, Loveland, CO 80537For SaleMLS ID #1067142, Corey Holtman, Real. IRES as distributed by MLS GRID
- $530,0004 bd3 ba2.7k sqft2122 Pineywoods Street, Mead, CO 80542For SaleMLS ID #9591560, John Mosher, Berkshire Hathaway HomeServices Colorado Real Estate, LLC – Erie. REcolorado as distributed by MLS GRID
- $559,0004 bd3 ba3.4k sqft14607 Piedmontese Drive, Mead, CO 80542For SaleMLS ID #1818898, Maryann Cusick, Keller Williams Preferred Realty. REcolorado as distributed by MLS GRID
- $560,0005 bd4 ba3.1k sqft6342 W 13th St Rd, Greeley, CO 80634For SaleMLS ID #1070829, Jamie Eklund, P23 Realty LLC. IRES as distributed by MLS GRID
- $529,0004 bd4 ba2.9k sqft3526 Kirkwood Ln, Johnstown, CO 80534For SaleMLS ID #1068908, Jessica Harris, eXp Realty LLC. IRES as distributed by MLS GRID
- $640,0005 bd4 ba3.5k sqft13587 Horseshoe Cir, Mead, CO 80542For SaleMLS ID #1069871, Jeff Daniels, Daniels Group Real Estate. IRES as distributed by MLS GRID
- $560,0005 bd3 ba3k sqft9052 Sandpiper Drive, Longmont, CO 80504For SaleMLS ID #3547320, Michael Nicks, Allen Realty. REcolorado as distributed by MLS GRID
