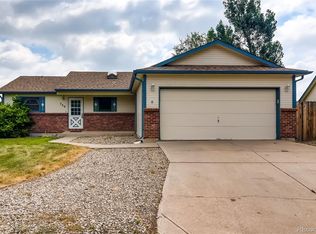
Discover this 4 Bedroom 3 Bathroom home in Berthoud featuring an open concept floorplan that connects living, dining, and kitchen areas. The living room includes sliding access leads to a large deck overlooking a spacious, fenced backyard with fruit trees on a large lot. Practical features include air conditioning, an unfinished basement ready for your design, a dedicated office space, laundry conveniently located near the bedrooms, and an attached 4-car garage. Primary suite includes 2-sided gas fireplace for your comfort. Tenant access to HOA pool.
Up to 2 dogs allowed, sorry no cats. Students allowed.
All adult applicants must submit and have an approved application prior to our office scheduling a showing. All applications must be submitted through The Source's website. Refunds will be issued if the applicant chooses not to move forward after viewing the property.
House for rent
$3,000/moFees may apply
509 Wrangell Ln, Berthoud, CO 80513
4beds
3,423sqft
Price may not include required fees and charges. Learn more|
Single family residence
Available Thu Oct 1 2026
Dogs OK
Air conditioner
In unit laundry
Garage parking
Fireplace, natural gas
What's special
Large lotAir conditioningDedicated office space
- 5 days |
- -- |
- -- |
Zillow last checked:
Listing updated:
Travel times

Let’s turn your rent into credit progress
Build credit history with every on-time payment and get credit for the payment you’re already making.
Facts & features
Interior
Bedrooms & bathrooms
- Bedrooms: 4
- Bathrooms: 3
- Full bathrooms: 3
Heating
- Fireplace, Natural Gas
Cooling
- Air Conditioner
Appliances
- Included: Dishwasher, Garbage Disposal, Microwave Oven, Washer, dryer
- Laundry: In Unit
Features
- Range/Oven
- Has basement: Yes
- Has fireplace: Yes
Interior area
- Total interior livable area: 3,423 sqft
Video & virtual tour
Property
Parking
- Parking features: Garage
- Has garage: Yes
- Details: Contact manager
Features
- Patio & porch: Deck
- Exterior features: 2 Refrigerators, Basement, Clothes Washer, Fruit Trees, Open Concept Floorplan, Range/Oven, RangeOven, dedicated office space, large lot
- Has private pool: Yes
- Pool features: Pool
Lot
- Features: Back Yard
Details
- Additional structures: Garage(s)
- Parcel number: 9423406002
Construction
Type & style
- Home type: SingleFamily
- Property subtype: Single Family Residence
Community & HOA
Community
- Features: Pool
HOA
- Amenities included: Laundry, Pool
Location
- Region: Berthoud
Financial & listing details
- Lease term: Contact For Details
Price history
| Date | Event | Price |
|---|---|---|
| 8/12/2026 | Listed for rent | $3,000$1/sqft |
Source: Zillow Rentals Report a problem | ||
| 10/28/2016 | Sold | $381,250$111/sqft |
Source: | ||
Neighborhood: 80513
Nearby schools
GreatSchools rating
- 6/10Ivy Stockwell Elementary SchoolGrades: K-5Distance: 0.3 mi
- 5/10Turner Middle SchoolGrades: 6-8Distance: 0.7 mi
- 7/10Berthoud High SchoolGrades: 9-12Distance: 0.3 mi