Welcome to 13587 Horseshoe Circle in Mead! This 5-bedroom (plus office), 4-bath home sits on a corner lot and offers plenty of space throughout. Fresh interior paint and new carpet give the home a clean, move-in-ready feel. The primary bedroom features a fireplace, creating a cozy retreat. An attached 4-car garage provides plenty of room for vehicles and storage. The finished basement offers additional living and entertaining space and a wet bar. Outside, enjoy the extra space of the corner lot, plus a hot tub that is negotiable with the sale. With plenty of living space and recent updates, this Mead home is ready for its next owners! SELLER WILLING to help contribute concessions to buydown the buyer's interest rate with an acceptable offer. Preferred lender willing to contribute as well. Please ask agent for details.
For sale
Price cut: $5K (10/21)
$640,000
13587 Horseshoe Cir, Mead, CO 80542
5beds
3,530sqft
Single Family Residence
Built in 2014
8,497 Square Feet Lot
$-- Zestimate®
$181/sqft
$54/mo HOA
What's special
Hot tubCorner lotFresh interior paintWet barNew carpet
- 36 days
- 276
- 21
Zillow last checked:
Listing updated:
Listed by:
Jeff Daniels 970-581-6942,
Daniels Group Real Estate,
Catherine Compton Halac 970-227-0264,
Daniels Group Real Estate
Source: IRES as distributed by MLS GRID,MLS#: 1069871
Facts & features
Interior
Bedrooms & bathrooms
- Bedrooms: 5
- Bathrooms: 4
- Full bathrooms: 2
- 3/4 bathrooms: 1
- 1/2 bathrooms: 1
- Main level bathrooms: 1
Primary bedroom
- Description: Carpet
- Features: Full Primary Bath
- Level: Upper
- Area: 256 Square Feet
- Dimensions: 16 x 16
Bedroom 2
- Description: Carpet
- Level: Upper
- Area: 121 Square Feet
- Dimensions: 11 x 11
Bedroom 3
- Description: Carpet
- Level: Upper
- Area: 132 Square Feet
- Dimensions: 11 x 12
Bedroom 4
- Description: Carpet
- Level: Upper
- Area: 121 Square Feet
- Dimensions: 11 x 11
Bedroom 5
- Description: Carpet
- Level: Basement
Dining room
- Description: Laminate
- Level: Main
- Area: 143 Square Feet
- Dimensions: 11 x 13
Kitchen
- Description: Laminate
- Level: Main
- Area: 130 Square Feet
- Dimensions: 10 x 13
Laundry
- Description: Tile
- Level: Upper
- Area: 72 Square Feet
- Dimensions: 8 x 9
Living room
- Description: Carpet
- Level: Main
- Area: 288 Square Feet
- Dimensions: 16 x 18
Heating
- Forced Air
Cooling
- Central Air
Appliances
- Included: Gas Range, Self Cleaning Oven, Dishwasher, Refrigerator, Microwave, Disposal
- Laundry: Washer/Dryer Hookup
Features
- Separate Dining Room, Walk-In Closet(s)
- Windows: Window Coverings
- Basement: Partially Finished
- Has fireplace: Yes
- Fireplace features: Gas
Interior area
- Total structure area: 2,494
- Total interior livable area: 3,530 sqft
- Finished area above ground: 2,494
Property
Parking
- Total spaces: 4
- Parking features: Garage Door Opener, Attached, Oversized
- Attached garage spaces: 4
- Details: Attached
Features
- Levels: Two
- Stories: 2
- Patio & porch: Patio
- Exterior features: Sprinkler System
- Fencing: Wood
- Has view: Yes
- View description: City
Lot
- Size: 8,497 Square Feet
- Features: Paved, Curbs, Gutters, Sidewalks, Street Light, Fire Hydrant within 500 Feet
Details
- Parcel number: R4974308
- Zoning: RES
- Special conditions: Private Owner
Construction
Type & style
- Home type: SingleFamily
- Architectural style: Contemporary
- Property subtype: Single Family Residence
Materials
- Frame, Stone
- Roof: Composition
Condition
- New construction: No
- Year built: 2014
Details
- Builder model: Jackson
- Builder name: St. Aubyn
Utilities & green energy
- Electric: United Power
- Gas: Black Hills gas
- Sewer: Public Sewer
- Utilities for property: Natural Gas Available, Electricity Available, Cable Available, Satellite Avail
Community & HOA
Community
- Features: Playground, Park
- Security: Fire Alarm
- Subdivision: Liberty Ranch Fg#2
HOA
- Has HOA: Yes
- Services included: Trash, Snow Removal, Management
- HOA fee: $163 quarterly
- HOA name: Liberty Ranch HOA
Location
- Region: Mead
Financial & listing details
- Price per square foot: $181/sqft
- Tax assessed value: $630,498
- Annual tax amount: $7,372
- Date on market: 10/2/2026
- Listing terms: Cash,Conventional,FHA,VA Loan
- Exclusions: Sellers personal property, garage refrigerator, 2 freezers in basement, clothes washer and clothes dryer.
- Electric utility on property: Yes
- Road surface type: Asphalt
Estimated market value
Not available
Estimated sales range
Not available
Not available
Price history
| Date | Event | Price |
|---|---|---|
| 10/21/2026 | Price change | $640,000-0.8%$181/sqft |
Source:  IRES as distributed by MLS GRID #1069871 Report a problem | ||
| 10/2/2026 | Listed for sale | $645,000+46.3%$183/sqft |
Source: IRES as distributed by MLS GRID #1069871 Report a problem | ||
| 8/24/2018 | Sold | $441,000$125/sqft |
Source: IRES as distributed by MLS GRID #855979 Report a problem | ||
| 7/25/2018 | Pending sale | $441,000$125/sqft |
Source: Remax Nexus #6262768 Report a problem | ||
| 7/17/2018 | Price change | $441,000-1.3%$125/sqft |
Source: Remax Nexus #6262768 Report a problem | ||
| 7/12/2018 | Listed for sale | $446,900+40.7%$127/sqft |
Source: Remax Nexus #6262768 Report a problem | ||
| 7/23/2014 | Sold | $317,650$90/sqft |
Source: Public Record Report a problem | ||
Public tax history
| Year | Property taxes | Tax assessment |
|---|---|---|
| 2026 | $7,372 +2.6% | $38,580 -2.1% |
| 2025 | $7,187 +0.1% | $39,410 -9.7% |
| 2024 | $7,177 +31.7% | $43,620 -1% |
| 2023 | $5,447 -1.9% | $44,040 +38.6% |
| 2022 | $5,553 +8.6% | $31,770 -2.8% |
| 2021 | $5,115 | $32,690 +7.9% |
| 2020 | $5,115 +14.2% | $30,300 |
| 2019 | $4,478 -12.8% | $30,300 +13.3% |
| 2018 | $5,135 +14.7% | $26,750 |
| 2017 | $4,478 +2.3% | $26,750 +9.6% |
| 2016 | $4,378 +15% | $24,410 |
| 2015 | $3,808 +655.2% | $24,410 +3029.5% |
| 2014 | $504 | $780 |
| 2013 | -- | $780 +2500% |
| 2010 | -- | $30 |
| 2009 | -- | $30 |
Find assessor info on the county website
Monthly payment
Est. payment
Payment breakdown
Explore the cost of this home by adjusting the details. Changes won't be saved.Climate risks
Neighborhood: 80542
Nearby schools
Schools provided by the listing agent
- Elementary: Mead
- Middle: Mead
- High: Mead
Source: IRES as distributed by MLS GRID. This data may not be complete. We recommend contacting the local school district to confirm school assignments for this home.


Similar homes
- $579,0005 bd4 ba3.5k sqft14583 Normande Drive, Mead, CO 80542For Sale

 MLS ID #2471016, Teresa Settergren, HomeSmart. REcolorado as distributed by MLS GRID
- $644,9004 bd3 ba3.3k sqft10398 Stagecoach Ave, Firestone, CO 80504For Sale

 MLS ID #1068737, Rob Kittle, Kittle Real Estate. IRES as distributed by MLS GRID
- $625,0006 bd4 ba3.1k sqft333 Glenroy Drive, Johnstown, CO 80534For Sale
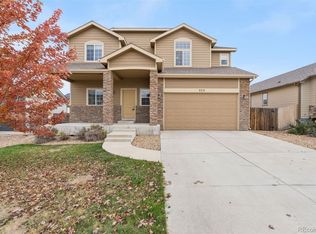 MLS ID #9236228, Scott Franks, LIV Sotheby's International Realty. REcolorado as distributed by MLS GRID
- $599,0004 bd5 ba3.5k sqft5781 Twilight Ave, Firestone, CO 80504For Sale
 MLS ID #1059521, Shavonn Janes, eXp Realty LLC. IRES as distributed by MLS GRID
- $569,0004 bd4 ba3.5k sqft11279 Ebony St, Firestone, CO 80504For SaleMLS ID #1068350, Elizabeth Grosul, Coldwell Banker Realty- Fort Collins. IRES as distributed by MLS GRID
- $624,9004 bd3 ba3.5k sqft1657 Vantage Pkwy, Berthoud, CO 80513For SaleMLS ID #1071417, Jenny Kipp, eXp Realty LLC. IRES as distributed by MLS GRID
- $584,0003 bd3 ba2.3k sqft1324 Country Court, Longmont, CO 80501For SaleMLS ID #8204360, James Ayala, Redfin Corporation. REcolorado as distributed by MLS GRID
- $825,0005 bd4 ba3.4k sqft11655 Victor Dr, Longmont, CO 80504For SaleMLS ID #1068333, Shawna Blair, The Colorado RE Group LLC. IRES as distributed by MLS GRID
- $630,0004 bd3 ba4.2k sqft2750 S Muscovey Ln, Johnstown, CO 80534For SaleMLS ID #1060209, Amy Tallent, Tallent Co. Real Estate. IRES as distributed by MLS GRID
- $579,0003 bd3 ba2.9k sqft8597 Raspberry Dr, Frederick, CO 80504For SaleMLS ID #1068497, Hannah Kugel, St Vrain Realty LLC. IRES as distributed by MLS GRID
- $679,9002 bd3 ba3k sqft836 Windflower Dr, Longmont, CO 80504For SaleMLS ID #1060323, Josh Hunter, St Vrain Realty LLC. IRES as distributed by MLS GRID
- $650,0005 bd3 ba3.5k sqft1254 Coffman Drive, Berthoud, CO 80513For SaleMLS ID #5425470, Kate Kazell, West and Main Homes. REcolorado as distributed by MLS GRID
- $560,0005 bd3 ba3k sqft9052 Sandpiper Drive, Longmont, CO 80504For SaleMLS ID #3547320, Michael Nicks, Allen Realty. REcolorado as distributed by MLS GRID
- $600,8804 bd3 ba4.1k sqft309 Merganser Ln, Johnstown, CO 80534For SaleMLS ID #1068449, Suzi Espinoza, Sears Real Estate. IRES as distributed by MLS GRID
- $699,0005 bd3 ba3.5k sqft4369 Cicely Ct, Johnstown, CO 80534For SaleMLS ID #1068126, Allison Baca, Group Centerra. IRES as distributed by MLS GRID
- $785,0004 bd4 ba4.8k sqft11721 Beasly Rd, Longmont, CO 80504For SaleMLS ID #1057513, Jenni Lovins, Lovins Real Estate. IRES as distributed by MLS GRID
- $550,0003 bd2 ba2.9k sqft5606 Tumbleweed Ave, Firestone, CO 80504For SaleMLS ID #1067625, Jason Billings, Group Mulberry. IRES as distributed by MLS GRID
- $600,0005 bd3 ba3.1k sqft1277 Tipton St, Berthoud, CO 80513For SaleMLS ID #1065019, Stacy Kleve, Hayden Outdoors - Windsor. IRES as distributed by MLS GRID
- $659,0005 bd4 ba4k sqft13440 Detroit Court, Thornton, CO 80241For SaleMLS ID #6957221, Bridgett Renee Bantner, Ornelas Property Management LLC. REcolorado as distributed by MLS GRID
