Charming Ranch in The Shores! Well-maintained 3-bedroom, 2-bathroom ranch in the desirable Shores neighborhood! A welcoming front porch leads into a bright, open floor plan featuring luxury vinyl plank flooring throughout. The functional kitchen comes fully equipped with stainless steel appliances and granite countertops. Relax in the primary suite with its beautifully remodeled private bathroom. Outside, the backyard is a flower gardener's paradise featuring a large patio ideal for outdoor entertaining. Complete with a 2-car garage, expanded driveway, and a storage shed. Major updates include a new roof (2023), fresh exterior paint (2025), and a new water heater.
For sale
$560,000
5606 Tumbleweed Ave, Firestone, CO 80504
3beds
2,946sqft
Single Family Residence
Built in 2017
7,700 Square Feet Lot
$555,900 Zestimate®
$190/sqft
$81/mo HOA
What's special
Storage shedExpanded drivewayWelcoming front porchGranite countertopsFunctional kitchenBright open floor plan
- 9 days
- 248
- 6
Likely to sell faster than
Zillow last checked:
Listing updated:
Listed by:
Jason Billings 970-581-6444,
Group Mulberry
Source: IRES as distributed by MLS GRID,MLS#: 1067625
Facts & features
Interior
Bedrooms & bathrooms
- Bedrooms: 3
- Bathrooms: 2
- Full bathrooms: 2
- Main level bathrooms: 2
Primary bedroom
- Description: Luxury Vinyl
- Features: Full Primary Bath
- Level: Main
- Area: 208 Square Feet
- Dimensions: 13 x 16
Bedroom 2
- Description: Luxury Vinyl
- Level: Main
- Area: 100 Square Feet
- Dimensions: 10 x 10
Bedroom 3
- Description: Luxury Vinyl
- Level: Main
- Area: 100 Square Feet
- Dimensions: 10 x 10
Dining room
- Description: Luxury Vinyl
- Level: Main
- Area: 143 Square Feet
- Dimensions: 13 x 11
Kitchen
- Description: Luxury Vinyl
- Level: Main
- Area: 210 Square Feet
- Dimensions: 14 x 15
Laundry
- Description: Luxury Vinyl
- Level: Main
- Area: 35 Square Feet
- Dimensions: 7 x 5
Living room
- Description: Luxury Vinyl
- Level: Main
- Area: 240 Square Feet
- Dimensions: 16 x 15
Heating
- Forced Air
Cooling
- Central Air, Whole House Fan
Appliances
- Included: Electric Range, Dishwasher, Refrigerator, Washer, Dryer, Disposal
- Laundry: Washer/Dryer Hookup
Features
- Eat-in Kitchen, Separate Dining Room, Open Floorplan, Walk-In Closet(s)
- Windows: Window Coverings
- Basement: Full,Unfinished
Interior area
- Total structure area: 1,485
- Total interior livable area: 2,946 sqft
- Finished area above ground: 1,485
Video & virtual tour
Property
Parking
- Total spaces: 2
- Parking features: Attached
- Attached garage spaces: 2
- Details: Attached
Features
- Levels: One
- Stories: 1
- Patio & porch: Patio
- Exterior features: Sprinkler System
- Fencing: Fenced
Lot
- Size: 7,700 Square Feet
- Features: Level, Paved, Curbs, Gutters, Sidewalks, Street Light
Details
- Parcel number: R5378408
- Zoning: R-3
- Special conditions: Private Owner
Construction
Type & style
- Home type: SingleFamily
- Architectural style: Cottage
- Property subtype: Single Family Residence
Materials
- Frame, Stone
- Roof: Composition
Condition
- New construction: No
- Year built: 2017
Utilities & green energy
- Sewer: Public Sewer
- Water: City
- Utilities for property: Natural Gas Available, Electricity Available, Cable Available, Satellite Avail, High Speed Avail
Community & HOA
Community
- Security: Fire Alarm
- Subdivision: The Shores
HOA
- Has HOA: Yes
- Services included: Common Amenities, Management
- HOA fee: $242 quarterly
- HOA name: The Shores
- HOA phone: 303-530-0070
Location
- Region: Firestone
Financial & listing details
- Price per square foot: $190/sqft
- Tax assessed value: $492,954
- Annual tax amount: $3,457
- Date on market: 8/31/2026
- Listing terms: Cash,Conventional,FHA,VA Loan
- Exclusions: Personal Property
- Electric utility on property: Yes
- Road surface type: Asphalt
Estimated market value
$555,900
$528,000 - $584,000
$2,850/mo
Price history
| Date | Event | Price |
|---|---|---|
| 8/31/2026 | Listed for sale | $560,000+918.2%$190/sqft |
Source:  REcolorado as distributed by MLS GRID #IR1067625 Report a problem REcolorado as distributed by MLS GRID #IR1067625 Report a problem | ||
| 2/25/2019 | Sold | $55,000-85.9%$19/sqft |
Source: Public Record Report a problem | ||
| 8/20/2018 | Sold | $390,000$132/sqft |
Source:  IRES as distributed by MLS GRID #852803 Report a problem IRES as distributed by MLS GRID #852803 Report a problem | ||
| 6/28/2018 | Price change | $390,000-2.5%$132/sqft |
Source: WK Real Estate #852803 Report a problem | ||
| 6/16/2018 | Price change | $400,000-1.7%$136/sqft |
Source: WK Real Estate #852803 Report a problem | ||
| 6/8/2018 | Price change | $407,000-1.9%$138/sqft |
Source: WK Real Estate Longmont #852803 Report a problem | ||
| 5/29/2018 | Listed for sale | $415,000+7.3%$141/sqft |
Source: Owner Report a problem | ||
| 5/9/2018 | Sold | $386,900-1%$131/sqft |
Source: IRES as distributed by MLS GRID #838161 Report a problem | ||
| 4/9/2018 | Pending sale | $390,900$133/sqft |
Source: LGI Homes - Colorado #3273888 Report a problem | ||
| 4/9/2018 | Listed for sale | $390,900$133/sqft |
Source: LGI Homes - Colorado #3273888 Report a problem | ||
Public tax history
| Year | Property taxes | Tax assessment |
|---|---|---|
| 2026 | $3,457 +12% | $30,170 -2.1% |
| 2025 | $3,088 +4.3% | $30,810 -7.4% |
| 2024 | $2,962 +4.5% | $33,260 -1% |
| 2023 | $2,835 -1% | $33,580 +23.9% |
| 2022 | $2,862 +4.2% | $27,100 -2.8% |
| 2021 | $2,748 | $27,880 +3.3% |
| 2020 | $2,748 +18.9% | $26,980 |
| 2019 | $2,310 -17.1% | $26,980 +16.3% |
| 2018 | $2,788 +20.7% | $23,200 +81.1% |
| 2017 | $2,310 +77.2% | $12,810 +1292.4% |
| 2016 | $1,304 +1313% | $920 |
| 2015 | $92 -42.1% | $920 -42.1% |
| 2014 | $159 | $1,590 |
| 2013 | -- | $1,590 +44.5% |
| 2012 | -- | $1,100 |
| 2011 | -- | $1,100 -32.1% |
| 2010 | -- | $1,620 |
| 2009 | -- | $1,620 |
Find assessor info on the county website
Monthly payment
Est. payment
Payment breakdown
Explore the cost of this home by adjusting the details. Changes won't be saved.Climate risks
Neighborhood: 80504
Nearby schools
Schools provided by the listing agent
- Elementary: Centennial
- Middle: Coal Ridge
- High: Frederick
Source: IRES as distributed by MLS GRID. This data may not be complete. We recommend contacting the local school district to confirm school assignments for this home.

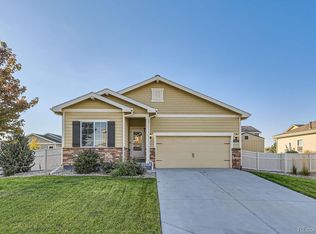


Similar homes
- $555,0003 bd2 ba3.3k sqft10144 Dogwood St, Firestone, CO 80504For Sale
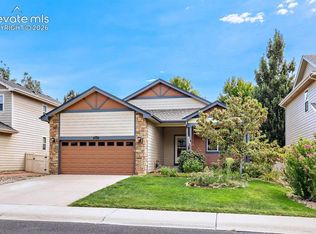
 MLS ID #1884022, Leslie Neumann, Keller Williams Clients Choice Realty. elevateMLS
 - $600,0005 bd4 ba3.2k sqft11201 Charles Street, Firestone, CO 80504For Sale

 MLS ID #8522025, Kyle Michel, RE/MAX Momentum. REcolorado as distributed by MLS GRID
 - $619,9004 bd5 ba3.5k sqft5781 Twilight Ave, Firestone, CO 80504For Sale

 MLS ID #1059521, Shavonn Janes, eXp Realty LLC. IRES as distributed by MLS GRID
 - $535,0003 bd3 ba2.9k sqft6631 Echo Circle, Firestone, CO 80504For Sale
 MLS ID #2276930, Andy Bedard, 1 Percent Lists Front Range Realty. REcolorado as distributed by MLS GRID
 - $629,5004 bd4 ba4k sqft6674 Sunburst Ave, Firestone, CO 80504For SaleMLS ID #1067496, Austin Hurt, Gold Compass Real Estate, LLC. IRES as distributed by MLS GRID
- $570,0005 bd3 ba3k sqft9052 Sandpiper Drive, Longmont, CO 80504For SaleMLS ID #3547320, Michael Nicks, Allen Realty. REcolorado as distributed by MLS GRID
- $550,0004 bd3 ba3k sqft7476 Skyline St, Frederick, CO 80504For SaleMLS ID #1062496, Marilyn Ackerman, HomeSmart Realty. IRES as distributed by MLS GRID
- $510,0003 bd3 ba2.2k sqft5427 Bobcat St, Frederick, CO 80504For SaleMLS ID #1065088, Cynthia Christensen, Cynthia & Co. Homes. IRES as distributed by MLS GRID
- $550,0004 bd3 ba3k sqft922 N 7th St, Johnstown, CO 80534For SaleMLS ID #1067618, John Simmons, C3 Real Estate Solutions, LLC. IRES as distributed by MLS GRID
- $549,9005 bd3 ba2.9k sqft17556 Margil Road, Mead, CO 80542For SaleMLS ID #9810168, Jim Norman, You 1st Realty. REcolorado as distributed by MLS GRID
- $540,0003 bd2 ba1.9k sqft2150 Kerry Street, Mead, CO 80542For SaleMLS ID #7406433, Kristina Flynn, Equity Colorado Real Estate. REcolorado as distributed by MLS GRID
- $610,0003 bd3 ba2.3k sqft1324 Country Ct, Longmont, CO 80501For SaleMLS ID #1061499, Brie Fowler, The Agency - Boulder. IRES as distributed by MLS GRID
- $550,0003 bd3 ba3.1k sqft1448 Westport Ave, Berthoud, CO 80513For SaleMLS ID #1060198, Elliot Roffman, eXp Realty - Hub. IRES as distributed by MLS GRID
- $539,9004 bd4 ba3.3k sqft671 Robert St #671, Longmont, CO 80503For SaleMLS ID #1067604, Tara Boston, RE/MAX Nexus. IRES as distributed by MLS GRID
- $440,0003 bd2 ba1.4k sqft7418 Blue River Avenue, Frederick, CO 80530For SaleMLS ID #7965036, Kyle Michel, RE/MAX Momentum. REcolorado as distributed by MLS GRID
- $679,9002 bd3 ba3k sqft836 Windflower Dr, Longmont, CO 80504For SaleMLS ID #1060323, Josh Hunter, St Vrain Realty LLC. IRES as distributed by MLS GRID
- $525,0003 bd2 ba2.8k sqft3432 Curlew Dr, Berthoud, CO 80513For SaleMLS ID #1067409, Will Malizia, Resident Realty. IRES as distributed by MLS GRID
- $535,0004 bd3 ba2.7k sqft1440 E 128th Court, Thornton, CO 80241For SaleMLS ID #7738196, Mark Brautigam, Alpine Real Estate. REcolorado as distributed by MLS GRID
- $537,5003 bd3 ba3k sqft2713 Aylesbury Way, Johnstown, CO 80534For SaleMLS ID #1063760, Jay Roup, Group Centerra. IRES as distributed by MLS GRID
- $510,0004 bd4 ba2.4k sqft108 Sandstone Dr, Johnstown, CO 80534For SaleMLS ID #1067253, Amy Tallent, Tallent Co. Real Estate. IRES as distributed by MLS GRID
