Welcome to this beautifully maintained Ranch Style Home offering comfort and Single level-living with 3 bedrooms & 2 Bathrooms. The functional floor plan provides plenty of space for everyday living and entertaining, while the ranch layout offers easy accessibility and convenience with the opportunity for future expansion of the unfinished basement. With gorgeous shade trees, outdoor patio, and the ambiance of the fireplace, tranquility is a given! Located in the charming community of Berthoud and proximity to the Renowned TPC Golf Course, this home is a wonderful opportunity for those looking to enjoy a relaxed Colorado lifestyle with convenient access to local amenities, outdoor recreation, and nearby communities. Whether you're a first-time buyer, downsizing, or simply looking for a comfortable place to call home,3432 Curlew Drive is ready to welcome you home.
For sale
Price cut: $12K (9/3)
$525,000
3432 Curlew Dr, Berthoud, CO 80513
3beds
2,886sqft
Single Family Residence
Built in 2017
6,360 Square Feet Lot
$519,300 Zestimate®
$182/sqft
$35/mo HOA
What's special
- 13 days
- 274
- 6
Zillow last checked:
Listing updated:
Listed by:
Will Malizia 970-290-7098,
Resident Realty
Source: IRES as distributed by MLS GRID,MLS#: 1067409
Facts & features
Interior
Bedrooms & bathrooms
- Bedrooms: 3
- Bathrooms: 2
- Full bathrooms: 1
- 3/4 bathrooms: 1
- Main level bathrooms: 2
Primary bedroom
- Description: Carpet
- Features: 3/4 Primary Bath
- Level: Main
- Area: 210 Square Feet
- Dimensions: 14 x 15
Bedroom 2
- Description: Carpet
- Level: Main
- Area: 110 Square Feet
- Dimensions: 11 x 10
Bedroom 3
- Description: Carpet
- Level: Main
- Area: 100 Square Feet
- Dimensions: 10 x 10
Dining room
- Description: Vinyl
- Level: Main
- Area: 120 Square Feet
- Dimensions: 10 x 12
Kitchen
- Description: Vinyl
- Level: Main
- Area: 154 Square Feet
- Dimensions: 14 x 11
Laundry
- Description: Vinyl
- Level: Main
- Area: 36 Square Feet
- Dimensions: 6 x 6
Living room
- Description: Carpet
- Level: Main
- Area: 460 Square Feet
- Dimensions: 20 x 23
Heating
- Forced Air
Cooling
- Central Air, Ceiling Fan(s)
Appliances
- Included: Electric Range, Dishwasher, Refrigerator, Disposal
Features
- Eat-in Kitchen, Cathedral Ceiling(s), Open Floorplan, Pantry, Walk-In Closet(s), Kitchen Island
- Windows: Window Coverings
- Basement: Unfinished
- Has fireplace: Yes
- Fireplace features: Gas
Interior area
- Total structure area: 1,516
- Total interior livable area: 2,886 sqft
- Finished area above ground: 1,516
Property
Parking
- Total spaces: 2
- Parking features: Garage Door Opener, Attached
- Attached garage spaces: 2
- Details: Attached
Accessibility
- Accessibility features: Level Lot, Main Floor Bath, Accessible Bedroom, Main Level Laundry
Features
- Levels: One
- Stories: 1
- Patio & porch: Patio
- Exterior features: Sprinkler System
- Fencing: Fenced,Vinyl
- Has view: Yes
- View description: Mountain(s), Hills
Lot
- Size: 6,360 Square Feet
- Features: Deciduous Trees, Level, Paved, Curbs, Gutters, Sidewalks, Street Light
Details
- Parcel number: R1661209
- Zoning: RES
- Special conditions: Private Owner
Construction
Type & style
- Home type: SingleFamily
- Architectural style: Contemporary
- Property subtype: Single Family Residence
Materials
- Frame, Stone, Composition
- Roof: Composition
Condition
- New construction: No
- Year built: 2017
Utilities & green energy
- Electric: Poudre Valley REA
- Gas: EXCEL Energy
- Sewer: Public Sewer
- Water: City
- Utilities for property: Natural Gas Available, Electricity Available, Cable Available, High Speed Avail
Green energy
- Energy efficient items: Windows, High Efficiency Furnace, Energy Rated
Community & HOA
Community
- Features: Playground
- Security: Fire Alarm
- Subdivision: Heron Pointe
HOA
- Has HOA: Yes
- Services included: Management
- HOA fee: $105 quarterly
- HOA name: Heron Pointe
Location
- Region: Berthoud
Financial & listing details
- Price per square foot: $182/sqft
- Tax assessed value: $504,400
- Annual tax amount: $3,190
- Date on market: 8/27/2026
- Listing terms: Cash,Conventional,FHA,VA Loan
- Exclusions: Clothes Washer & Dryer, Coat Rack in Entry Foyer, All Wall Mounted Television Brackets, Microwave (Kitchen Counter), Seller's Personal property.
- Electric utility on property: Yes
- Road surface type: Asphalt
Estimated market value
$519,300
$493,000 - $545,000
$2,528/mo
Price history
| Date | Event | Price |
|---|---|---|
| 9/3/2026 | Price change | $525,000-2.2%$182/sqft |
Source:  IRES as distributed by MLS GRID #1067409 Report a problem IRES as distributed by MLS GRID #1067409 Report a problem | ||
| 8/28/2026 | Listed for sale | $537,000+74.1%$186/sqft |
Source: IRES as distributed by MLS GRID #1067409 Report a problem | ||
| 4/14/2017 | Sold | $308,465$107/sqft |
Source: IRES as distributed by MLS GRID #809557 Report a problem | ||
Public tax history
| Year | Property taxes | Tax assessment |
|---|---|---|
| 2025 | $3,190 +3.1% | $31,525 -12.1% |
| 2024 | $3,093 +24.8% | $35,852 -1% |
| 2023 | $2,478 -2.7% | $36,199 +40.1% |
| 2022 | $2,548 +4% | $25,840 -2.8% |
| 2021 | $2,450 +2.9% | $26,583 +4% |
| 2020 | $2,380 +6% | $25,554 -0.7% |
| 2019 | $2,246 | $25,733 +12.6% |
| 2018 | $2,246 | $22,860 +38.3% |
| 2017 | $2,246 | $16,530 |
Find assessor info on the county website
Monthly payment
Est. payment
Payment breakdown
Explore the cost of this home by adjusting the details. Changes won't be saved.Climate risks
Neighborhood: 80513
Nearby schools
Schools provided by the listing agent
- Elementary: Carrie Martin
- Middle: Bill Reed
- High: Thompson Valley
Source: IRES as distributed by MLS GRID. This data may not be complete. We recommend contacting the local school district to confirm school assignments for this home.


Similar homes
- $549,9994 bd4 ba2.5k sqft1520 Murrlet St, Berthoud, CO 80513For Sale

 MLS ID #1065226, Nicholas Bukowski, The Station Real Estate. IRES as distributed by MLS GRID
 - $475,0004 bd3 ba2.2k sqft2881 Tallgrass Ln, Berthoud, CO 80513For Sale
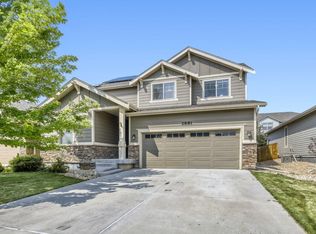 MLS ID #1066203, Joel Duneske, RE/MAX Alliance-Longmont. IRES as distributed by MLS GRID
 - $510,0003 bd2 ba1.4k sqft870 Humboldt Peak Ln, Berthoud, CO 80513For Sale
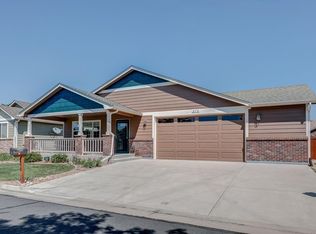 MLS ID #1063120, Ursula Albers, RE/MAX Alliance-Loveland. IRES as distributed by MLS GRID
 - $675,0005 bd3 ba3.5k sqft1254 Coffman Drive, Berthoud, CO 80513For Sale

 MLS ID #5425470, Kate Kazell, West and Main Homes Inc. REcolorado as distributed by MLS GRID
 - $529,9003 bd3 ba2.3k sqft552 Newton Dr, Loveland, CO 80537For SaleMLS ID #1065875, Kristin Cowgill, Salz Home Solutions Realty. IRES as distributed by MLS GRID
- $525,0004 bd3 ba2.9k sqft390 E 48th Street, Loveland, CO 80538For SaleMLS ID #6694488, Matt Purdy, Redfin Corporation. REcolorado as distributed by MLS GRID
- $640,0003 bd3 ba2.9k sqft2542 Amber Dr, Loveland, CO 80537For SaleMLS ID #1066149, Dustin Janzen, Bliss Realty Group. IRES as distributed by MLS GRID
- $512,5004 bd3 ba2.4k sqft4260 Julesberg Dr, Loveland, CO 80538For SaleMLS ID #1065314, Jody Margheim, Realty One Group Fourpoints CO. IRES as distributed by MLS GRID
- $550,0004 bd3 ba3k sqft922 N 7th St, Johnstown, CO 80534For SaleMLS ID #1067618, John Simmons, C3 Real Estate Solutions, LLC. IRES as distributed by MLS GRID
- $550,0005 bd3 ba3.1k sqft3431 Oberon Dr, Loveland, CO 80537For SaleMLS ID #1067142, Corey Holtman, Real. IRES as distributed by MLS GRID
- $455,0003 bd2 ba2.6k sqft399 Lark Bunting Ave, Loveland, CO 80537For SaleMLS ID #1066932, Adrian Severson, C3 Real Estate Solutions, LLC. IRES as distributed by MLS GRID
- $505,0005 bd3 ba2.9k sqft213 Sand Grouse Dr, Loveland, CO 80537For SaleMLS ID #1061037, Brianna Cunningham, Group Centerra. IRES as distributed by MLS GRID
- $472,0003 bd2 ba2.6k sqft328 Gypsum Ln, Johnstown, CO 80534For SaleMLS ID #1064608, Jenni Lovins, Lovins Real Estate. IRES as distributed by MLS GRID
- $480,0004 bd3 ba2.7k sqft3389 Bayberry Lane, Johnstown, CO 80534For SaleMLS ID #7228725, Jeffrey McRae, Coldwell Banker Realty 24. REcolorado as distributed by MLS GRID
- $550,0004 bd4 ba2.1k sqft3654 Harding Dr, Loveland, CO 80538For SaleMLS ID #1063124, Richard Moehling, LIV Sotheby's Intl Realty. IRES as distributed by MLS GRID
- $560,0003 bd2 ba2.9k sqft5606 Tumbleweed Ave, Firestone, CO 80504For SaleMLS ID #1067625, Jason Billings, Group Mulberry. IRES as distributed by MLS GRID
- $555,0003 bd2 ba3.3k sqft10144 Dogwood St, Firestone, CO 80504For Sale
 MLS ID #1884022, Leslie Neumann, Keller Williams Clients Choice Realty. elevateMLS
 - $519,0003 bd3 ba3.5k sqft1210 Muskox St, Severance, CO 80550For SaleMLS ID #1067601, Melissa Golba, Golba Group Real Estate LLC. IRES as distributed by MLS GRID
- $510,0003 bd3 ba2.5k sqft1992 Thundercloud Drive, Windsor, CO 80550For SaleMLS ID #9337018, Katrina Hunt, LPT Realty. REcolorado as distributed by MLS GRID
- $537,5003 bd3 ba3k sqft2713 Aylesbury Way, Johnstown, CO 80534For SaleMLS ID #1063760, Jay Roup, Group Centerra. IRES as distributed by MLS GRID
