Stunning, IMMACULATE home with fantastic mountain views! Every surface and space inside and out has been upgraded with premium finishes. Fresh paint inside and out, new ultra-premium carpet with lifetime stain-proof guarantee, new appliances, new counters, new professional landscaping, new epoxy floors, and the list goes on and on! Incredible kitchen with premium stone counters, top of the line Samsung black stainless steel appliances (all stay), composite undermount sink, oil-rubbed bronze fixtures, shaker cabinets, and breakfast bar. Sip your morning coffee and watch the sun rise from the covered front porch or curl up with a good book in the sunken living room complete with an oversized three-panel sliding glass door - the perfect spot as the sun spills into your home. Bright, open spaces with soaring ceilings. Take in a round of golf at TPC Colorado or host an Autumn BBQ around a warm fire in the professionally landscaped yard complete with large patio and garden boxes. Relax in the serene Owner's Retreat with ceiling fan and stunning mountain views and large walk-in closet. Spa-like Owner's Bath with dual, rectangular, undermount sinks, stone counters, oil-rubbed bronze fixtures, and deep soaking tub. Three bedrooms feature mountain views! Fresh paint on the entire interior, trim, walls, and ceilings. Huge laundry room with stone counters, premium clothes washer and dryer, room to work and store items, and great views! Bring your toys - oversized, 37' deep garage with upgraded lighting, painted walls, and high-grade professional level epoxy floors. Digital thermostat, custom oil-rubbed bronze lighting and fixtures, security system, and the list goes on. Fabulous location next to TPC Colorado Golf Club with future trail connectivity to Heron Lakes and beyond. Close to shopping, dining, trails, parks watersports, and the best outdoor activities that Colorado has to offer. View today and make your next move your best move!
Sold for $549,900
$549,900
3441 Oystercatcher Dr, Berthoud, CO 80513
4beds
2,145sqft
Single Family Residence
Built in 2017
6,360 Square Feet Lot
$534,100 Zestimate®
$256/sqft
$2,875 Estimated rent
Home value
$534,100
$507,000 - $561,000
$2,875/mo
Zestimate® history
Owner options
List your home for rent
$2,875/mo
Rent Zestimate®
Find your next renter with Zillow Rental Manager. Plus, with online applications, you can quickly screen prospective tenants – for free.
$2,875/mo
Rent Zestimate®
Refinance and save
$3,359/mo
Est. payment
Refinancing to a lower rate could help reduce your monthly payments and save thousands over the life of the loan.
$3,359/mo
Est. payment
Explore your selling options
Work with a Zillow partner agent
Leverage their expertise and Zillow's premium Showcase listings to get your home seen by more buyers.
Get startedList with your own agent
Get your home in front of millions of buyers by listing it on Zillow.
Learn how to do itSell it yourself
Take full control of how buyers see your home on Zillow by listing For Sale by Owner (FSBO).
List your homeWhat's special
Zillow last checked:
Listing updated:
Listed by:
Benjamin Emslie 970-226-3990,
RE/MAX Alliance-FTC South
Bought with:
Teresa Lomax, 100069756
Equity Colorado-Front Range
Source: IRES as distributed by MLS GRID,MLS#: 998387
Facts & features
Interior
Bedrooms & bathrooms
- Bedrooms: 4
- Bathrooms: 3
- Full bathrooms: 2
- 1/2 bathrooms: 1
Primary bedroom
- Description: Carpet
- Features: Full Primary Bath
- Level: Upper
- Area: 210 Square Feet
- Dimensions: 14 x 15
Bedroom 2
- Description: Carpet
- Level: Upper
- Area: 121 Square Feet
- Dimensions: 11 x 11
Bedroom 3
- Description: Carpet
- Level: Upper
- Area: 130 Square Feet
- Dimensions: 10 x 13
Bedroom 4
- Description: Carpet
- Level: Upper
- Area: 121 Square Feet
- Dimensions: 11 x 11
Dining room
- Description: Vinyl
- Level: Main
- Area: 132 Square Feet
- Dimensions: 11 x 12
Kitchen
- Description: Vinyl
- Level: Main
- Area: 143 Square Feet
- Dimensions: 11 x 13
Laundry
- Description: Vinyl
- Level: Lower
- Area: 66 Square Feet
- Dimensions: 6 x 11
Living room
- Description: Carpet
- Level: Lower
- Area: 225 Square Feet
- Dimensions: 15 x 15
Heating
- Forced Air
Cooling
- Ceiling Fan(s)
Appliances
- Included: Electric Range, Dishwasher, Refrigerator, Washer, Dryer, Microwave, Disposal
- Laundry: Washer/Dryer Hookup
Features
- Eat-in Kitchen, Cathedral Ceiling(s), Open Floorplan, Pantry, Walk-In Closet(s), High Ceilings
- Windows: Window Coverings
- Basement: Partial,Unfinished
Interior area
- Total structure area: 1,788
- Total interior livable area: 2,145 sqft
- Finished area above ground: 1,788
Property
Parking
- Total spaces: 3
- Parking features: Garage Door Opener, RV Access/Parking, Oversized, Tandem
- Attached garage spaces: 3
- Details: Attached
Accessibility
- Accessibility features: Main Floor Bath, Main Level Laundry
Features
- Levels: Four
- Stories: 4
- Patio & porch: Patio
- Exterior features: Sprinkler System
- Fencing: Fenced,Vinyl
- Has view: Yes
- View description: Mountain(s)
Lot
- Size: 6,360 Square Feet
- Features: Deciduous Trees, Paved, Curbs, Sidewalks, Street Light, Fire Hydrant within 500 Feet
Details
- Parcel number: R1661201
- Zoning: RES
- Special conditions: Private Owner
Construction
Type & style
- Home type: SingleFamily
- Property subtype: Single Family Residence
Materials
- Frame, Composition
- Roof: Composition
Condition
- New construction: No
- Year built: 2017
Utilities & green energy
- Electric: PVREA
- Gas: Xcel
- Sewer: Public Sewer
- Water: City
- Utilities for property: Natural Gas Available, Electricity Available, Cable Available, Satellite Avail, High Speed Avail
Green energy
- Energy efficient items: Windows, High Efficiency Furnace, Thermostat
Community & HOA
Community
- Security: Security System, Fire Alarm
- Subdivision: Heron Pointe
HOA
- Has HOA: Yes
- HOA fee: $105 quarterly
- HOA name: Heron Pointe
- HOA phone: 303-532-4148
Location
- Region: Berthoud
Financial & listing details
- Price per square foot: $256/sqft
- Tax assessed value: $481,500
- Annual tax amount: $2,310
- Date on market: 10/19/2023
- Listing terms: Cash,Conventional,FHA,VA Loan
- Exclusions: Please see broker remarks for complete list of inclusions and exclusions.
- Electric utility on property: Yes
- Road surface type: Asphalt
Price history
| Date | Event | Price |
|---|---|---|
| 5/10/2024 | Sold | $549,900$256/sqft |
Source:  IRES as distributed by MLS GRID #998387 Report a problem IRES as distributed by MLS GRID #998387 Report a problem | ||
| 4/20/2024 | Pending sale | $549,900$256/sqft |
Source:  REcolorado as distributed by MLS GRID #IR998387 Report a problem REcolorado as distributed by MLS GRID #IR998387 Report a problem | ||
| 4/8/2024 | Price change | $549,900-0.9%$256/sqft |
Source: IRES as distributed by MLS GRID #998387 Report a problem | ||
| 3/8/2024 | Pending sale | $555,000$259/sqft |
Source: REcolorado as distributed by MLS GRID #IR998387 Report a problem | ||
| 3/7/2024 | Price change | $555,000-3.5%$259/sqft |
Source: REcolorado as distributed by MLS GRID #IR998387 Report a problem | ||
| 2/27/2024 | Price change | $575,000-2.5%$268/sqft |
Source: REcolorado as distributed by MLS GRID #IR998387 Report a problem | ||
| 2/15/2024 | Price change | $589,900-1.7%$275/sqft |
Source: IRES as distributed by MLS GRID #998387 Report a problem | ||
| 1/27/2024 | Price change | $599,900-7.7%$280/sqft |
Source: REcolorado as distributed by MLS GRID #IR998387 Report a problem | ||
| 10/19/2023 | Listed for sale | $649,900+75.7%$303/sqft |
Source: IRES as distributed by MLS GRID #998387 Report a problem | ||
| 8/17/2018 | Sold | $369,900$172/sqft |
Source: IRES as distributed by MLS GRID #853812 Report a problem | ||
| 8/3/2018 | Listed for sale | $369,900$172/sqft |
Source: The Janes Group #853812 Report a problem | ||
| 8/3/2018 | Pending sale | $369,900$172/sqft |
Source: The Janes Group #853812 Report a problem | ||
| 7/24/2018 | Listed for sale | $369,900+14.1%$172/sqft |
Source: The Janes Group #853812 Report a problem | ||
| 6/12/2017 | Sold | $324,262$151/sqft |
Source: Public Record Report a problem | ||
Public tax history
| Year | Property taxes | Tax assessment |
|---|---|---|
| 2025 | $3,045 +4.5% | $30,094 -11.4% |
| 2024 | $2,913 +26.1% | $33,982 -1% |
| 2023 | $2,310 -2.7% | $34,312 +42.5% |
| 2022 | $2,374 +6.9% | $24,082 -2.8% |
| 2021 | $2,220 +2.9% | $24,775 +7% |
| 2020 | $2,157 -4.5% | $23,159 -0.7% |
| 2019 | $2,259 | $23,321 +1.4% |
| 2018 | $2,259 | $22,990 +39.1% |
| 2017 | $2,259 | $16,530 |
Find assessor info on the county website
Neighborhood: 80513
Nearby homes
- $505,9003 bd3 ba2.4k sqft3451 Oystercatcher Dr, Berthoud, CO 80513Off Market

- $526,1004 bd3 ba2k sqft3431 Oystercatcher Dr, Berthoud, CO 80513Off Market

- $473,1003 bd2 ba1.6k sqft3442 Curlew Dr, Berthoud, CO 80513Off Market
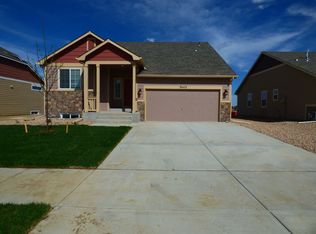
- $533,2004 bd2 ba2.1k sqft3452 Curlew Dr, Berthoud, CO 80513Off Market
- $506,5003 bd2 ba1.5k sqft3432 Curlew Dr, Berthoud, CO 80513Off Market
- $501,5003 bd1 ba1.5k sqft3461 Oystercatcher Dr, Berthoud, CO 80513Off Market
- $509,2003 bd2 ba1.5k sqft3421 Oystercatcher Dr, Berthoud, CO 80513Off Market
- $509,0003 bd2 ba1.5k sqft1544 Brant St, Berthoud, CO 80513Off Market
Nearby schools
GreatSchools rating
- 9/10Carrie Martin Elementary SchoolGrades: PK-5Distance: 0.3 mi
- 4/10Bill Reed Middle SchoolGrades: 6-8Distance: 3.4 mi
- 6/10Thompson Valley High SchoolGrades: 9-12Distance: 2.8 mi
Schools provided by the listing agent
- Elementary: Carrie Martin
- Middle: Bill Reed
- High: Thompson Valley
Source: IRES as distributed by MLS GRID. This data may not be complete. We recommend contacting the local school district to confirm school assignments for this home.
Get a cash offer in 3 minutes
Find out how much your home could sell for in as little as 3 minutes with a no-obligation cash offer.
Estimated market value
$534,100
Get a cash offer in 3 minutes
Find out how much your home could sell for in as little as 3 minutes with a no-obligation cash offer.
Estimated market value
$534,100
- Colorado
- Larimer County
- Berthoud
- 80513
- 3441 Oystercatcher Dr
Nearby cities
Nearby zip codes
Other Berthoud Topics
