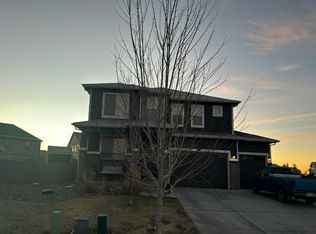
Welcome home to this beautifully cared-for ranch situated on a desirable corner lot in the heart of Berthoud. Recent upgrades, including a new roof in 2025 and fresh exterior paint in 2026, provide peace of mind and exceptional curb appeal. Inside, soaring vaulted ceilings and an open floor plan create a bright, airy feel that's perfect for both everyday living and entertaining. The spacious living room seamlessly connects to a well-appointed kitchen featuring a center island, pantry, and dedicated dining area. Retreat to the generous primary suite with an en-suite bath, while two additional bedrooms and a dedicated laundry room offer comfort and convenience for family and guests alike. Step outside to enjoy all seasons from the covered patio overlooking a fully fenced backyard with picturesque landscaping and room to relax, play, or entertain. Perfectly positioned to enjoy the very best of Northern Colorado, you'll be just minutes from downtown Loveland's local restaurants, boutiques, and events while remaining close to world-class golf, fishing, hiking, and mountain getaways. It's a location that allows you to embrace both convenience and adventure without compromise. Schedule your tour today!
For sale
$490,000
1544 Brant St, Berthoud, CO 80513
3beds
2baths
2,986sqft
Single Family Residence
Built in 2017
6,970 Square Feet Lot
$-- Zestimate®
$164/sqft
$35/mo HOA
What's special
Fully fenced backyardDedicated laundry roomGenerous primary suiteSoaring vaulted ceilingsPicturesque landscapingCovered patioTwo additional bedrooms
- 16 hours
- 125
- 12
Zillow last checked:
Listing updated:
Listed by:
Brooke Elliott 303-949-1773,
eXp Realty - Hub
Source: IRES as distributed by MLS GRID,MLS#: 1071494
Facts & features
Interior
Bedrooms & bathrooms
- Bedrooms: 3
- Bathrooms: 2
Primary bedroom
- Description: Carpet
- Features: Full Primary Bath
- Level: Main
- Area: 240 Square Feet
- Dimensions: 15 x 16
Bedroom 2
- Description: Carpet
- Level: Main
- Area: 195 Square Feet
- Dimensions: 15 x 13
Bedroom 3
- Description: Carpet
- Level: Main
- Area: 143 Square Feet
- Dimensions: 13 x 11
Dining room
- Description: Vinyl
- Level: Main
- Area: 132 Square Feet
- Dimensions: 11 x 12
Kitchen
- Description: Vinyl
- Level: Main
- Area: 200 Square Feet
- Dimensions: 10 x 20
Laundry
- Description: Vinyl
- Level: Main
- Area: 60 Square Feet
- Dimensions: 5 x 12
Living room
- Description: Carpet
- Level: Main
- Area: 240 Square Feet
- Dimensions: 15 x 16
Heating
- Forced Air
Cooling
- Central Air, Ceiling Fan(s)
Appliances
- Included: Electric Range, Self Cleaning Oven, Dishwasher, Refrigerator, Disposal
- Laundry: Washer/Dryer Hookup
Features
- Eat-in Kitchen, Cathedral Ceiling(s), Open Floorplan, Pantry, Walk-In Closet(s), Kitchen Island, High Ceilings
- Basement: Full,Unfinished
- Has fireplace: No
- Fireplace features: None
Interior area
- Total structure area: 1,548
- Total interior livable area: 2,986 sqft
- Finished area above ground: 1,548
Video & virtual tour
Property
Parking
- Total spaces: 3
- Parking features: Attached, Oversized
- Attached garage spaces: 3
- Details: Attached
Accessibility
- Accessibility features: Level Lot, Main Floor Bath, Accessible Bedroom, Main Level Laundry
Features
- Levels: One
- Stories: 1
- Patio & porch: Patio
- Exterior features: Sprinkler System
- Fencing: Fenced
- Has view: Yes
- View description: Plains View, City
Lot
- Size: 6,970 Square Feet
- Features: Corner Lot, Level, City Limits, Paved, Curbs, Gutters, Sidewalks, Street Light, Fire Hydrant within 500 Feet
Details
- Parcel number: R1661218
- Zoning: RES
- Special conditions: Private Owner
Construction
Type & style
- Home type: SingleFamily
- Architectural style: Contemporary
- Property subtype: Single Family Residence
Materials
- Frame, Stone, Composition
- Roof: Composition
Condition
- New construction: No
- Year built: 2017
Details
- Builder name: Journey Homes
Utilities & green energy
- Sewer: Public Sewer
- Utilities for property: Natural Gas Available, Electricity Available, High Speed Avail
Green energy
- Energy efficient items: Southern Exposure, Windows, High Efficiency Furnace, Energy Rated
Community & HOA
Community
- Security: Fire Alarm
- Subdivision: Heron Pointe Sub
HOA
- Has HOA: Yes
- Services included: Management
- HOA fee: $105 quarterly
- HOA name: Heron Pointe
Location
- Region: Berthoud
Financial & listing details
- Price per square foot: $164/sqft
- Tax assessed value: $494,000
- Annual tax amount: $3,124
- Date on market: 10/31/2026
- Listing terms: Cash,Conventional,FHA,VA Loan
- Exclusions: Clothes Washer, Clothes Dryer, Detached Shelving in Garage,
- Electric utility on property: Yes
- Road surface type: Asphalt
Estimated market value
Not available
Estimated sales range
Not available
Not available
Price history
| Date | Event | Price |
|---|---|---|
| 10/31/2026 | Listed for sale | $490,000+56.2%$164/sqft |
Source:  IRES as distributed by MLS GRID #1071494 Report a problem | ||
| 4/28/2017 | Sold | $313,654$105/sqft |
Source: IRES as distributed by MLS GRID #813729 Report a problem | ||
Public tax history
| Year | Property taxes | Tax assessment |
|---|---|---|
| 2025 | $3,124 +2% | $30,875 -13.1% |
| 2024 | $3,063 +25.2% | $35,544 -1% |
| 2023 | $2,446 -2.7% | $35,888 +40.7% |
| 2022 | $2,515 -0.1% | $25,506 -2.8% |
| 2021 | $2,516 +2.9% | $26,240 0% |
| 2020 | $2,445 +5.4% | $26,247 -0.7% |
| 2019 | $2,319 | $26,431 +12% |
| 2018 | $2,319 | $23,602 +42.8% |
| 2017 | $2,319 | $16,530 |
Find assessor info on the county website
Monthly payment
Est. payment
Payment breakdown
Explore the cost of this home by adjusting the details. Changes won't be saved.Climate risks
Neighborhood: 80513
Nearby schools
Schools provided by the listing agent
- Elementary: Carrie Martin
- Middle: Turner
- High: Thompson Valley
Source: IRES as distributed by MLS GRID. This data may not be complete. We recommend contacting the local school district to confirm school assignments for this home.


Similar homes
- $485,0003 bd2 ba2.9k sqft3308 Auklet Drive, Berthoud, CO 80513For Sale

 MLS ID #3613448, EmpowerHome Team Colorado, Keller Williams Realty Northern Colorado. REcolorado as distributed by MLS GRID
- $--5 bd5 ba2.7k sqft1310 Westport Loop, Berthoud, CO 80513Auction
 Auction.com 2
- $495,0003 bd2 ba2.9k sqft3444 Godwit Dr, Berthoud, CO 80513For Sale

 MLS ID #1068400, Brian Trainor, C3 Real Estate Solutions, LLC. IRES as distributed by MLS GRID
- $539,0004 bd4 ba2.5k sqft1520 Murrlet St, Berthoud, CO 80513For Sale
 MLS ID #1065226, Nicholas Bukowski, The Station Real Estate. IRES as distributed by MLS GRID
- $475,0004 bd3 ba2.3k sqft2063 Tabor St, Berthoud, CO 80513For SaleMLS ID #1070550, Carly Mayer, Compass - Boulder. IRES as distributed by MLS GRID
- $519,0003 bd3 ba2.7k sqft2158 Lamborn Ct, Berthoud, CO 80513For SaleMLS ID #1068696, Brent Sommervold, Equity Colorado-Front Range. IRES as distributed by MLS GRID
- $499,0002 bd2 ba2.5k sqft1237 Tipton St, Berthoud, CO 80513For SaleMLS ID #1069852, Christin Traber, Agi Realty, LLC. IRES as distributed by MLS GRID
- $475,0004 bd3 ba2.8k sqft2414 Barela Dr, Berthoud, CO 80513For SaleMLS ID #1062404, Ellen L Allen, Seller's Choice Realty. IRES as distributed by MLS GRID
- $510,0005 bd3 ba3.2k sqft1334 Means Ln, Berthoud, CO 80513For SaleMLS ID #1062534, Josh Landers, RE/MAX Nexus. IRES as distributed by MLS GRID
- $475,0004 bd3 ba2.8k sqft2388 Barela Dr, Berthoud, CO 80513For SaleMLS ID #1062405, Ellen L Allen, Seller's Choice Realty. IRES as distributed by MLS GRID
- $465,0003 bd3 ba2.1k sqft2743 Tallgrass Ln, Berthoud, CO 80513For SaleMLS ID #1066983, David W Powell, Group Centerra. IRES as distributed by MLS GRID
- $525,0003 bd2 ba2.7k sqft3005 SW 8th St SW, Loveland, CO 80537For SaleMLS ID #1071343, Amber M. Jones, West and Main Homes. IRES as distributed by MLS GRID
- $650,0005 bd4 ba3.6k sqft514 Ranchhand Dr, Berthoud, CO 80513For SaleMLS ID #1071431, Lydia Moy, WK Real Estate Longmont. IRES as distributed by MLS GRID
- $595,0004 bd3 ba3.3k sqft868 Prairiestar Dr, Berthoud, CO 80513For SaleMLS ID #1071157, Lauren Hurlie, Resident Realty. IRES as distributed by MLS GRID
- $540,0004 bd3 ba3.2k sqft2402 Barela Dr, Berthoud, CO 80513For SaleMLS ID #1062144, Mike Brouwer, MDB Realty. IRES as distributed by MLS GRID
- $547,9504 bd3 ba3.3k sqft841 Jenny Ln, Berthoud, CO 80513For SaleMLS ID #1065299, Amanda Fling, Berkshire Hathaway HomeServices Colorado Real Estate Brighton. IRES as distributed by MLS GRID
- $452,6574 bd3 ba1.6k sqft1590 Higgins Creek Drive, Berthoud, CO 80513New ConstructionREcolorado as distributed by MLS GRID
- $540,0004 bd3 ba3.5k sqft1378 Sun River Rd, Berthoud, CO 80513For SaleMLS ID #1069028, Shawna Blair, The Colorado RE Group LLC. IRES as distributed by MLS GRID
- $500,0003 bd3 ba2.4k sqft1481 Harebell St, Berthoud, CO 80513For SaleMLS ID #1064000, Jason Filler, LIV Sotheby's Intl Realty. IRES as distributed by MLS GRID
