Great ranch-style home with a 3-car garage in the desirable Heron Pointe community! Rare open space behind the home means no neighbors directly behind, creating extra privacy and peaceful views. Enjoy a fantastic location near the renowned TPC Colorado Golf Course featuring an 18-hole championship course, with easy access to Longmont, Loveland, and just 45 minutes to Estes Park. Mature trees and inviting curb appeal provide a warm welcome. Inside, the open-concept living room, dining room, and kitchen are perfect for entertaining and everyday living, enhanced by vaulted ceilings and abundant natural light. Three generously sized bedrooms include a private primary suite thoughtfully positioned opposite the secondary bedrooms. The full-footprint unfinished basement offers endless possibilities for storage, a home gym, play space, or future expansion. Step outside to the large private backyard ready for summer enjoyment, complete with a covered patio for relaxing or entertaining. New roof in 2025!
For sale
Price cut: $21K (8/25)
$529,000
3308 Auklet Drive, Berthoud, CO 80513
3beds
2,986sqft
Single Family Residence
Built in 2017
8,015 Square Feet Lot
$524,100 Zestimate®
$177/sqft
$35/mo HOA
What's special
Mature treesLarge private backyardPrivate primary suiteVaulted ceilingsAbundant natural lightThree generously sized bedroomsInviting curb appeal
- 111 days
- 580
- 24
Zillow last checked:
Listing updated:
Listed by:
Andrew Rottner 303-536-8941 stephen.bernauer@redfin.com,
Redfin Corporation
Source: REcolorado as distributed by MLS GRID,MLS#: 2257814
Facts & features
Interior
Bedrooms & bathrooms
- Bedrooms: 3
- Bathrooms: 2
- Full bathrooms: 1
- 3/4 bathrooms: 1
- Main level bathrooms: 2
- Main level bedrooms: 3
Bedroom
- Description: Carpet
- Level: Main
- Area: 156 Square Feet
- Dimensions: 12 x 13
Bedroom
- Description: Carpet
- Level: Main
- Area: 132 Square Feet
- Dimensions: 11 x 12
Bedroom
- Description: Walk-In Closet, En-Suite Bath, Carpet
- Features: Primary Suite
- Level: Main
- Area: 195 Square Feet
- Dimensions: 15 x 13
Bathroom
- Description: Sink With Vanity, Tub/Shower Combination
- Level: Main
- Area: 45 Square Feet
- Dimensions: 5 x 9
Bathroom
- Description: Dual Sinks With Vanity, Walk-In Shower, Walk-In Closet
- Features: En Suite Bathroom, Primary Suite
- Level: Main
- Area: 80 Square Feet
- Dimensions: 10 x 8
Dining room
- Description: Door To Backyard, Vinyl Floors
- Level: Main
- Area: 84 Square Feet
- Dimensions: 7 x 12
Kitchen
- Description: Center Eat-In Island, Pantry, White Appliances
- Level: Main
- Area: 120 Square Feet
- Dimensions: 12 x 10
Laundry
- Description: Front Loading Washer And Dryer, Shelving
- Level: Main
- Area: 60 Square Feet
- Dimensions: 12 x 5
Living room
- Description: Open Concept, Carpet Floors, Ceiling Fan
- Level: Main
- Area: 416 Square Feet
- Dimensions: 16 x 26
Heating
- Forced Air, Natural Gas
Cooling
- Central Air
Appliances
- Included: Dishwasher, Disposal, Dryer, Gas Water Heater, Oven, Washer
Features
- Kitchen Island, Walk-In Closet(s)
- Flooring: Carpet, Vinyl
- Basement: Full,Sump Pump,Unfinished
Interior area
- Total structure area: 2,986
- Total interior livable area: 2,986 sqft
- Finished area above ground: 1,548
- Finished area below ground: 0
Property
Parking
- Total spaces: 3
- Parking features: Garage - Attached
- Attached garage spaces: 3
Features
- Levels: One
- Stories: 1
- Exterior features: Barbecue, Lighting, Private Yard, Rain Gutters
- Fencing: Full
- Has view: Yes
- View description: Golf Course, Mountain(s)
Lot
- Size: 8,015 Square Feet
- Features: Corner Lot, Sprinklers In Front
Details
- Parcel number: R1661332
- Special conditions: Standard
Construction
Type & style
- Home type: SingleFamily
- Property subtype: Single Family Residence
Materials
- Concrete, Other, Vinyl Siding, Wood Siding
- Roof: Composition
Condition
- Year built: 2017
Utilities & green energy
- Electric: 110V
- Sewer: Public Sewer
- Water: Public
- Utilities for property: Cable Available, Electricity Connected, Internet Access (Wired), Natural Gas Connected, Phone Available
Community & HOA
Community
- Security: Carbon Monoxide Detector(s), Smoke Detector(s)
- Subdivision: Heron Pointe
HOA
- Has HOA: Yes
- Amenities included: Park, Playground
- Services included: Reserve Fund
- HOA fee: $420 annually
- HOA name: Heron Pointe
- HOA phone: 866-473-2573
Location
- Region: Berthoud
Financial & listing details
- Price per square foot: $177/sqft
- Tax assessed value: $500,900
- Annual tax amount: $3,168
- Date on market: 5/22/2026
- Listing terms: Cash,Conventional,FHA,VA Loan
- Exclusions: Seller's Personal Property.
- Ownership: Individual
- Electric utility on property: Yes
- Road surface type: Paved
Estimated market value
$524,100
$498,000 - $550,000
$3,129/mo
Price history
| Date | Event | Price |
|---|---|---|
| 8/25/2026 | Price change | $529,000-3.8%$177/sqft |
Source:  REcolorado as distributed by MLS GRID #2257814 Report a problem REcolorado as distributed by MLS GRID #2257814 Report a problem | ||
| 5/22/2026 | Listed for sale | $550,000+72.6%$184/sqft |
Source: REcolorado as distributed by MLS GRID #2257814 Report a problem | ||
| 3/31/2017 | Sold | $318,568$107/sqft |
Source:  IRES as distributed by MLS GRID #807416 Report a problem IRES as distributed by MLS GRID #807416 Report a problem | ||
Public tax history
| Year | Property taxes | Tax assessment |
|---|---|---|
| 2025 | $3,168 +1.9% | $31,306 -13.1% |
| 2024 | $3,108 +25.6% | $36,006 -1% |
| 2023 | $2,473 -2.7% | $36,355 +41% |
| 2022 | $2,543 +1% | $25,791 -2.8% |
| 2021 | $2,516 +2.9% | $26,533 +1.1% |
| 2020 | $2,445 +5.4% | $26,247 -0.7% |
| 2019 | $2,319 | $26,431 +12% |
| 2018 | $2,319 | $23,602 +42.8% |
| 2017 | $2,319 | $16,530 |
Find assessor info on the county website
Monthly payment
Est. payment
Payment breakdown
Explore the cost of this home by adjusting the details. Changes won't be saved.Climate risks
Neighborhood: 80513
Nearby schools
Schools provided by the listing agent
- Elementary: Carrie Martin
- Middle: Bill Reed
- High: Thompson Valley
- District: Thompson R2-J
Source: REcolorado as distributed by MLS GRID. This data may not be complete. We recommend contacting the local school district to confirm school assignments for this home.

Similar homes
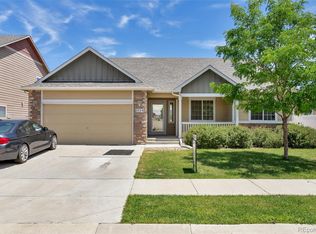
- $505,0003 bd2 ba2.9k sqft3444 Godwit Dr, Berthoud, CO 80513For Sale

 MLS ID #1068400, Brian Trainor, C3 Real Estate Solutions, LLC. IRES as distributed by MLS GRID
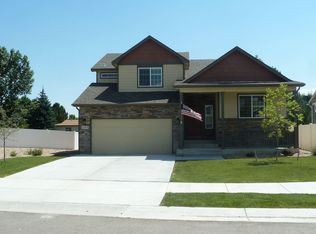
 - $525,0003 bd3 ba3k sqft1547 Gard Dr, Loveland, CO 80537For Sale
 MLS ID #1067809, Christine Motschall, RE/MAX Alliance-Loveland. IRES as distributed by MLS GRID
 - from $529,9903 bd3 ba2.1k sqftAntero Plan, Farmstead, Berthoud, CO 80513New Construction
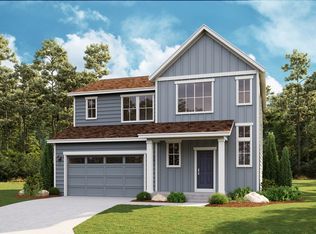 Dream Finders Homes
 - $665,0004 bd3 ba3.3k sqft1525 Mount Meeker Ave, Berthoud, CO 80513For Sale
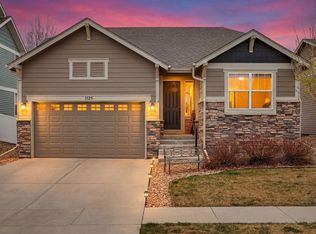 MLS ID #1057576, Dominic Miller, Compass-Denver. IRES as distributed by MLS GRID
 - $555,0004 bd3 ba2.6k sqft338 Hawthorne Ave, Johnstown, CO 80534For Sale
 MLS ID #9940319, Rena Jackson, Realty One Group Apex. elevateMLS
 - $539,0005 bd4 ba2.7k sqft4115 Rocky Ford Dr, Loveland, CO 80538For SaleMLS ID #1064606, Luke Sinden, August Realty & Investments. IRES as distributed by MLS GRID
- $455,0004 bd2 ba1.6k sqft1428 Glenda Ct, Loveland, CO 80537For SaleMLS ID #1065011, Deborah Manderscheid, RE/MAX Alliance-Loveland. IRES as distributed by MLS GRID
- $500,0004 bd3 ba2.3k sqft914 Charlton Drive, Windsor, CO 80550For Sale
 MLS ID #8216222, Dustin Griffiths, RE/MAX Professionals. REcolorado as distributed by MLS GRID
 - $535,0004 bd4 ba2.4k sqft3944 Willowood Avenue, Loveland, CO 80538For SaleMLS ID #9445106, Jennifer Butler, Equity Colorado Real Estate. REcolorado as distributed by MLS GRID
- $569,9993 bd3 ba2.7k sqft4121 Pennycress Drive, Johnstown, CO 80534For SaleMLS ID #IR1066735, Raelynn Barnett, Rad Real Estate. REcolorado as distributed by MLS GRID
- $475,0004 bd3 ba3.1k sqft4008 Penrose Avenue, Loveland, CO 80538For SaleMLS ID #4375696, Holly Vejrostek, LPT Realty. REcolorado as distributed by MLS GRID
- $495,0003 bd3 ba1.9k sqft3529 Booth Falls Drive, Loveland, CO 80538For SaleMLS ID #5772883, Chad Hart, Hart Realty Group. REcolorado as distributed by MLS GRID
- $467,0003 bd2 ba3.3k sqft1814 Chesapeake Circle, Johnstown, CO 80534For SaleMLS ID #2166867, Tara Jones, Opendoor Brokerage LLC. REcolorado as distributed by MLS GRID
- $555,0005 bd4 ba2.7k sqft16314 10th Street, Mead, CO 80542For SaleMLS ID #1849207, Neymar Lopez, eXp Realty, LLC. REcolorado as distributed by MLS GRID
- $630,0003 bd3 ba2.6k sqft4305 Lyric Falls Drive, Loveland, CO 80538For SaleMLS ID #5198783, Rey Armendariz, Redfin Corporation. REcolorado as distributed by MLS GRID
- $532,4704 bd3 ba2.3k sqft4634 Sugarcane Street, Johnstown, CO 80534New ConstructionMLS ID #4732714, Kerrie Young, Kerrie A. Young (Independent). REcolorado as distributed by MLS GRID
- $528,0003 bd4 ba2.1k sqft1531 Birmingham Dr, Fort Collins, CO 80526For SaleMLS ID #1062830, Jessica Stamper, eXp Realty - Hub. IRES as distributed by MLS GRID
- $510,0003 bd3 ba2.5k sqft1992 Thundercloud Drive, Windsor, CO 80550For SaleMLS ID #9337018, Katrina Hunt, LPT Realty. REcolorado as distributed by MLS GRID
- $422,0003 bd2 ba2.4k sqft1704 102nd Avenue, Greeley, CO 80634For SaleMLS ID #7072251, Tara Jones, Opendoor Brokerage LLC. REcolorado as distributed by MLS GRID
