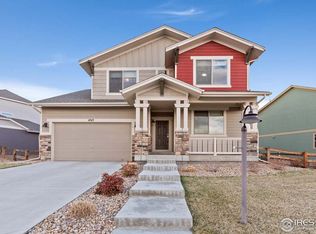
Meticulously maintained both inside and out, this stunning 2-story home in The Lakes at Centerra blends exceptional craftsmanship, thoughtful design, and incredible outdoor living. Situated on a desirable corner lot in Colorado’s only Certified Community Wildlife Habitat, residents enjoy access to miles of scenic trails, lakes for fishing and kayaking, birdwatching, playgrounds, the clubhouse, and the High Plains Environmental Center — all just minutes from Centerra shopping, dining, and I-25. The professionally landscaped backyard is truly a private retreat, featuring mature landscaping that creates the perfect setting for relaxation and entertaining. Enjoy Colorado summer evenings from the large flagstone patio complete with a hot tub, gas fire pit, and ample space for gatherings. Inside, quality finishes and timeless style shine throughout. Beautiful wood floors flow through the open-concept living, dining, and kitchen areas, complemented by a warm neutral color palette. The light-filled family room impresses with soaring two-story ceilings, expansive windows, and a cozy fireplace with stone tile surround. The chef-inspired kitchen offers abundant warm wood cabinetry with crown molding, built-in wine cubbies, a walk-in pantry, and an expansive eat-in center island perfect for casual dining and entertaining. A separate main-level living room provides flexibility as a private home office or additional gathering space. Upstairs, you’ll find three generously sized bedrooms, a convenient upper-level laundry room, and a serene primary retreat featuring abundant natural light, tray ceilings, and a luxurious 5-piece en-suite bath. The unfinished basement offers 9-foot ceilings and a bathroom rough-in, presenting endless possibilities for future expansion, a home gym, recreation space, or additional storage. Buyer/Buyer's agent is responsible for verifying all information, measurements, schools, and HOA rules/fees/regulations.
For sale
Price cut: $20K (8/4)
$630,000
4305 Lyric Falls Drive, Loveland, CO 80538
3beds
2,614sqft
Single Family Residence
Built in 2016
9,279 Square Feet Lot
$625,100 Zestimate®
$241/sqft
$68/mo HOA
What's special
Timeless styleQuality finishesHot tubLarge flagstone patioWarm neutral color paletteProfessionally landscaped backyardGas fire pit
- 94 days |
- 415 |
- 30 |
Zillow last checked:
Listing updated:
Listed by:
Rey Armendariz 303-903-1222 rey.armendariz@redfin.com,
Redfin Corporation
Source: REcolorado as distributed by MLS GRID,MLS#: 5198783
Facts & features
Interior
Bedrooms & bathrooms
- Bedrooms: 3
- Bathrooms: 3
- Full bathrooms: 2
- 1/2 bathrooms: 1
- Main level bathrooms: 1
Bedroom
- Description: Tray Ceiling, Ceiling Fan, Carpet Floors, En-Suite Bath
- Features: Primary Suite
- Level: Upper
- Area: 224 Square Feet
- Dimensions: 14 x 16
Bedroom
- Description: Carpet Floors, Ceiling Fan
- Level: Upper
- Area: 154 Square Feet
- Dimensions: 11 x 14
Bedroom
- Description: Carpet Floors, Ceiling Fan
- Level: Upper
- Area: 120 Square Feet
- Dimensions: 10 x 12
Bathroom
- Description: Pedestal Sink, Wood Floors
- Level: Main
- Area: 25 Square Feet
- Dimensions: 5 x 5
Bathroom
- Description: Primary 5-Pc, Dual Sinks With Vanity, Oversized Tub, Walk-In Shower, Walk-In Closet
- Features: En Suite Bathroom, Primary Suite
- Level: Upper
- Area: 140 Square Feet
- Dimensions: 10 x 14
Bathroom
- Description: Sink With Vanity, Tub/Shower Combination
- Level: Upper
- Area: 55 Square Feet
- Dimensions: 11 x 5
Dining room
- Description: Open To Living Room And Kitchen, Wood Floors, Door To Backyard
- Level: Main
Family room
- Description: Open Concept, 2-Story Ceilings, Fireplace, Wood Floors
- Level: Main
Kitchen
- Description: Stainless Appliances, Granite Countertops, Walk-In Pantry, Center Eat-In Island, Wood Floors
- Level: Main
Laundry
- Description: Washer And Dryer, Cabinets
- Level: Upper
- Area: 36 Square Feet
- Dimensions: 6 x 6
Living room
- Description: Carpet Floors
- Level: Main
- Area: 143 Square Feet
- Dimensions: 11 x 13
Heating
- Forced Air, Natural Gas
Cooling
- Central Air
Appliances
- Included: Cooktop, Dishwasher, Disposal, Double Oven, Dryer, Gas Water Heater, Microwave, Range Hood, Refrigerator, Self Cleaning Oven, Washer
Features
- Audio/Video Controls, Built-in Features, Ceiling Fan(s), Eat-in Kitchen, Entrance Foyer, Five Piece Bath, Granite Counters, High Ceilings, High Speed Internet, Kitchen Island, Open Floorplan, Pantry, Primary Suite, Vaulted Ceiling(s), Walk-In Closet(s), Wired for Data
- Flooring: Carpet, Wood
- Windows: Double Pane Windows, Window Coverings
- Basement: Bath/Stubbed,Daylight,Sump Pump,Unfinished
- Number of fireplaces: 1
- Fireplace features: Gas, Gas Log, Living Room
Interior area
- Total structure area: 2,614
- Total interior livable area: 2,614 sqft
- Finished area above ground: 1,962
- Finished area below ground: 0
Property
Parking
- Total spaces: 3
- Parking features: Concrete, Insulated Garage
- Attached garage spaces: 3
Features
- Levels: Two
- Stories: 2
- Patio & porch: Covered, Front Porch, Patio
- Exterior features: Fire Pit, Private Yard, Rain Gutters, Smart Irrigation
- Has spa: Yes
- Spa features: Spa/Hot Tub, Heated
- Fencing: Partial
- Has view: Yes
- View description: Lake, Mountain(s)
- Has water view: Yes
- Water view: Lake
Lot
- Size: 9,279 Square Feet
- Features: Corner Lot, Landscaped, Master Planned, Open Space, Sprinklers In Front, Sprinklers In Rear
Details
- Parcel number: R1655682
- Special conditions: Standard
Construction
Type & style
- Home type: SingleFamily
- Property subtype: Single Family Residence
Materials
- Stone, Wood Siding
- Roof: Other
Condition
- Year built: 2016
Utilities & green energy
- Electric: 110V, 220 Volts
- Sewer: Public Sewer
- Water: Public
- Utilities for property: Cable Available, Electricity Connected, Internet Access (Wired), Natural Gas Not Available, Phone Available
Community & HOA
Community
- Security: Carbon Monoxide Detector(s), Smart Locks, Smoke Detector(s), Video Doorbell
- Subdivision: Lakes At Centerra
HOA
- Has HOA: Yes
- Amenities included: Clubhouse, Garden Area, Park, Playground, Pond Seasonal, Pool, Trail(s)
- Services included: Reserve Fund, Maintenance Grounds, Maintenance Structure, Road Maintenance
- HOA fee: $205 quarterly
- HOA name: Lakes at Centerra
- HOA phone: 970-635-0498
Location
- Region: Loveland
Financial & listing details
- Price per square foot: $241/sqft
- Tax assessed value: $600,100
- Annual tax amount: $6,547
- Date on market: 5/22/2026
- Listing terms: Cash,Conventional,FHA,VA Loan
- Exclusions: Seller's Personal Property.
- Ownership: Individual
- Electric utility on property: Yes
- Road surface type: Paved
Estimated market value
$625,100
$594,000 - $656,000
$2,961/mo
Price history
| Date | Event | Price |
|---|---|---|
| 8/4/2026 | Price change | $630,000-3.1%$241/sqft |
Source:  REcolorado as distributed by MLS GRID #5198783 Report a problem REcolorado as distributed by MLS GRID #5198783 Report a problem | ||
| 5/22/2026 | Listed for sale | $650,000+63%$249/sqft |
Source: REcolorado as distributed by MLS GRID #5198783 Report a problem | ||
| 7/7/2016 | Sold | $398,879-0.2%$153/sqft |
Source:  IRES as distributed by MLS GRID #779932 Report a problem IRES as distributed by MLS GRID #779932 Report a problem | ||
| 7/5/2016 | Price change | $399,679+6.9%$153/sqft |
Source: C3 Real Estate Solutions, LLC #779932 Report a problem | ||
| 11/25/2015 | Listed for sale | $373,980$143/sqft |
Source: C3 Real Estate Solutions, LLC #779932 Report a problem | ||
Public tax history
| Year | Property taxes | Tax assessment |
|---|---|---|
| 2025 | $6,547 +6% | $37,506 -6.2% |
| 2024 | $6,177 +19% | $39,986 -1% |
| 2023 | $5,190 -1.8% | $40,373 +23.7% |
| 2022 | $5,288 +9.3% | $32,637 -2.8% |
| 2021 | $4,840 +1.1% | $33,576 +9.1% |
| 2020 | $4,789 +6.2% | $30,780 -0.7% |
| 2019 | $4,507 | $30,996 +8.7% |
| 2018 | $4,507 | $28,512 |
| 2017 | $4,507 +9.3% | $28,512 +443.2% |
| 2016 | $4,125 +512.3% | $5,249 +3.3% |
| 2015 | $674 | $5,080 |
Find assessor info on the county website
Monthly payment
Est. payment
Payment breakdown
Explore the cost of this home by adjusting the details. Changes won't be saved.Climate risks
Neighborhood: 80538
Nearby schools
GreatSchools rating
- 7/10High Plains SchoolGrades: PK-8Distance: 0.2 mi
- 4/10Mountain View High SchoolGrades: 9-12Distance: 0.9 mi
Schools provided by the listing agent
- Elementary: High Plains
- Middle: Conrad Ball
- High: Mountain View
- District: Thompson R2-J
Source: REcolorado as distributed by MLS GRID. This data may not be complete. We recommend contacting the local school district to confirm school assignments for this home.
- $668,5004 bd4 ba3.6k sqft4317 Lyric Falls Dr, Loveland, CO 80538Off Market
- $663,4004 bd4 ba3.7k sqft2215 Vermillion Creek Dr, Loveland, CO 80538Off Market

- $635,0003 bd3 ba3.3k sqft4285 Lyric Falls Dr, Loveland, CO 80538Sold

- $590,3003 bd3 ba3.3k sqft4329 Lyric Falls Dr, Loveland, CO 80538Off Market

- $721,3004 bd4 ba3k sqft4306 Lyric Falls Dr, Loveland, CO 80538Off Market
- $629,7003 bd3 ba3k sqft2212 Vermillion Creek Dr, Loveland, CO 80538Off Market
- $733,6004 bd5 ba3k sqft4302 Lyric Falls Dr, Loveland, CO 80538Off Market
- $749,4005 bd2 ba4.5k sqft4310 Lyric Falls Dr, Loveland, CO 80538Off Market
A local agent can set up tours, give advice and negotiate with sellers.
Similar homes
- $495,0003 bd3 ba1.9k sqft3529 Booth Falls Drive, Loveland, CO 80538For Sale

 MLS ID #5772883, Chad Hart, Hart Realty Group. REcolorado as distributed by MLS GRID
 - $569,9993 bd3 ba2.7k sqft4121 Pennycress Dr, Johnstown, CO 80534For Sale
 MLS ID #1066735, Raelynn Barnett, Rad Real Estate. IRES as distributed by MLS GRID
 - $569,9004 bd3 ba3.1k sqft1848 Idalia Court, Loveland, CO 80538For Sale
 MLS ID #4007962, Jace Thorpe, Better Homes and Gardens Real Estate Neuhaus. REcolorado as distributed by MLS GRID
 - $499,0003 bd2 ba1.4k sqft2953 Pawnee Creek Drive, Loveland, CO 80538New Construction
 MLS ID #6837119, Michelle Bopp, Madison & Company Properties. REcolorado as distributed by MLS GRID
 - $740,0004 bd3 ba3.2k sqft805 Waxberry Court, Loveland, CO 80538For SaleMLS ID #2574733, Joell Bourn, HomeSmart Realty. REcolorado as distributed by MLS GRID
- $535,0004 bd4 ba2.4k sqft3944 Willowood Avenue, Loveland, CO 80538For SaleMLS ID #9445106, Jennifer Butler, Equity Colorado Real Estate. REcolorado as distributed by MLS GRID
- $609,0004 bd3 ba3k sqft2908 Donatello St, Loveland, CO 80538New ConstructionMLS ID #1065569, Dennis Schick, RE/MAX Alliance-FTC South. IRES as distributed by MLS GRID
- $539,0005 bd4 ba2.7k sqft4115 Rocky Ford Dr, Loveland, CO 80538For SaleMLS ID #1064606, Luke Sinden, August Realty & Investments. IRES as distributed by MLS GRID
- $440,0003 bd3 ba1.5k sqft2672 Painted Turtle Avenue, Loveland, CO 80538For SaleMLS ID #3008092, Kristen Anderson, eXp Realty, LLC. REcolorado as distributed by MLS GRID
- $490,0004 bd3 ba3.1k sqft4008 Penrose Avenue, Loveland, CO 80538For SaleMLS ID #4375696, Holly Vejrostek, LPT Realty. REcolorado as distributed by MLS GRID
- $640,0004 bd3 ba2.4k sqft6259 Oak Grove Street, Timnath, CO 80547For SaleMLS ID #8587831, Dawn Mathis, Coldwell Banker Realty 54. REcolorado as distributed by MLS GRID
- $525,0003 bd3 ba3.4k sqft5056 Silverwood Dr, Johnstown, CO 80534For SaleMLS ID #1065034, Rena Wallingford, Coldwell Banker Realty-NOCO. IRES as distributed by MLS GRID
- $525,0003 bd2 ba3k sqft4680 Mountain Sky Ct, Johnstown, CO 80534For SaleMLS ID #1059430, Team Kloster, RE/MAX Alliance-Loveland. IRES as distributed by MLS GRID
- $550,0003 bd2 ba2.9k sqft3308 Auklet Drive, Berthoud, CO 80513For SaleMLS ID #2257814, Andrew Rottner, Redfin Corporation. REcolorado as distributed by MLS GRID
- $695,0004 bd4 ba3.6k sqft307 Mcgregor Ln, Johnstown, CO 80534For SaleMLS ID #1066569, Cheryl Melichar, Coldwell Banker Realty-NOCO. IRES as distributed by MLS GRID
- $645,0004 bd4 ba3.5k sqft5843 Calgary St, Timnath, CO 80547For SaleMLS ID #1062355, Tracey Scheer, RE/MAX Alliance-FTC South. IRES as distributed by MLS GRID
- $625,0005 bd4 ba3.5k sqft623 Goose Lake Ct, Windsor, CO 80550For SaleMLS ID #1065742, Rose Merkey, RE/MAX Alliance-FTC South. IRES as distributed by MLS GRID
- $620,0005 bd3 ba3.1k sqft5175 Clarence Drive, Windsor, CO 80550For SaleMLS ID #5134827, Holly Vejrostek, LPT Realty. REcolorado as distributed by MLS GRID
- $625,0004 bd4 ba2.8k sqft1513 Chokeberry St, Berthoud, CO 80513For SaleMLS ID #1065591, Amy Neb, Dwellings Colorado Real Estate. IRES as distributed by MLS GRID
- $639,0003 bd4 ba3.8k sqft763 Columbia St, Johnstown, CO 80534For SaleMLS ID #20263898, CRYSTAL RICHARDSON, UNITED COUNTRY REAL COLORADO PROPERTIES. GJARA
