Inviting ranch home with 3 bedrooms and 2 baths, complete with a beautifully landscaped and fenced backyard. The extended patio provides additional outdoor living space ideal for entertaining and enjoying the beautiful Colorado mornings and evenings with amazing sunsets. Just minutes to Centerra for shopping and restaurants. Also, very convenient to I-25 whether you are commuting north or south. Homeowners have taken very good care of this home. It is ready to be your new home!
For sale
$525,000
4680 Mountain Sky Ct, Johnstown, CO 80534
3beds
3,080sqft
:
Get pre-qualified$3,356/mo
Single Family Residence
Built in 2022
0.27 Acres Lot
$-- Zestimate®
$170/sqft
$18/mo HOA
What's special
Inviting ranch homeAmazing sunsets
- 75 days |
- 494 |
- 41 |
Zillow last checked:
Listing updated:
Listed by:
Team Kloster 970-402-9100,
RE/MAX Alliance-Loveland,
Denise Kloster 970-402-9100,
RE/MAX Alliance-Loveland
Source: IRES as distributed by MLS GRID,MLS#: 1059430
Facts & features
Interior
Bedrooms & bathrooms
- Bedrooms: 3
- Bathrooms: 2
- Full bathrooms: 1
- 3/4 bathrooms: 1
- Main level bathrooms: 2
Primary bedroom
- Description: Carpet
- Features: 3/4 Primary Bath
- Level: Main
- Area: 195 Square Feet
- Dimensions: 15 x 13
Bedroom 2
- Description: Carpet
- Level: Main
- Area: 132 Square Feet
- Dimensions: 12 x 11
Bedroom 3
- Description: Carpet
- Level: Main
- Area: 132 Square Feet
- Dimensions: 12 x 11
Dining room
- Description: Wood
- Level: Main
- Area: 96 Square Feet
- Dimensions: 12 x 8
Family room
- Description: Carpet
- Level: Main
- Area: 210 Square Feet
- Dimensions: 15 x 14
Kitchen
- Description: Wood
- Level: Main
- Area: 165 Square Feet
- Dimensions: 15 x 11
Laundry
- Level: Main
- Area: 60 Square Feet
- Dimensions: 12 x 5
Heating
- Forced Air
Cooling
- Central Air
Appliances
- Included: Electric Range, Dishwasher, Refrigerator
Features
- Separate Dining Room
- Basement: Full
Interior area
- Total structure area: 1,540
- Total interior livable area: 3,080 sqft
- Finished area above ground: 1,540
Video & virtual tour
Property
Parking
- Total spaces: 3
- Parking features: Attached
- Attached garage spaces: 3
- Details: Attached
Features
- Levels: One
- Stories: 1
- Exterior features: Sprinkler System
- Fencing: Fenced
Lot
- Size: 0.27 Acres
- Features: Cul-De-Sac
Details
- Parcel number: R1673581
- Zoning: Res
- Special conditions: Private Owner
Construction
Type & style
- Home type: SingleFamily
- Property subtype: Single Family Residence
Materials
- Frame
- Roof: Composition
Condition
- New construction: No
- Year built: 2022
Details
- Builder model: Ohio
- Builder name: Journey Homes
Utilities & green energy
- Electric: PVREA
- Gas: Excel
- Sewer: Public Sewer
- Water: City
- Utilities for property: Natural Gas Available, Electricity Available
Green energy
- Energy efficient items: Southern Exposure
Community & HOA
Community
- Subdivision: Ridge At Johnstown Sub Fil 1
HOA
- Has HOA: Yes
- HOA fee: $210 annually
- HOA name: The Ridge at Johnstown
- HOA phone: 970-484-0101
Location
- Region: Johnstown
Financial & listing details
- Price per square foot: $170/sqft
- Tax assessed value: $483,900
- Annual tax amount: $5,204
- Date on market: 5/18/2026
- Listing terms: Cash,Conventional,FHA,VA Loan
- Exclusions: clothes washer, clothes dryer, garage refrigerator, family room and primary tv's, sellers personal property
- Electric utility on property: Yes
Estimated market value
Not available
Estimated sales range
Not available
Not available
Price history
| Date | Event | Price |
|---|---|---|
| 5/18/2026 | Listed for sale | $525,000+14.9%$170/sqft |
Source:  REcolorado as distributed by MLS GRID #IR1059430 Report a problem REcolorado as distributed by MLS GRID #IR1059430 Report a problem | ||
| 4/18/2023 | Sold | $456,735-2.9%$148/sqft |
Source:  IRES as distributed by MLS GRID #983388 Report a problem IRES as distributed by MLS GRID #983388 Report a problem | ||
| 3/13/2023 | Listed for sale | $470,500$153/sqft |
Source: IRES as distributed by MLS GRID #983388 Report a problem | ||
Public tax history
| Year | Property taxes | Tax assessment |
|---|---|---|
| 2025 | $5,204 +16.5% | $30,244 -0.8% |
| 2024 | $4,468 +3093.2% | $30,485 +119.1% |
| 2023 | $140 +0.1% | $13,916 +1483.2% |
| 2022 | $140 +2020.9% | $879 |
| 2021 | $7 | $879 |
Find assessor info on the county website
Monthly payment
Est. payment
Payment breakdown
Explore the cost of this home by adjusting the details. Changes won't be saved.Climate risks
Neighborhood: 80534
Nearby schools
GreatSchools rating
- 5/10Riverview PK-8Grades: PK-8Distance: 0.8 mi
- 7/10Mountain View High SchoolGrades: 9-12Distance: 3.5 mi
Schools provided by the listing agent
- Elementary: Riverview PK-8
- Middle: Riverview PK-8
- High: Mountain View
Source: IRES as distributed by MLS GRID. This data may not be complete. We recommend contacting the local school district to confirm school assignments for this home.
- $549,0004 bd3 ba3k sqft4693 Mountain Sky Ct, Johnstown, CO 80534For Sale

- $456,5003 bd2 ba1.4k sqft4665 Mountain Sky Ct, Johnstown, CO 80534Off Market
- $535,0004 bd3 ba3.2k sqft4624 Mountain Sky Ct, Johnstown, CO 80534Sold
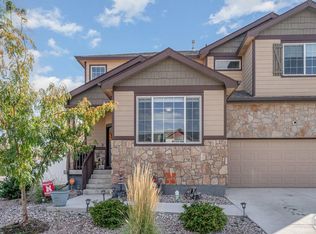
- $673,5705 bd4 ba2.6k sqft2634 Doe Ridge Way, Johnstown, CO 80534Sold
- $640,8003 bd2 ba4.4k sqft4476 Moose St, Johnstown, CO 80534Off Market
- $683,8705 bd3 ba1.9k sqft2622 Doe Ridge Way, Johnstown, CO 80534Sold
- $726,5204 bd4 ba3.6k sqft2586 Doe Ridge Way, Johnstown, CO 80534Sold
- $525,0004 bd3 ba2.8k sqft4497 Mountain Sky St, Johnstown, CO 80534Sold
A local agent can set up tours, give advice and negotiate with sellers.
A local lender can help you make sure your offer is ready when you are.
Similar homes
- $549,0005 bd4 ba2.7k sqft3455 Sandalwood Ln, Johnstown, CO 80534For Sale

 MLS ID #1063924, Tony Thurman, Resident Realty North Metro. IRES as distributed by MLS GRID
 - $585,0003 bd3 ba2.7k sqft4121 Pennycress Dr, Johnstown, CO 80534For Sale
 MLS ID #1063128, Raelynn Barnett, Rad Real Estate. IRES as distributed by MLS GRID
 - $715,0005 bd3 ba3.8k sqft2550 Doe Ridge Way, Johnstown, CO 80534For Sale
 MLS ID #1063038, Stephanie Nealy, eXp Realty LLC. IRES as distributed by MLS GRID
 - $519,0004 bd2 ba1.7k sqft4551 Goldflower Dr, Johnstown, CO 80534For Sale
 MLS ID #1057520, Benjamin Emslie, RE/MAX Alliance-FTC South. IRES as distributed by MLS GRID
 - $499,9004 bd3 ba2.1k sqft244 Ptarmigan Ln, Johnstown, CO 80534For SaleMLS ID #1061524, Amy Tallent, Tallent Co. Real Estate. IRES as distributed by MLS GRID
- $625,0005 bd4 ba3.6k sqft266 Kirkland Ln, Johnstown, CO 80534For SaleMLS ID #1059943, Kim Tomlinson, RE/MAX Alliance-Loveland. IRES as distributed by MLS GRID
- $600,0004 bd4 ba2.9k sqft1811 Canvasback Drive, Johnstown, CO 80534For Sale
 MLS ID #8092586, Lisa Daniel, HomeSmart. REcolorado as distributed by MLS GRID
 - $695,0004 bd4 ba3.6k sqft307 Mcgregor Ln, Johnstown, CO 80534For SaleMLS ID #1059977, Cheryl Melichar, Coldwell Banker Realty-NOCO. IRES as distributed by MLS GRID
- $474,9994 bd3 ba2.9k sqft1817 106th Ave, Greeley, CO 80634For SaleMLS ID #1065241, Jonathan Loewenberg, Compass-Denver. IRES as distributed by MLS GRID
- $489,0003 bd2 ba2.9k sqft1723 Thrive Drive, Windsor, CO 80550For SaleMLS ID #6941859, Gabriela Sandoval, Kentwood Real Estate Cherry Creek. REcolorado as distributed by MLS GRID
- $500,0003 bd2 ba2.9k sqft2005 Saddleback Dr, Milliken, CO 80543For SaleMLS ID #1065032, Rena Wallingford, Coldwell Banker Realty-NOCO. IRES as distributed by MLS GRID
- $580,0003 bd2 ba2.9k sqft625 Tenderfoot Dr, Berthoud, CO 80513For SaleMLS ID #1064790, Andrea Chirich, Kentwood RE Northern Prop Llc. IRES as distributed by MLS GRID
- $550,0003 bd2 ba2.9k sqft3308 Auklet Drive, Berthoud, CO 80513For SaleMLS ID #2257814, Andrew Rottner, Redfin Corporation. REcolorado as distributed by MLS GRID
- $495,0005 bd3 ba2.8k sqft96 W Forest St, Milliken, CO 80543For SaleMLS ID #1065033, Erin Brady, C3 Real Estate Solutions, LLC. IRES as distributed by MLS GRID
- $550,0003 bd3 ba3.1k sqft1448 Westport Ave, Berthoud, CO 80513For SaleMLS ID #1060198, Elliot Roffman, eXp Realty - Hub. IRES as distributed by MLS GRID
- $535,0003 bd2 ba1.5k sqft3798 Keplinger Lake Dr, Loveland, CO 80538For SaleMLS ID #1063006, Sheri Fritz, RE/MAX Alliance-Loveland. IRES as distributed by MLS GRID
- $490,0003 bd2 ba3.2k sqft326 Jay Avenue, Windsor, CO 80550For SaleMLS ID #7286385, Brandon Kite, Trx, Inc. REcolorado as distributed by MLS GRID
- $495,0003 bd3 ba1.9k sqft3529 Booth Falls Drive, Loveland, CO 80538For SaleMLS ID #5772883, Chad Hart, Hart Realty Group. REcolorado as distributed by MLS GRID
- $499,0003 bd2 ba3k sqft2505 Silverton St, Loveland, CO 80538For SaleMLS ID #1063698, Tracys Team, RE/MAX Alliance-Loveland. IRES as distributed by MLS GRID
- $500,0003 bd3 ba2.3k sqft1519 New Season Drive, Windsor, CO 80550For SaleMLS ID #8508784, Pam Weatherford, Colorado Springs Best Real Estate. REcolorado as distributed by MLS GRID
