Located in one of the Top 10 Best Places to Live in the U.S., this bright and beautifully maintained two-story home with a finished basement offers the perfect blend of small-town charm and convenient access to both Denver and Fort Collins via I-25. Situated on a desirable corner lot in Pioneer Ridge and tucked within a quiet cul-de-sac, this spacious 4-bedroom, 4-bath home is designed for both comfortable living and entertaining.
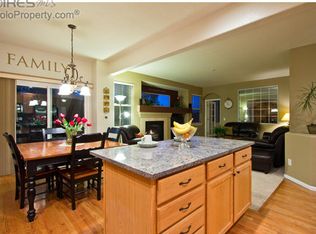
Inside, you’ll find a soaring vaulted ceiling, hardwood flooring throughout the main level, and an inviting open layout. A flexible front living space offers the perfect setting for a formal dining room, or sitting area. The kitchen features rich espresso cabinetry, Quartz countertops, stainless steel appliances, and a sunny eat-in dining area that flows seamlessly into the family room with a gas fireplace.
Upstairs, the spacious primary suite serves as a private retreat, featuring its own fireplace, an adjoining sitting area, and a spa-like atmosphere designed for relaxation. Two additional secondary bedrooms provide comfortable accommodations and share a well-appointed full hall bathroom complete with a bathtub. The finished basement offers exceptional versatility, featuring a large recreation room, a custom bathroom, and an additional bedroom—perfect for guests, teens, a home office, or multi-generational living.
Step outside to your landscaped backyard oasis featuring an expansive custom patio, wood burning fire pit, gazebo-covered hot tub, and large lawn area perfect for entertaining or relaxing under the Colorado sky.
Additional highlights include a 3-car garage, central A/C, and a new roof installed in 2019 with Class 4 high-impact shingles. Enjoy easy access to neighborhood parks, bike paths, the local YMCA, shopping, top-rated schools, and the charming Old Town district.
For sale
$600,000
1811 Canvasback Drive, Johnstown, CO 80534
4beds
2,933sqft
:
Get pre-qualified$3,911/mo
Single Family Residence
Built in 2003
10,690 Square Feet Lot
$594,900 Zestimate®
$205/sqft
$97/mo HOA
What's special
- 47 days |
- 450 |
- 45 |
Zillow last checked:
Listing updated:
Listed by:
Lisa Daniel lisadanielco@gmail.com,
HomeSmart
Source: REcolorado as distributed by MLS GRID,MLS#: 8092586
Facts & features
Interior
Bedrooms & bathrooms
- Bedrooms: 4
- Bathrooms: 4
- Full bathrooms: 2
- 3/4 bathrooms: 1
- 1/4 bathrooms: 1
- Main level bathrooms: 1
Bedroom
- Description: Basement Bedroom
- Features: Primary Suite
- Level: Basement
Bedroom
- Description: Secondary Bedroom
- Features: Primary Suite
- Level: Upper
Bedroom
- Description: Secondary Bedroom
- Features: Primary Suite
- Level: Upper
Bedroom
- Description: Large Primary Retreat With Sitting Area And Fireplace.
- Level: Upper
Bathroom
- Description: Powder Room
- Features: En Suite Bathroom, Primary Suite
- Level: Main
Bathroom
- Description: Basement Bathroom
- Features: En Suite Bathroom, Primary Suite
- Level: Basement
Bathroom
- Description: Primary Bathroom
- Level: Upper
Bathroom
- Description: Hall Bathroom With Tub
- Features: En Suite Bathroom, Primary Suite
- Level: Upper
Dining room
- Description: Eat-In Dining Area In Kitchen
- Level: Main
Family room
- Description: Family/ Tv Room
- Level: Main
Kitchen
- Level: Main
Laundry
- Level: Main
Living room
- Description: Entry Room/Living Room Or Dining Room
- Level: Main
Media room
- Description: Open Basement For Anything, Media, Gym, Game, Kid Zone
- Level: Basement
Mud room
- Description: Part Of Laundry Room Attached To Garage Entry With Built-Ins
- Level: Main
Heating
- Forced Air
Cooling
- Central Air
Appliances
- Included: Dishwasher, Disposal, Microwave, Oven, Refrigerator
Features
- Flooring: Carpet, Tile, Wood
- Basement: Finished,Full
- Number of fireplaces: 2
- Fireplace features: Family Room, Gas, Master Bedroom
Interior area
- Total structure area: 2,933
- Total interior livable area: 2,933 sqft
- Finished area above ground: 1,973
- Finished area below ground: 960
Video & virtual tour
Property
Parking
- Total spaces: 3
- Parking features: Concrete, Exterior Access Door, Oversized
- Attached garage spaces: 3
Features
- Levels: Two
- Stories: 2
- Entry location: Ground
- Patio & porch: Front Porch, Patio
- Exterior features: Fire Pit, Garden, Private Yard
- Has spa: Yes
- Spa features: Spa/Hot Tub
- Fencing: Full
Lot
- Size: 10,690 Square Feet
- Features: Corner Lot, Cul-De-Sac
- Residential vegetation: Grassed, Mixed
Details
- Parcel number: R0131201
- Special conditions: Standard
Construction
Type & style
- Home type: SingleFamily
- Architectural style: Traditional
- Property subtype: Single Family Residence
Materials
- Frame, Wood Siding
- Roof: Composition
Condition
- Updated/Remodeled
- Year built: 2003
Utilities & green energy
- Electric: 110V, 220 Volts
- Sewer: Public Sewer
- Water: Public
- Utilities for property: Cable Available, Electricity Connected, Natural Gas Available
Community & HOA
Community
- Subdivision: Stroh Farm Fg#1 Corr
HOA
- Has HOA: Yes
- Amenities included: Park, Playground, Trail(s)
- Services included: Maintenance Grounds
- HOA fee: $580 semi-annually
- HOA name: Pioneer Ridge Community Assn
- HOA phone: 970-494-0609
Location
- Region: Johnstown
Financial & listing details
- Price per square foot: $205/sqft
- Tax assessed value: $588,811
- Annual tax amount: $3,799
- Date on market: 6/12/2026
- Listing terms: 1031 Exchange,Cash,Conventional,FHA,Jumbo,VA Loan
- Exclusions: Staging Furniture.
- Ownership: Individual
- Electric utility on property: Yes
- Road surface type: Paved
Estimated market value
$594,900
$565,000 - $625,000
$3,001/mo
Price history
| Date | Event | Price |
|---|---|---|
| 10/2/2023 | Sold | $585,500-2.4%$200/sqft |
Source:  IRES as distributed by MLS GRID #994405 Report a problem IRES as distributed by MLS GRID #994405 Report a problem | ||
| 8/16/2023 | Listed for sale | $600,000-1.6%$205/sqft |
Source: IRES as distributed by MLS GRID #994405 Report a problem | ||
| 10/24/2022 | Listing removed | -- |
Source:  RE/MAX International Report a problem RE/MAX International Report a problem | ||
| 5/3/2022 | Sold | $610,000+6.1%$208/sqft |
Source: Public Record Report a problem | ||
| 5/2/2022 | Pending sale | $575,000$196/sqft |
Source: RE/MAX International #4373109 Report a problem | ||
| 5/2/2022 | Listing removed | -- |
Source: RE/MAX International Report a problem | ||
| 4/18/2022 | Pending sale | $575,000$196/sqft |
Source: RE/MAX International #4373109 Report a problem | ||
| 4/13/2022 | Listed for sale | $575,000+30.7%$196/sqft |
Source: RE/MAX International #4373109 Report a problem | ||
| 7/31/2019 | Sold | $440,000$150/sqft |
Source: Public Record Report a problem | ||
| 7/4/2019 | Pending sale | $440,000$150/sqft |
Source: RE/MAX Alliance-FTC South #884377 Report a problem | ||
| 6/10/2019 | Listed for sale | $440,000+67%$150/sqft |
Source: RE/MAX Alliance-FTC South #884377 Report a problem | ||
| 6/10/2014 | Sold | $263,500-3.1%$90/sqft |
Source: Public Record Report a problem | ||
| 4/19/2014 | Listed for sale | $272,000+16.9%$93/sqft |
Source: Denver Realty Group #5063848 Report a problem | ||
| 2/23/2004 | Sold | $232,603$79/sqft |
Source: Public Record Report a problem | ||
Public tax history
| Year | Property taxes | Tax assessment |
|---|---|---|
| 2026 | $3,799 +7.8% | $36,040 -2.1% |
| 2025 | $3,525 +6.5% | $36,810 -6.7% |
| 2024 | $3,311 +9.4% | $39,460 -1% |
| 2023 | $3,026 -7.2% | $39,840 +41.2% |
| 2022 | $3,261 +9.4% | $28,210 -2.8% |
| 2021 | $2,982 | $29,020 +6.3% |
| 2020 | $2,982 +51.5% | $27,300 |
| 2019 | $1,969 -15.6% | $27,300 +18.5% |
| 2018 | $2,332 +18.5% | $23,030 |
| 2017 | $1,969 -1.6% | $23,030 +7.6% |
| 2016 | $2,001 +6.1% | $21,410 |
| 2015 | $1,887 +25.3% | $21,410 +21.4% |
| 2014 | $1,506 | $17,640 |
| 2013 | -- | $17,640 -2.1% |
| 2012 | -- | $18,010 |
| 2011 | -- | $18,010 +8.5% |
| 2010 | -- | $16,600 |
| 2009 | -- | $16,600 -14.9% |
| 2008 | -- | $19,500 |
| 2007 | -- | $19,500 +5.1% |
| 2006 | -- | $18,560 |
| 2005 | -- | $18,560 +83.9% |
| 2004 | -- | $10,090 |
Find assessor info on the county website
Monthly payment
Est. payment
Payment breakdown
Explore the cost of this home by adjusting the details. Changes won't be saved.Climate risks
Neighborhood: 80534
Nearby schools
GreatSchools rating
- 5/10Pioneer Ridge Elementary SchoolGrades: K-5Distance: 0.6 mi
- 6/10Milliken Middle SchoolGrades: 6-8Distance: 2.2 mi
- 5/10Roosevelt High SchoolGrades: 9-12Distance: 2.2 mi
Schools provided by the listing agent
- Elementary: Pioneer Ridge
- Middle: Milliken
- High: Roosevelt
- District: Johnstown-Milliken RE-5J
Source: REcolorado as distributed by MLS GRID. This data may not be complete. We recommend contacting the local school district to confirm school assignments for this home.
- $539,6003 bd3 ba1.9k sqft1823 Canvasback Dr, Johnstown, CO 80534Off Market
- $534,5003 bd2 ba1.8k sqft1805 Canvasback Dr, Johnstown, CO 80534Off Market

- $619,0006 bd4 ba3.6k sqft1824 Green Wing Dr, Johnstown, CO 80534Off Market
- $599,4005 bd2 ba4.2k sqft1818 Green Wing Dr, Johnstown, CO 80534Off Market

- $587,7003 bd3 ba3.6k sqft1812 Canvasback Dr, Johnstown, CO 80534Off Market
- $540,0003 bd3 ba2.9k sqft1835 Canvasback Dr, Johnstown, CO 80534Off Market
- $579,2003 bd3 ba2.7k sqft1806 Canvasback Dr, Johnstown, CO 80534Off Market
- $688,6004 bd4 ba3.2k sqft1818 Canvasback Dr, Johnstown, CO 80534Off Market
A local agent can set up tours, give advice and negotiate with sellers.
A local lender can help you make sure your offer is ready when you are.
Similar homes
- $625,0005 bd4 ba3.6k sqft266 Kirkland Ln, Johnstown, CO 80534For Sale
 MLS ID #1059943, Kim Tomlinson, RE/MAX Alliance-Loveland. IRES as distributed by MLS GRID
 - $585,0003 bd3 ba2.7k sqft4121 Pennycress Dr, Johnstown, CO 80534For Sale
 MLS ID #1063128, Raelynn Barnett, Rad Real Estate. IRES as distributed by MLS GRID
 - $715,0004 bd4 ba3.6k sqft307 Mcgregor Ln, Johnstown, CO 80534For Sale
 MLS ID #1059977, Cheryl Melichar, Coldwell Banker Realty-NOCO. IRES as distributed by MLS GRID
 - $525,0003 bd2 ba3k sqft4680 Mountain Sky Ct, Johnstown, CO 80534For Sale
 MLS ID #1059430, Team Kloster, RE/MAX Alliance-Loveland. IRES as distributed by MLS GRID
 - $547,0004 bd3 ba3k sqft3674 Crestwood Lane, Johnstown, CO 80534New Construction
 REcolorado as distributed by MLS GRID
 - $715,0005 bd3 ba3.8k sqft2550 Doe Ridge Way, Johnstown, CO 80534For SaleMLS ID #1063038, Stephanie Nealy, eXp Realty LLC. IRES as distributed by MLS GRID
- $599,0003 bd1 ba1.9k sqft18685 County Road 42, La Salle, CO 80645For SaleMLS ID #7196690, Jessica Arguello, Real Broker, LLC DBA Real. REcolorado as distributed by MLS GRID
- $575,0004 bd3 ba2.4k sqft770 Grays Peak Ln, Berthoud, CO 80513For SaleMLS ID #1063883, Jennifer Hart, 1st Realty Associates Inc. IRES as distributed by MLS GRID
- $519,0004 bd2 ba1.7k sqft4551 Goldflower Dr, Johnstown, CO 80534For SaleMLS ID #1057520, Benjamin Emslie, RE/MAX Alliance-FTC South. IRES as distributed by MLS GRID
- $420,0004 bd4 ba2.3k sqftRolling Hills Ranch Townhomes, Johnstown, CO 80534For SaleMLS ID #5139785, Robert An, Compass - Denver. REcolorado as distributed by MLS GRID
- $635,0004 bd4 ba3.4k sqft6173 Shenandoah Avenue, Firestone, CO 80504For SaleMLS ID #3213100, Gerhard Leicht, The Leicht Source Realty LLC. REcolorado as distributed by MLS GRID
- $620,0003 bd2 ba3.5k sqft1510 Tennessee St, Loveland, CO 80538For SaleMLS ID #1064908, Tracys Team, RE/MAX Alliance-Loveland. IRES as distributed by MLS GRID
- $637,9004 bd3 ba3.4k sqft503 Mount Rainier Street, Berthoud, CO 80513For SaleMLS ID #4745757, Bradley Herman Jr, KB Ranch and Home. REcolorado as distributed by MLS GRID
- $605,0005 bd4 ba3.4k sqft6803 Ponderosa Street, Frederick, CO 80530For SaleMLS ID #4284696, Annalise Kurowski, Keller Williams Realty Downtown LLC. REcolorado as distributed by MLS GRID
- $565,0004 bd3 ba3.2k sqft6411 Sparrow Ave, Firestone, CO 80504For SaleMLS ID #1061101, Amber Burton, Rad Real Estate. IRES as distributed by MLS GRID
- $559,0005 bd3 ba3k sqft332 Whitney, Windsor, CO 80550For SaleMLS ID #IR1063013, Stephanie Woodard, eXp Realty LLC. REcolorado as distributed by MLS GRID
- $550,0004 bd3 ba3.1k sqft330 Short Drive, Dacono, CO 80514For SaleMLS ID #7935345, Maryann Nabholz, HomeSmart. REcolorado as distributed by MLS GRID
- $650,0003 bd3 ba2.6k sqft4305 Lyric Falls Drive, Loveland, CO 80538For SaleMLS ID #5198783, Rey Armendariz, Redfin Corporation. REcolorado as distributed by MLS GRID
- $540,0005 bd4 ba2.7k sqft4115 Rocky Ford Dr, Loveland, CO 80538For SaleMLS ID #1064606, Luke Sinden, August Realty & Investments. IRES as distributed by MLS GRID
- $665,0004 bd3 ba3.3k sqft1525 Mount Meeker Ave, Berthoud, CO 80513For SaleMLS ID #1057576, Dominic Miller, Compass-Denver. IRES as distributed by MLS GRID
