Skip main navigation
For sale
  • $575,000

    6411 Sparrow Ave, Firestone, CO 80504

    4beds
    3,248sqft
    : 
    Loading
    Get pre-qualified
    Single Family Residence
    Built in 2001
    5,445 Square Feet Lot
    $-- Zestimate®
    $177/sqft
    $36/mo HOA

    What's special

    Inviting atmosphereBeautifully landscaped yardSpacious primary suiteOpen-concept main levelLarge walk-in closetPrivate ensuite bathroomPeaceful outdoor setting
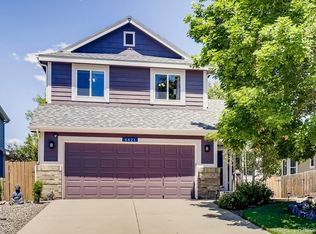
    Welcome home to a beautifully designed residence that perfectly blends comfort, functionality, and everyday living. The open-concept main level creates an inviting atmosphere, offering seamless flow between the spacious living room and expansive kitchen-ideal for entertaining guests or enjoying quiet evenings at home. Working remotely is a breeze with the dedicated office space, providing the perfect balance of productivity and comfort. Upstairs, you'll find all bedrooms thoughtfully situated for privacy and convenience. The spacious primary suite serves as a relaxing retreat, complete with a large walk-in closet and a private ensuite bathroom designed for comfort and convenience. The unfinished basement presents endless possibilities for future expansion, storage, or customization to fit your lifestyle needs. This home includes a brand new water heater, new fire alarms and ceiling fans, a 2 year old roof, wired for ethernet in every room and a hard wired gas line on the deck for convenient bar-b-queuing. Step outside and enjoy the beautifully landscaped yard, where lush greenery and mature plantings create a peaceful outdoor setting perfect for relaxing, gardening, or gathering with family and friends. Located in a desirable neighborhood, this home offers the space, flexibility, and lifestyle today's buyers are searching for. Don't miss the opportunity to make this exceptional property your next home.
    42 days
    |
    692
    |
    56
    |

    Likely to sell faster than

    Zillow last checked:

    Listing updated:

    Listed by:

    Amber Burton 970-460-8460,

    Rad Real Estate

    Source: IRES as distributed by MLS GRID,MLS#: 1061101MLS Logo

    Loading...

      Facts & features

      Interior

      Bedrooms & bathrooms
      • Bedrooms: 4
      • Bathrooms: 3
      • Full bathrooms: 2
      • 1/2 bathrooms: 1
      • Main level bathrooms: 1
      Primary bedroom
      • Description: Carpet
      • Features: Full Primary Bath
      • Level: Upper
      • Area: 195 Square Feet
      • Dimensions: 13 x 15
      Bedroom 2
      • Description: Carpet
      • Level: Upper
      Bedroom 3
      • Description: Carpet
      • Level: Upper
      Bedroom 4
      • Description: Carpet
      • Level: Upper
      Dining room
      • Level: Main
      Kitchen
      • Description: Vinyl
      • Level: Main
      • Area: 156 Square Feet
      • Dimensions: 12 x 13
      Laundry
      • Level: Main
      Living room
      • Level: Main
      Study
      • Level: Main
      Heating
      • Forced Air
      Cooling
      • Central Air, Ceiling Fan(s)
      Appliances
      • Included: Gas Range, Double Oven, Dishwasher, Refrigerator, Washer, Dryer, Microwave, Trash Compactor, Disposal
      Features
      • Open Floorplan, Pantry, Walk-In Closet(s), Kitchen Island
      • Windows: Window Coverings
      • Basement: Unfinished,Sump Pump
      • Number of fireplaces: 1
      • Fireplace features: Living Room, One
      Interior area
      • Total structure area: 2,217
      • Total interior livable area: 3,248 sqft
      • Finished area above ground: 2,217

      Property

      Parking
      • Total spaces: 2
      • Parking features: Attached
      • Attached garage spaces: 2
      • Details: Attached
      Features
      • Levels: Two
      • Stories: 2
      • Patio & porch: Patio
      • Exterior features: Sprinkler System
      • Fencing: Fenced
      Lot
      • Size: 5,445 Square Feet
      • Features: Paved
      Details
      • Parcel number: R0427401
      • Zoning: RES
      • Special conditions: Private Owner

      Construction

      Type & style
      • Home type: SingleFamily
      • Architectural style: Contemporary
      • Property subtype: Single Family Residence
      Materials
      • Brick, Wood Siding, Concrete
      • Roof: Composition
      Condition
      • New construction: No
      • Year built: 2001
      Details
      • Builder model: Amythest
      • Builder name: U.S. Home Corp

      Utilities & green energy

      • Sewer: Public Sewer
      • Water: City
      • Utilities for property: Electricity Available, Cable Available
      Green energy
      • Energy efficient items: Windows

      Community & HOA

      Community
      • Features: Playground, Park, Trail(s)
      • Security: Fire Alarm
      • Subdivision: Ridge Crest PUD Fg#3
      HOA
      • Has HOA: Yes
      • Services included: Management
      • HOA fee: $107 quarterly
      • HOA name: Ridge Crest
      • HOA phone: 303-530-0700
      Location
      • Region: Firestone

      Financial & listing details

      • Price per square foot: $177/sqft
      • Tax assessed value: $550,851
      • Annual tax amount: $3,863
      • Date on market: 6/5/2026
      • Listing terms: Cash,Conventional,FHA,VA Loan
      • Exclusions: Staging items
      • Electric utility on property: Yes
      • Road surface type: Concrete

        Estimated market value

        Not available

        Estimated sales range

        Not available

        Not available

        Price history

        DateEventPrice
        6/5/2026Listed for sale$575,000+0.9%$177/sqft
        Source: IRES as distributed by MLS GRID #1061101 Report a problem
        4/16/2024Sold$570,000+3.8%$175/sqft
        Source: REcolorado as distributed by MLS GRID #3663564 Report a problem
        3/17/2024Pending sale$549,000$169/sqft
        Source: REcolorado as distributed by MLS GRID #3663564 Report a problem
        3/13/2024Listed for sale$549,000+119.6%$169/sqft
        Source: REcolorado as distributed by MLS GRID #3663564 Report a problem
        6/1/2007Sold$249,950+2%$77/sqft
        Source: Public Record Report a problem
        2/4/2005Sold$245,000+1%$75/sqft
        Source: Public Record Report a problem
        10/30/2003Sold$242,500-4.2%$75/sqft
        Source: Public Record Report a problem
        11/1/2001Sold$253,000$78/sqft
        Source: Public Record Report a problem

        Public tax history

        YearProperty taxesTax assessment
        2026$3,863 +16.6%$33,710 -2.1%
        2025$3,313 +4.3%$34,430 -2.8%
        2024$3,178 +10.8%$35,420 -1%
        2023$2,867 -1%$35,770 +30.5%
        2022$2,895 +8.7%$27,410 -2.8%
        2021$2,664 $28,200 +7.8%
        2020$2,664 +15.2%$26,160
        2019$2,312 -14.5%$26,160 +12.7%
        2018$2,703 +16.9%$23,220
        2017$2,312 -2.2%$23,220 +12.6%
        2016$2,363 +14.3%$20,620
        2015$2,068 +22.7%$20,620 +22.5%
        2014$1,686 $16,830
        2013-- $16,830 -3.5%
        2012-- $17,440
        2011-- $17,440 +4.6%
        2010-- $16,670
        2009-- $16,670 -14.9%
        2008-- $19,580
        2007-- $19,580 +2.1%
        2006-- $19,170
        2005-- $19,170 +2.1%
        2004-- $18,780 -1%
        2003-- $18,970 +1123.9%
        2002-- $1,550
        Find assessor info on the county website

        Monthly payment

        Est. payment

        Payment breakdown

        Explore the cost of this home by adjusting the details. Changes won't be saved.
        All calculations are estimates and provided by Zillow, Inc. for informational purposes only. Actual amounts may vary.
        HOA fees may include property taxes on listings classified as Co-Ops. Contact the listing agent and/or owner for fee details.
        Mortgage interest rates are dependent on a number of factors, including credit score, down payment, and repayment length. Interest rate data provided by Zillow Group Marketplace, Inc. as of 1/1/1970 from various mortgage lenders with which we have lead or other similar arrangements; the Estimated Payment is an average of those rates.
        See how much you could borrow to make a competitive offer.

        Climate risks

        Neighborhood: 80504

        Getting around

        28 / 100
        Car-Dependent
        53 / 100
        Bikeable

        Nearby schools

        GreatSchools rating
        Schools provided by the listing agent
        • Elementary: Prairie Ridge
        • Middle: Coal Ridge
        • High: Frederick

        Source: IRES as distributed by MLS GRID. This data may not be complete. We recommend contacting the local school district to confirm school assignments for this home.

        A local agent can set up tours, give advice and negotiate with sellers.

        A local lender can help you make sure your offer is ready when you are.

        Browse local experts

        Similar homes