Skip main navigation
Sold for $545,000
  • $545,000

    6401 Sparrow Avenue, Firestone, CO 80504

    4beds
    3,036sqft
    Single Family Residence
    Built in 2001
    6,534 Square Feet Lot
    $564,100 Zestimate®
    $180/sqft
    $3,039 Estimated rent

    Home value

    $564,100

    $536,000 - $592,000

    $3,039/mo

    Zestimate® history
    Loading
    Loading...

    Owner options

    List your home for rent

    $3,039/mo

    Rent Zestimate®

    Find your next renter with Zillow Rental Manager. Plus, with online applications, you can quickly screen prospective tenants – for free.

    Learn more

    $3,039/mo

    Rent Zestimate®

    Refinance and save

    $3,305/mo

    Est. payment

    Refinancing to a lower rate could help reduce your monthly payments and save thousands over the life of the loan.

    See today's rates

    $3,305/mo

    Est. payment

    Explore your selling options

    Work with a Zillow partner agent

    Leverage their expertise and Zillow's premium Showcase listings to get your home seen by more buyers.

    Get started

    List with your own agent

    Get your home in front of millions of buyers by listing it on Zillow.

    Learn how to do it

    Sell it yourself

    Take full control of how buyers see your home on Zillow by listing For Sale by Owner (FSBO).

    List your home

    What's special

    Modern livingWell-designed kitchenBonus loftExpansive backyard patioSophisticated dining roomWalk-in closetPicturesque corner lot
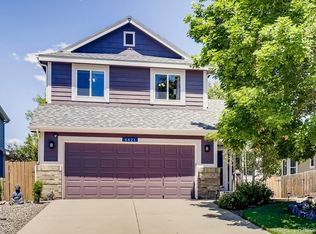
    1% Lender Closing Credit provided via preferred Lender Megan Onorato for qualified buyers. Welcome to your dream home with some room for your own personal touches! This spacious two-story residence is situated on a picturesque corner lot with an accessible 30 amp electrical hook up for campers, offering the perfect blend of modern living and timeless appeal. With 4 bedrooms, 4 bathrooms, a bonus loft, and a seamless kitchen-living room flow, this property caters to the needs of today's dynamic families and those who love to entertain. Upon entering through the welcoming foyer, you'll immediately notice the seamless transition from the foyer to the sophisticated dining room and the bright and airy living room. The open-concept layout creates an inviting atmosphere, perfect for hosting gatherings with family and friends. The heart of this home is undoubtedly the well-designed kitchen that effortlessly flows into the spacious living room. The kitchen boasts stainless steel appliances, and a generous kitchen island with seating. The second level reveals a versatile bonus loft that offers endless possibilities. The home features four generously sized bedrooms, each exuding comfort and tranquility. The primary suite, a true oasis, boasts a spacious layout, a walk-in closet, and a 5-piece ensuite bathroom. The additional three bedrooms are perfect for family members or guests, and they share well-appointed bathrooms, ensuring everyone's convenience and privacy. Step outside to the expansive backyard patio, an outdoor retreat with a hot tub pad and electrical run ready for installation. The large patio provides ample space for hosting barbecues and simply relaxing under the stars. The backyard offers a serene and private setting, perfect for unwinding after a long day. This homes roof and gutters were replaced in 2018 along with the HVAC in 2020 and comes with a 1-Year Home Warranty from First American!!

    Zillow last checked:

    Listing updated:

    Listed by:

    Jeremy Nichols 720-402-0657 jeremynichols@kw.com,

    1ST Realty Associates Inc

    Bought with:

    Jaclyn Broesel, 100085912

    Golba Group Real Estate

    Source: REcolorado as distributed by MLS GRID,MLS#: 3513367MLS Logo

    Facts & features

    Interior

    Bedrooms & bathrooms
    • Bedrooms: 4
    • Bathrooms: 4
    • Full bathrooms: 3
    • 1/2 bathrooms: 1
    • Main level bathrooms: 1
    Primary bedroom
    • Description: Lvp
    • Level: Upper
    • Area: 288 Square Feet
    • Dimensions: 16 x 18
    Bedroom
    • Description: Carpet
    • Level: Upper
    • Area: 143 Square Feet
    • Dimensions: 11 x 13
    Bedroom
    • Description: Carpet
    • Level: Upper
    • Area: 154 Square Feet
    • Dimensions: 11 x 14
    Bedroom
    • Description: Carpet
    • Level: Upper
    • Area: 120 Square Feet
    • Dimensions: 12 x 10
    Primary bathroom
    • Description: Lvp
    • Level: Upper
    Bathroom
    • Description: Linoleum
    • Level: Upper
    Bathroom
    • Description: Linoleum
    • Level: Upper
    Bathroom
    • Description: Lin
    • Level: Main
    Dining room
    • Description: Lvp
    • Level: Main
    • Area: 140 Square Feet
    • Dimensions: 14 x 10
    Family room
    • Description: Lvp
    • Level: Main
    • Area: 288 Square Feet
    • Dimensions: 18 x 16
    Kitchen
    • Description: Lvp
    • Level: Main
    • Area: 165 Square Feet
    • Dimensions: 15 x 11
    Laundry
    • Level: Main
    Living room
    • Description: Lvp
    • Level: Main
    • Area: 143 Square Feet
    • Dimensions: 13 x 11
    Loft
    • Description: Carpet
    • Level: Upper
    • Area: 121 Square Feet
    • Dimensions: 11 x 11
    Heating
    • Forced Air
    Cooling
    • Central Air
    Appliances
    • Included: Dishwasher, Humidifier, Microwave, Oven, Range, Refrigerator
    Features
    • Five Piece Bath, High Ceilings, Kitchen Island, Open Floorplan, Pantry, Smart Thermostat, Vaulted Ceiling(s), Walk-In Closet(s)
    • Flooring: Carpet, Vinyl
    • Basement: Bath/Stubbed,Sump Pump,Unfinished
    • Number of fireplaces: 1
    • Fireplace features: Living Room
    Interior area
    • Total structure area: 3,036
    • Total interior livable area: 3,036 sqft
    • Finished area above ground: 2,451
    • Finished area below ground: 0

    Property

    Parking
    • Total spaces: 2
    • Parking features: Concrete
    • Attached garage spaces: 2
    Features
    • Levels: Two
    • Stories: 2
    • Patio & porch: Deck, Patio
    • Exterior features: Fire Pit, Private Yard
    • Fencing: Partial
    Lot
    • Size: 6,534 sqft
    • Features: Corner Lot, Irrigated, Landscaped, Sprinklers In Front, Sprinklers In Rear
    Details
    • Parcel number: R0427301
    • Special conditions: Standard

    Construction

    Type & style
    • Home type: SingleFamily
    • Architectural style: Contemporary
    • Property subtype: Single Family Residence
    Materials
    • Wood Siding
    • Foundation: Concrete Perimeter
    • Roof: Composition
    Condition
    • Year built: 2001
    Details
    • Warranty included: Yes

    Utilities & green energy

    • Electric: 220 Volts, 220 Volts in Garage
    • Sewer: Public Sewer
    • Water: Public
    • Utilities for property: Cable Available, Electricity Connected, Natural Gas Connected

    Community & neighborhood

    Security
    • Security features: Carbon Monoxide Detector(s), Smoke Detector(s)
    Location
    • Region: Firestone
    • Subdivision: Ridge Crest

    HOA & financial

    HOA
    • Has HOA: Yes
    • HOA fee: $100 quarterly
    • Amenities included: Park
    • Association name: Ridge Crest HOA
    • Association phone: 303-530-0700

    Other

    Other facts
    • Listing terms: Cash,Conventional,FHA,VA Loan
    • Ownership: Individual
    • Road surface type: Paved

    Price history

    DateEventPrice
    11/14/2023Sold$545,000$180/sqft
    Source: REcolorado as distributed by MLS GRID #3513367 Report a problem
    9/30/2023Pending sale$545,000$180/sqft
    Source: REcolorado as distributed by MLS GRID #3513367 Report a problem
    9/1/2023Price change$545,000-1.8%$180/sqft
    Source: REcolorado as distributed by MLS GRID #3513367 Report a problem
    8/16/2023Price change$555,000-2.4%$183/sqft
    Source: REcolorado as distributed by MLS GRID #3513367 Report a problem
    8/2/2023Listed for sale$568,500+24.9%$187/sqft
    Source: REcolorado as distributed by MLS GRID #3513367 Report a problem
    2/5/2021Sold$455,000+5%$150/sqft
    Source: Berkshire Hathaway HomeServices Innovative Real Estate #8589003_80504 Report a problem
    1/10/2021Pending sale$433,500$143/sqft
    Source: Savvy Realty #8589003 Report a problem
    1/6/2021Listed for sale$433,500+65.7%$143/sqft
    Source: Savvy Realty #8589003 Report a problem
    3/6/2002Sold$261,670$86/sqft
    Source: Public Record Report a problem

    Public tax history

    YearProperty taxesTax assessment
    2026$3,976 +17%$34,690 -2.1%
    2025$3,399 +4.3%$35,440 -2.2%
    2024$3,260 +10.5%$36,240 -1%
    2023$2,950 -1%$36,590 +29.8%
    2022$2,979 +8.9%$28,200 -2.8%
    2021$2,737 $29,020 +8%
    2020$2,737 +14.6%$26,870
    2019$2,389 -14%$26,870 +12%
    2018$2,777 +16.2%$23,990
    2017$2,389 -2.2%$23,990 +17.5%
    2016$2,442 +19.3%$20,410
    2015$2,047 +16.6%$20,410 +16.5%
    2014$1,755 $17,520
    2013-- $17,520 -7.1%
    2012-- $18,860
    2011-- $18,860 +6.1%
    2010-- $17,770
    2009-- $17,770 -15.6%
    2008-- $21,060
    2007-- $21,060 +3.7%
    2006-- $20,310
    2005-- $20,310 +2.3%
    2004-- $19,850 -1%
    2003-- $20,050 +1193.5%
    2002-- $1,550

    Find assessor info on the county website

    Neighborhood: 80504

    Nearby schools

    GreatSchools rating
    Schools provided by the listing agent
    • Elementary: Prairie Ridge
    • Middle: Coal Ridge
    • High: Frederick
    • District: St. Vrain Valley RE-1J

    Source: REcolorado as distributed by MLS GRID. This data may not be complete. We recommend contacting the local school district to confirm school assignments for this home.

    Get a cash offer in 3 minutes
    Find out how much your home could sell for in as little as 3 minutes with a no-obligation cash offer.
    Estimated market value
    $564,100
    Get a cash offer in 3 minutes
    Find out how much your home could sell for in as little as 3 minutes with a no-obligation cash offer.
    Estimated market value
    $564,100