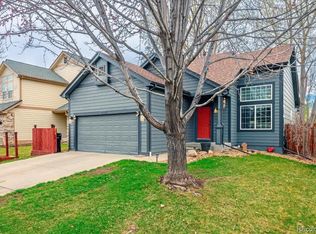
$10K BUYER CREDIT WITH ACCEPTABLE OFFER. Situated in the Ridge Crest neighborhood close to parks and schools, this 3-bedroom, 3-bath home shines with thoughtful updates and pride of ownership. Fresh interior paint (2024) and new flooring throughout (2024) set a bright, modern tone from the moment you enter. The updated kitchen features granite countertops, abundant cabinetry, and a functional island that flows seamlessly into the dining and living areas-ideal for everyday living or entertaining.Upstairs, the spacious primary suite offers a 5-piece bath and generous closet space, while two additional bedrooms share a full hall bath. A convenient main-level powder room adds extra comfort for guests.Outdoors, the fully fenced and xeriscaped backyard is designed for easy enjoyment with minimal maintenance. The insulated, extra-wide 3-car garage with utility sink provides plenty of space for projects, hobbies, and storage.Major systems have been updated for peace of mind: new central A/C (2025), new hot water heater (2024), a newer 96%-efficient furnace with humidifier, and a newer roof. Additional features include skylights and a whole-house fan. Move-in ready and beautifully maintained, this home blends comfort, efficiency, and location.
Sold for $509,000
Zillow last checked:
Listing updated:
Bought with:
Marie Warren, 100080775
Coldwell Banker Realty-NOCO
Source: IRES as distributed by MLS GRID,MLS#: 1044063
Price history
| Date | Event | Price |
|---|---|---|
| 11/28/2025 | Sold | $509,000-0.2%$182/sqft |
Source:  IRES as distributed by MLS GRID #1044063 Report a problem IRES as distributed by MLS GRID #1044063 Report a problem | ||
| 11/7/2025 | Listing removed | $3,000$1/sqft |
Source: Zillow Rentals Report a problem | ||
| 10/30/2025 | Pending sale | $509,900$182/sqft |
Source:  REcolorado as distributed by MLS GRID #6564397 Report a problem REcolorado as distributed by MLS GRID #6564397 Report a problem | ||
| 10/17/2025 | Price change | $509,900-1.9%$182/sqft |
Source: REcolorado as distributed by MLS GRID #6564397 Report a problem | ||
| 10/14/2025 | Listed for rent | $3,000$1/sqft |
Source: Zillow Rentals Report a problem | ||
| 10/8/2025 | Price change | $519,900-1.9%$185/sqft |
Source: REcolorado as distributed by MLS GRID #6564397 Report a problem | ||
| 9/23/2025 | Listed for sale | $529,900+39.4%$189/sqft |
Source: IRES as distributed by MLS GRID #1044063 Report a problem | ||
| 4/6/2024 | Listing removed | $3,000$1/sqft |
Source: Zillow Rentals Report a problem | ||
| 4/1/2024 | Listed for rent | $3,000+33.3%$1/sqft |
Source: Zillow Rentals Report a problem | ||
| 3/24/2021 | Listing removed | -- |
Source: Owner Report a problem | ||
| 6/26/2019 | Listing removed | $2,250$1/sqft |
Source: Owner Report a problem | ||
| 6/7/2019 | Listed for rent | $2,250$1/sqft |
Source: Owner Report a problem | ||
| 6/4/2019 | Listing removed | $380,000$136/sqft |
Source: ERA Tradewind Real Estate #875993 Report a problem | ||
| 5/17/2019 | Pending sale | $380,000$136/sqft |
Source: ERA Tradewind Real Estate #875993 Report a problem | ||
| 5/7/2019 | Listed for sale | $380,000$136/sqft |
Source: ERA Tradewind Real Estate #875993 Report a problem | ||
| 5/6/2019 | Sold | $380,000$136/sqft |
Source: Public Record Report a problem | ||
| 3/31/2019 | Pending sale | $380,000$136/sqft |
Source: ERA Tradewind Real Estate #875993 Report a problem | ||
| 3/28/2019 | Listed for sale | $380,000+67.8%$136/sqft |
Source: ERA TRADEWIND REAL ESTATE #6445543 Report a problem | ||
| 11/27/2001 | Sold | $226,450$81/sqft |
Source: Public Record Report a problem | ||

Get a cash offer in 3 minutes
Find out how much your home could sell for in as little as 3 minutes with a no-obligation cash offer.
Estimated market value
$509,400
