503 Mount Rainier St, Berthoud, CO 80513
$3,395 per month - Available October 1st
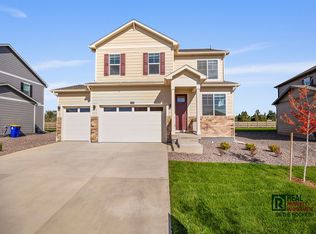
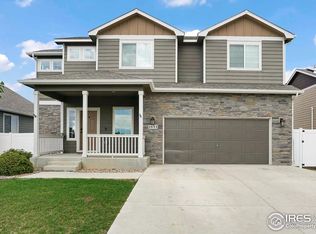
Beautiful and spacious 4-bedroom, 3.5-bath home in the desirable Heritage Ridge neighborhood of Berthoud. This approximately 3,452 sq. ft. home offers a bright, open floor plan with high ceilings, large windows, and plenty of natural light.
The kitchen features granite countertops, stainless steel appliances, a farmhouse sink, oversized center island, abundant cabinet space, and a convenient pass-through butler\'s pantry. Upstairs you'll find a large loft that works well as a home office, playroom, or additional living area. The spacious primary suite features a unique double-sided fireplace connecting the bedroom and private bathroom.
The finished basement provides additional living space with a family room, bedroom or office, fireplace, and plenty of storage.
Enjoy a fully fenced backyard with patio, sprinkler system, open space behind the home, and beautiful mountain views. The home also includes central A/C, forced-air heat, reverse-osmosis water system, washer/dryer hookups, and a 3-car attached garage with finished epoxy flooring.
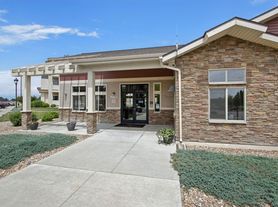
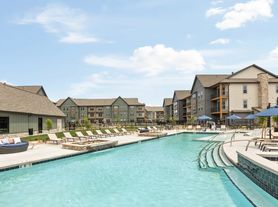
Located in Heritage Ridge with access to the neighborhood pool and close to parks, trails, schools, shopping, restaurants, and Old Town Berthoud.
Tenant pays all utilities.
No pool membership
* Third bathroom and extra room in basement being done now and will be done by Nov. 1st , must allow entry to do work.
One small dog allowed with a $300 pet deposit and $35 monthly pet rent. Breed restrictions apply. No cats.
No smoking inside or outside of any kind.
Security deposit equal to one month's rent.
Scheele Property Management
House for rent
Single family residence
Available now
Cats, dogs OK
Air conditioner
What's special
- 29 days |
- -- |
- -- |
Zillow last checked:
Listing updated:
Travel times
Facts & features
Interior
Bedrooms & bathrooms
- Bedrooms: 4
- Bathrooms: 4
- Full bathrooms: 3
- 1/2 bathrooms: 1
Cooling
- Air Conditioner
Interior area
- Total interior livable area: 3,452 sqft
Property
Parking
- Details: Contact manager
Details
- Parcel number: 9423422001
Construction
Type & style
- Home type: SingleFamily
- Property subtype: Single Family Residence
Condition
- Year built: 2018
Utilities & green energy
- Utilities for property: Water
Community & HOA
Location
- Region: Berthoud
Financial & listing details
- Lease term: Contact For Details
Price history
| Date | Event | Price |
|---|---|---|
| 9/21/2026 | Sold | $610,000-4.4%$177/sqft |
Source:  REcolorado as distributed by MLS GRID #4745757 Report a problem REcolorado as distributed by MLS GRID #4745757 Report a problem | ||
| 9/21/2026 | Listed for rent | $3,395$1/sqft |
Source: Zillow Rentals Report a problem | ||
| 8/15/2026 | Pending sale | $637,900$185/sqft |
Source: REcolorado as distributed by MLS GRID #4745757 Report a problem | ||
| 7/16/2026 | Price change | $637,9000%$185/sqft |
Source: REcolorado as distributed by MLS GRID #4745757 Report a problem | ||
| 6/24/2026 | Price change | $638,000-3%$185/sqft |
Source: REcolorado as distributed by MLS GRID #4745757 Report a problem | ||
| 5/21/2026 | Price change | $658,000-2.2%$191/sqft |
Source: REcolorado as distributed by MLS GRID #4745757 Report a problem | ||
| 5/1/2026 | Listed for sale | $673,000+33.3%$195/sqft |
Source: REcolorado as distributed by MLS GRID #4745757 Report a problem | ||
| 7/10/2020 | Sold | $505,000$146/sqft |
Source:  IRES as distributed by MLS GRID #908457 Report a problem IRES as distributed by MLS GRID #908457 Report a problem | ||
| 6/10/2020 | Pending sale | $505,000$146/sqft |
Source: Coldwell Banker Res-CanyonBlvd #908457 Report a problem | ||
| 4/4/2020 | Listed for sale | $505,000+20.6%$146/sqft |
Source: Coldwell Banker Residential 14 #4587046 Report a problem | ||
| 3/27/2018 | Sold | $418,734$121/sqft |
Source: Public Record Report a problem | ||