Welcome to 793 Great Plains Ave in Berthoud, CO! No HOA!! seller will offer closing cost credit!!! This move-in ready townhome is a perfect blend of comfort and convenience, offering 3 spacious bedrooms, including a master suite with a walk-in closet, and 3 well-appointed bathrooms. The inviting open-concept living space features a bright kitchen with a large window and full-size island, perfect for culinary adventures. Enjoy serene outdoor evenings on the expansive front porch or enjoy the stunning views from the bedroom. Situated in the vibrant Prairie Star community with NO HOA, enjoy nearby parks, courts, and trails. Additional highlights include a washer and dryer, a one-car attached garage, and an extra off-street parking spot. With easy access to Berthoud amenities and I-25, this gem won't last long! * Full 1% Interest Rate Buydown in first year with our preferred lender *
For sale
Price cut: $6K (7/14)
$383,000
793 Great Plains Avenue, Berthoud, CO 80513
3beds
1,320sqft
:
Get pre-qualified$2,332/mo
Townhouse
Built in 2021
-- sqft lot
$-- Zestimate®
$290/sqft
$-- HOA
What's special
Expansive front porchOne-car attached garageExtra off-street parking spotWasher and dryerFull-size islandInviting open-concept living space
- 109 days |
- 399 |
- 21 |
Zillow last checked:
Listing updated:
Listed by:
Andy Bedard 720-839-4300 andy1bedard@gmail.com,
1 Percent Lists Front Range Realty
Source: REcolorado as distributed by MLS GRID,MLS#: 2876012
Facts & features
Interior
Bedrooms & bathrooms
- Bedrooms: 3
- Bathrooms: 3
- 3/4 bathrooms: 2
- 1/2 bathrooms: 1
- Main level bathrooms: 1
- Main level bedrooms: 1
Bedroom
- Description: Primary Suite
- Features: Primary Suite
- Level: Upper
Bedroom
- Level: Upper
Bedroom
- Level: Main
Bathroom
- Features: Primary Suite
- Level: Main
Bathroom
- Description: In Private Primary Suite
- Features: En Suite Bathroom
- Level: Upper
Bathroom
- Level: Upper
Dining room
- Level: Main
Great room
- Level: Main
Kitchen
- Level: Main
Laundry
- Description: Closet With W/D Included
- Level: Upper
Heating
- Forced Air, Natural Gas
Cooling
- Central Air
Appliances
- Included: Dishwasher, Disposal, Dryer, Gas Water Heater, Microwave, Oven, Range, Refrigerator, Washer
Features
- Ceiling Fan(s), Eat-in Kitchen, Granite Counters, High Ceilings, Kitchen Island, Open Floorplan
- Flooring: Carpet, Laminate, Wood
- Windows: Double Pane Windows
- Has basement: No
- Common walls with other units/homes: 1 Common Wall
Interior area
- Total structure area: 1,320
- Total interior livable area: 1,320 sqft
- Finished area above ground: 1,320
Property
Parking
- Total spaces: 1
- Parking features: Garage - Attached
- Attached garage spaces: 1
Features
- Levels: Two
- Stories: 2
- Entry location: Exterior Access
- Patio & porch: Covered, Front Porch
- Exterior features: Dog Run, Playground, Private Yard
- Has view: Yes
- View description: Meadow, Mountain(s), Plains
Lot
- Features: Landscaped
Details
- Parcel number: R1675254
- Special conditions: Standard
Construction
Type & style
- Home type: Townhouse
- Architectural style: Contemporary
- Property subtype: Townhouse
- Attached to another structure: Yes
Materials
- Frame
- Roof: Composition
Condition
- Year built: 2021
Utilities & green energy
- Sewer: Public Sewer
Community & HOA
Community
- Subdivision: Prairie Star
HOA
- Has HOA: No
Location
- Region: Berthoud
Financial & listing details
- Price per square foot: $290/sqft
- Tax assessed value: $350,200
- Annual tax amount: $3,508
- Date on market: 4/24/2026
- Listing terms: Cash,Conventional,FHA,VA Loan
- Exclusions: Sellers Personal Property
- Ownership: Individual
- Road surface type: Alley Paved, Paved
Estimated market value
Not available
Estimated sales range
Not available
Not available
Price history
| Date | Event | Price |
|---|---|---|
| 7/14/2026 | Price change | $383,000-1.5%$290/sqft |
Source:  REcolorado as distributed by MLS GRID #2876012 Report a problem REcolorado as distributed by MLS GRID #2876012 Report a problem | ||
| 6/15/2026 | Price change | $389,000-1.5%$295/sqft |
Source: REcolorado as distributed by MLS GRID #2876012 Report a problem | ||
| 4/23/2026 | Listed for sale | $395,000+12.5%$299/sqft |
Source: REcolorado as distributed by MLS GRID #2876012 Report a problem | ||
| 4/21/2026 | Listing removed | $2,500$2/sqft |
Source: Zillow Rentals Report a problem | ||
| 2/1/2026 | Listed for rent | $2,500$2/sqft |
Source: Zillow Rentals Report a problem | ||
| 8/25/2025 | Listing removed | $2,500$2/sqft |
Source: Zillow Rentals Report a problem | ||
| 7/26/2025 | Listed for rent | $2,500+11.1%$2/sqft |
Source: Zillow Rentals Report a problem | ||
| 7/8/2022 | Listing removed | -- |
Source: Zillow Rental Manager Report a problem | ||
| 6/23/2022 | Listed for rent | $2,250$2/sqft |
Source: Zillow Rental Manager Report a problem | ||
| 6/15/2022 | Sold | $351,200$266/sqft |
Source: Public Record Report a problem | ||
Public tax history
| Year | Property taxes | Tax assessment |
|---|---|---|
| 2025 | $3,508 +15.8% | $21,888 -5.1% |
| 2024 | $3,028 -17.4% | $23,075 -1% |
| 2023 | $3,666 +56646.3% | $23,298 -6.4% |
| 2022 | $6 | $24,882 +248720% |
| 2021 | -- | $10 |
Find assessor info on the county website
Monthly payment
Est. payment
Payment breakdown
Explore the cost of this home by adjusting the details. Changes won't be saved.Climate risks
Neighborhood: 80513
Nearby schools
GreatSchools rating
- 9/10Carrie Martin Elementary SchoolGrades: PK-5Distance: 1.2 mi
- 4/10Bill Reed Middle SchoolGrades: 6-8Distance: 4 mi
- 6/10Thompson Valley High SchoolGrades: 9-12Distance: 3.6 mi
Schools provided by the listing agent
- Elementary: Carrie Martin
- Middle: Bill Reed
- High: Thompson Valley
- District: Thompson R2-J
Source: REcolorado as distributed by MLS GRID. This data may not be complete. We recommend contacting the local school district to confirm school assignments for this home.
- $357,0003 bd2 ba1.3k sqft781 Great Plains Ave, Berthoud, CO 80513Off Market
- $352,2003 bd3 ba1.3k sqft775 Great Plains Ave, Berthoud, CO 80513Off Market
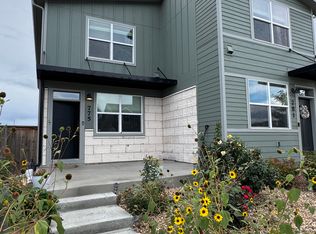
- $327,5002 bd2 ba1k sqft785 Great Plains Ave, Berthoud, CO 80513Off Market
- $334,5002 bd1 ba1k sqft769 Great Plains Ave, Berthoud, CO 80513Off Market
- $331,7002 bd2 ba1k sqft789 Great Plains Ave, Berthoud, CO 80513Off Market
- $364,0002 bd2 ba1k sqft763 Great Plains Ave, Berthoud, CO 80513Sold
- $364,0002 bd3 ba1k sqft763 Great Plains Ave, Berthoud, CO 80513Sold
- $337,5003 bd2 ba1.3k sqft757 Great Plains Ave, Berthoud, CO 80513Off Market
A local agent can set up tours, give advice and negotiate with sellers.
A local lender can help you make sure your offer is ready when you are.
Similar homes
- $389,7003 bd3 ba1.3k sqft2614 Great Plains Trl, Berthoud, CO 80513For Sale

 MLS ID #1059450, Laurell Richey, Epique Realty. IRES as distributed by MLS GRID
 - $370,0003 bd3 ba1.2k sqft884 Winding Brook Dr, Berthoud, CO 80513For Sale
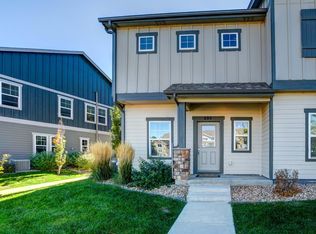 MLS ID #1053096, Vicky Rath, Coldwell Banker Realty-NOCO. IRES as distributed by MLS GRID
 - $364,0003 bd3 ba1.4k sqft282 Cardinal Street, Johnstown, CO 80534For Sale

 MLS ID #8714591, Stephanie Duncan, The Colorado Scene Realty. REcolorado as distributed by MLS GRID
 - $510,0003 bd2 ba1.4k sqft333 Lemonade Drive, Berthoud, CO 80513For Sale
 MLS ID #3721098, Kendra Bajcar, LPT Realty. REcolorado as distributed by MLS GRID
 - $385,0003 bd3 ba1.5k sqft592 Thoroughbred Lane, Johnstown, CO 80534For SaleMLS ID #9048970, Trelora Realty Team, Trelora Realty, Inc.. REcolorado as distributed by MLS GRID
- $375,0002 bd3 ba1.4k sqft1211 Bistre St, Longmont, CO 80501For SaleMLS ID #1065197, Derek Schulze, Symbio. IRES as distributed by MLS GRID
- $415,7503 bd3 ba1.5k sqft5332 Spalding Pl, Frederick, CO 80504For Sale
 MLS ID #7154322, Stephen Sato ABR MRP , HomeSmart. elevateMLS
 - $443,9502 bd3 ba1.6k sqft525 S 10th St, Berthoud, CO 80513New ConstructionMLS ID #1063018, John DeWitt, RE/MAX Alliance-Greeley. IRES as distributed by MLS GRID
- $425,0003 bd3 ba1.5k sqft1331 E 4th St #100, Loveland, CO 80537New ConstructionMLS ID #1057482, Michael Malvey, Group Centerra. IRES as distributed by MLS GRID
- $355,0003 bd3 ba1.4k sqft315 Condor Way, Johnstown, CO 80534For SaleMLS ID #1053570, Suzannah Preisendorf, His House. IRES as distributed by MLS GRID
- $375,0003 bd3 ba1.9k sqft6717 4th St Rd #4, Greeley, CO 80634For SaleMLS ID #1065619, Shelley Crews, Equity Colorado-Front Range. IRES as distributed by MLS GRID
- $425,0003 bd3 ba1.8k sqft2938 Barnstormer St #2, Fort Collins, CO 80524For SaleMLS ID #1066054, Daniel Mark Valles, C3 Real Estate Solutions, LLC. IRES as distributed by MLS GRID
- $490,0003 bd3 ba1.7k sqft2419 Whistler Dr, Longmont, CO 80504For SaleMLS ID #1065847, Connor Martin, eXp Realty - Northern CO. IRES as distributed by MLS GRID
- $422,0002 bd3 ba1.4k sqft3906 Windwood Dr, Johnstown, CO 80534For SaleMLS ID #1065015, Kyle Christianson, RE/MAX Alliance-FTC South. IRES as distributed by MLS GRID
- $500,0002 bd2 ba1.4k sqft2866 Sand Beach Lake Dr, Loveland, CO 80538For SaleMLS ID #1065900, Benjamin Blonder, Steamboat Sotheby's International Realty. IRES as distributed by MLS GRID
- $500,0002 bd2 ba1.4k sqft2866 Sand Beach Lake Drive, Loveland, CO 80538For SaleMLS ID #IR1065900, Benjamin Blonder, Steamboat Sotheby's International Realty. REcolorado as distributed by MLS GRID
- $--3 bd3 ba1.5k sqft5323 Spalding Pl, Frederick, CO 80504AuctionXome
- $420,0003 bd3 ba1.4k sqft1928 Rosen Dr, Fort Collins, CO 80528For SaleMLS ID #1059191, Timothy Anderson, C3 Real Estate Solutions, LLC. IRES as distributed by MLS GRID
- $385,0002 bd2 ba1.1k sqft2086 Autumn Moon Dr #2, Windsor, CO 80550For SaleMLS ID #1063781, Kristin Wernsman, Home Love Colorado. IRES as distributed by MLS GRID
- $385,0003 bd3 ba1.9k sqft6931 4th St Rd #1, Greeley, CO 80634For SaleMLS ID #1059507, Donna Ehnert, eXp Realty LLC. IRES as distributed by MLS GRID
