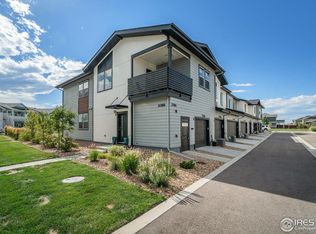
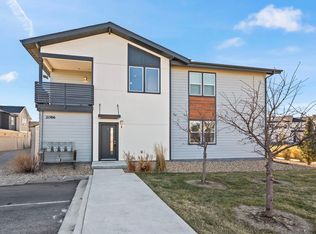
Welcome to a rare end unit, ground level flat in Raindance, under 400k! This lock and leave home includes two bedrooms, two bathrooms, and fronts to a large green space with fire pit and grill area for your use. Unlike second floor units, you can step right out and enjoy your covered patio, while watching a Colorado sunset, or take your pet right out the front door for a quick walk. You will love the light filled main living space that opens to the kitchen, where the giant island is perfect for cooking and hosting friends and family. The layout lends itself to easy living with a large laundry/mud room area off the attached, oversized, garage (washer and dryer included!), and a HUGE primary walk-in closet with immense storage ability! There are two additional parking spaces that are conveniently located just around the corner from the front door (along with additional spots off Bounty Drive); which is a rare find in the flats! Raindance is about enjoying all of the amenities...walk across the street to the state of the art pool, or community fields - next up, pumpkin season! Or, head to one of the many nearby golf courses, grab a bite to eat at the Grain House, sled at Hoedown Hill in the winter months, or enjoy one of the many community events. This is the home you have been looking for that has those few unique attributes that make all of the difference and is available for a quick close, if needed. Set your showing today, and come get a taste of what Raindance living looks like!
For sale
Price cut: $10K (7/30)
$385,000
2086 Autumn Moon Dr #2, Windsor, CO 80550
2beds
1,175sqft
:
Get pre-qualified$2,918/mo
Condominium
Built in 2021
-- sqft lot
$-- Zestimate®
$328/sqft
$420/mo HOA
What's special
Community fieldsWasher and dryer includedCovered patio
- 24 days |
- 293 |
- 22 |
Zillow last checked:
Listing updated:
Listed by:
Kristin Wernsman 970-744-8994,
Home Love Colorado
Source: IRES as distributed by MLS GRID,MLS#: 1063781
Facts & features
Interior
Bedrooms & bathrooms
- Bedrooms: 2
- Bathrooms: 2
- Full bathrooms: 1
- 3/4 bathrooms: 1
- Main level bathrooms: 2
Primary bedroom
- Description: Luxury Vinyl
- Features: 3/4 Primary Bath
- Level: Main
- Area: 182 Square Feet
- Dimensions: 13 x 14
Bedroom 2
- Description: Luxury Vinyl
- Level: Main
- Area: 132 Square Feet
- Dimensions: 11 x 12
Dining room
- Description: Luxury Vinyl
- Level: Main
- Area: 112 Square Feet
- Dimensions: 8 x 14
Kitchen
- Description: Luxury Vinyl
- Level: Main
- Area: 140 Square Feet
- Dimensions: 10 x 14
Laundry
- Area: 72 Square Feet
- Dimensions: 8 x 9
Living room
- Description: Luxury Vinyl
- Level: Main
- Area: 168 Square Feet
- Dimensions: 12 x 14
Heating
- Forced Air
Cooling
- Central Air
Appliances
- Included: Electric Range, Dishwasher, Refrigerator, Washer, Dryer, Microwave, Disposal
- Laundry: Washer/Dryer Hookup
Features
- Eat-in Kitchen, Open Floorplan, Pantry, Walk-In Closet(s), Kitchen Island
- Windows: Window Coverings
- Basement: None
- Has fireplace: No
- Fireplace features: None
Interior area
- Total structure area: 1,175
- Total interior livable area: 1,175 sqft
- Finished area above ground: 1,175
Video & virtual tour
Property
Parking
- Total spaces: 1
- Parking features: Garage Door Opener, Attached
- Attached garage spaces: 1
- Details: Attached
Accessibility
- Accessibility features: Level Lot, No Stairs, Main Floor Bath, Accessible Bedroom, Stall Shower, Main Level Laundry
Features
- Levels: One
- Stories: 1
- Entry location: 1st Floor
- Patio & porch: Patio
Lot
- Features: City Limits, Paved, Curbs, Gutters, Sidewalks, Street Light
Details
- Parcel number: R8975518
- Zoning: RES
- Special conditions: Private Owner
Construction
Type & style
- Home type: Condo
- Architectural style: Legal Conforming,Contemporary
- Property subtype: Condominium
- Attached to another structure: Yes
Materials
- Frame
- Roof: Composition
Condition
- New construction: No
- Year built: 2021
Details
- Builder name: Hartford
Utilities & green energy
- Electric: PVREA
- Gas: Xcel
- Water: City
- Utilities for property: Natural Gas Available, Electricity Available, Cable Available, High Speed Avail
Community & HOA
Community
- Features: Pool, Park, Trail(s)
- Security: Fire Alarm
- Subdivision: Raindance Flats Condos Supp 1
HOA
- Has HOA: Yes
- Services included: Common Amenities, Trash, Snow Removal, Maintenance Grounds, Management, Exterior Maintenance, Water, Insurance, Sewer
- HOA fee: $395 monthly
- HOA name: Raindance Flats
- HOA phone: 303-482-2213
- Second HOA fee: $25 monthly
- Second HOA name: Raindance Community Master
- Second HOA phone: 303-482-2213
Location
- Region: Windsor
Financial & listing details
- Price per square foot: $328/sqft
- Annual tax amount: $3,486
- Date on market: 7/9/2026
- Listing terms: Cash,Conventional,FHA,VA Loan,1031 Exchange
- Exclusions: Sellers Personal Property
- Electric utility on property: Yes
- Road surface type: Asphalt
Estimated market value
Not available
Estimated sales range
Not available
Not available
Price history
| Date | Event | Price |
|---|---|---|
| 7/30/2026 | Price change | $385,000-2.5%$328/sqft |
Source:  REcolorado as distributed by MLS GRID #IR1063781 Report a problem REcolorado as distributed by MLS GRID #IR1063781 Report a problem | ||
| 7/28/2026 | Pending sale | $395,000$336/sqft |
Source: REcolorado as distributed by MLS GRID #IR1063781 Report a problem | ||
| 7/9/2026 | Listed for sale | $395,000+1.3%$336/sqft |
Source:  IRES as distributed by MLS GRID #1063781 Report a problem IRES as distributed by MLS GRID #1063781 Report a problem | ||
| 5/22/2025 | Sold | $390,000+1.3%$332/sqft |
Source: REcolorado as distributed by MLS GRID #IR1032957 Report a problem | ||
| 5/5/2025 | Pending sale | $385,000$328/sqft |
Source: REcolorado as distributed by MLS GRID #IR1032957 Report a problem | ||
| 5/2/2025 | Listed for sale | $385,000-1.3%$328/sqft |
Source: IRES as distributed by MLS GRID #1032957 Report a problem | ||
| 4/21/2025 | Listing removed | $390,000$332/sqft |
Source: IRES as distributed by MLS GRID #1026828 Report a problem | ||
| 3/21/2025 | Price change | $390,000-1.3%$332/sqft |
Source: IRES as distributed by MLS GRID #1026828 Report a problem | ||
| 2/28/2025 | Listed for sale | $395,000$336/sqft |
Source: IRES as distributed by MLS GRID #1026828 Report a problem | ||
Public tax history
Tax history is unavailable.
Monthly payment
Est. payment
Payment breakdown
Explore the cost of this home by adjusting the details. Changes won't be saved.Climate risks
Neighborhood: 80550
Nearby schools
GreatSchools rating
- NAOrchard Hill ElementaryGrades: PK-5Distance: 0.4 mi
- 5/10Windsor Middle SchoolGrades: 6-8Distance: 3.1 mi
- 6/10Windsor High SchoolGrades: 9-12Distance: 3.1 mi
Schools provided by the listing agent
- Elementary: Orchard Hill
- Middle: Ridgeline
- High: Windsor
Source: IRES as distributed by MLS GRID. This data may not be complete. We recommend contacting the local school district to confirm school assignments for this home.
- $365,0002 bd2 ba1.1k sqft2086 Autumn Moon Dr #7, Windsor, CO 80550Sold

- $370,0002 bd2 ba1.1k sqft2086 Autumn Moon Dr #8, Windsor, CO 80550Sold
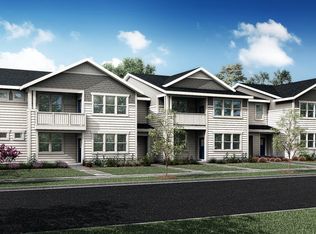
- $--2 bd2 ba1.1k sqft2086 Autumn Moon Dr #1, Windsor, CO 80550Off Market
- $403,4902 bd2 ba1.1k sqft2116 Falling Leaf #2, Windsor, CO 80550Sold
- $303,8001 bd1 ba868 sqft2116 Falling Leaf #4, Windsor, CO 80550Off Market
- $352,7002 bd2 ba1.1k sqft2060 Autumn Moon Dr #7, Windsor, CO 80550Off Market
- $--2 bd2 ba1.3k sqft2060 Autumn Moon Dr UNIT 6, Windsor, CO 80550Off Market
- $385,0002 bd2 ba1.1k sqft2060 Autumn Moon Dr #2, Windsor, CO 80550Sold
A local agent can set up tours, give advice and negotiate with sellers.
A local lender can help you make sure your offer is ready when you are.
Similar homes
- $365,0002 bd2 ba1.1k sqft2290 Setting Sun Dr #1, Windsor, CO 80550For Sale

 MLS ID #1063327, Siduri Taylor, C3 Real Estate Solutions, LLC. IRES as distributed by MLS GRID
 - $399,5002 bd2 ba1.3k sqft1805 Bounty Dr Unit 3, Windsor, CO 80550For Sale
 MLS ID #1062954, Brooke Sharpe, eXp Realty LLC. IRES as distributed by MLS GRID
 - $374,9002 bd2 ba1.1k sqft1811 Bounty Dr #1, Windsor, CO 80550New Construction
 MLS ID #1054388, Kendall Pashak, RE/MAX Alliance-FTC South. IRES as distributed by MLS GRID
 - $339,0002 bd2 ba1.3k sqft2178 Cape Hatteras Dr #24-7, Windsor, CO 80550For Sale
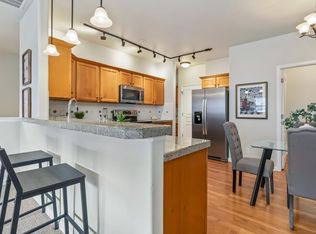 MLS ID #1056648, The Galbate Team, Group Harmony. IRES as distributed by MLS GRID
 - $427,0003 bd2 ba1.4k sqft1087 Long Meadows St, Severance, CO 80550For SaleMLS ID #1065405, Autumn Mestas, Kentwood RE Northern Prop Llc. IRES as distributed by MLS GRID
- $387,9003 bd2 ba1.4k sqft341 Fiord Way, Severance, CO 80550New ConstructionMLS ID #1065350, Jodi Bright, DR Horton Realty LLC. IRES as distributed by MLS GRID
- $335,0002 bd2 ba1k sqft4682 Hahns Peak Drive #302, Loveland, CO 80538For Sale
 MLS ID #9602564, SueEllen Naegle, Realty85. REcolorado as distributed by MLS GRID
 - $397,0002 bd2 ba1.1k sqft3425 Triano Creek Dr #203, Loveland, CO 80538For SaleMLS ID #1057003, Dennis Schick, RE/MAX Alliance-FTC South. IRES as distributed by MLS GRID
- $359,0002 bd2 ba1.2k sqft2202 Owens Ave #201, Fort Collins, CO 80528For SaleMLS ID #1062155, Cody Heyne, RE/MAX Alliance-FTC South. IRES as distributed by MLS GRID
- $417,9903 bd3 ba1.6k sqft1594 Riverplace Dr #4, Windsor, CO 80550New ConstructionIRES as distributed by MLS GRID
- $380,0003 bd3 ba1.2k sqft802 Waterglen Dr #L-52, Fort Collins, CO 80524For SaleMLS ID #1060814, Ryan Watson, West and Main Homes. IRES as distributed by MLS GRID
- $--2 bd3 ba1.1k sqft6827 Autumn Ridge Dr Unit D3, Fort Collins, CO 80525AuctionAuction.com 2
- $345,0002 bd2 ba1k sqft4612 Hahns Peak Dr #308, Loveland, CO 80538For SaleMLS ID #1062243, Alexis Foster, Group Centerra. IRES as distributed by MLS GRID
- $369,0002 bd2 ba1.1k sqft3425 Triano Creek Dr #201, Loveland, CO 80538For SaleMLS ID #1056039, Dennis Schick, RE/MAX Alliance-FTC South. IRES as distributed by MLS GRID
- $410,0002 bd2 ba1.2k sqft4173 N Park Dr #103, Loveland, CO 80538For SaleMLS ID #1063062, Naomi Hydinger, Better Homes and Gardens Real Estate - Neuhaus. IRES as distributed by MLS GRID
- $379,9003 bd3 ba1.6k sqft2402 49th Ave Ct #5, Greeley, CO 80634For SaleMLS ID #1065555, Christie Duggar, Group Harmony. IRES as distributed by MLS GRID
- $430,0002 bd3 ba1.4k sqft3906 Windwood Dr, Johnstown, CO 80534For SaleMLS ID #1065015, Kyle Christianson, RE/MAX Alliance-FTC South. IRES as distributed by MLS GRID
- $379,0003 bd2 ba1k sqft8120 Mummy Range Dr, Fort Collins, CO 80528For SaleMLS ID #1061926, Sam Moes, Roots Real Estate. IRES as distributed by MLS GRID
- $415,0002 bd3 ba1.4k sqft3582 Streamwood Dr, Johnstown, CO 80534For SaleMLS ID #1057923, Jackie Olsgard, C3 Real Estate Solutions, LLC. IRES as distributed by MLS GRID
- $295,9002 bd2 ba1k sqft4745 Hahns Peak Dr #103, Loveland, CO 80538For SaleMLS ID #1062705, Deanna Nilsen, RE/MAX Alliance-FTC South. IRES as distributed by MLS GRID
