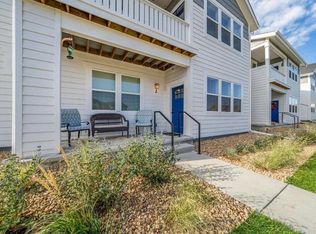
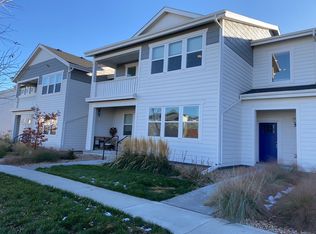
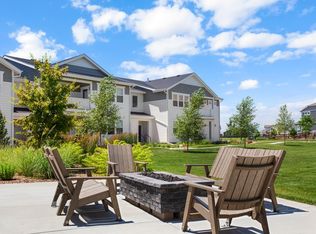
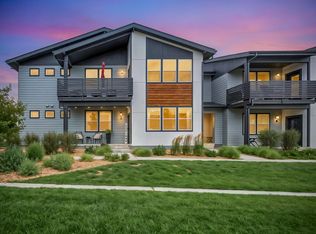
Ready for low-maintenance living with resort-style amenities in one of Windsor's most sought-after communities? This like-new 2 bed, 2 bath condo is move-in ready and designed for easy living, with a mudroom-style entry, ATTACHED OVERSIZED 2-car garage, and a bright open-concept upstairs layout that feels both stylish and functional. The kitchen shines with quartz countertops, stainless steel appliances, and plenty of space to gather, while the spacious primary suite offers a double-sink vanity, TILE shower, and large walk-in closet. A secondary bedroom, full bath, and laundry room with added storage and included washer/dryer make everyday living effortless. Step outside to green space, a firepit, BBQ, and picnic area right outside your door, and beyond that, enjoy access to incredible community amenities including two restaurants, a water park, PGA-designed golf course, 15 miles of trails, seven parks, crop fields and orchards. With its blend of comfort, convenience, and resort-style living, this home is one you'll want to experience in person. Schedule your showing today!
For sale
Price cut: $5.5K (6/27)
$399,500
1805 Bounty Dr Unit 3, Windsor, CO 80550
2beds
1,383sqft
Condominium
Built in 2022
-- sqft lot
$-- Zestimate®
$289/sqft
$395/mo HOA
What's special
Mudroom-style entrySpacious primary suiteSecondary bedroomTile showerStainless steel appliancesLarge walk-in closetBright open-concept upstairs layout
- 51 days |
- 133 |
- 10 |
Zillow last checked:
Listing updated:
Listed by:
Brooke Sharpe 303-351-1192,
eXp Realty LLC
Source: IRES as distributed by MLS GRID,MLS#: 1062954
Facts & features
Interior
Bedrooms & bathrooms
- Bedrooms: 2
- Bathrooms: 2
- Full bathrooms: 2
Primary bedroom
- Description: Luxury Vinyl
- Features: 3/4 Primary Bath
- Level: Upper
- Area: 156 Square Feet
- Dimensions: 12 x 13
Bedroom 2
- Description: Luxury Vinyl
- Level: Upper
- Area: 100 Square Feet
- Dimensions: 10 x 10
Dining room
- Description: Luxury Vinyl
- Level: Upper
- Area: 80 Square Feet
- Dimensions: 10 x 8
Great room
- Description: Luxury Vinyl
- Level: Upper
Kitchen
- Description: Luxury Vinyl
- Level: Upper
- Area: 156 Square Feet
- Dimensions: 12 x 13
Laundry
- Description: Luxury Vinyl
- Level: Upper
Living room
- Description: Luxury Vinyl
- Level: Upper
Heating
- Forced Air
Cooling
- Central Air
Appliances
- Included: Electric Range, Dishwasher, Refrigerator, Washer, Dryer, Microwave, Disposal
- Laundry: Washer/Dryer Hookup
Features
- Eat-in Kitchen, Separate Dining Room, Cathedral Ceiling(s), Open Floorplan, Pantry, Walk-In Closet(s), Kitchen Island
- Windows: Window Coverings
- Basement: None
Interior area
- Total structure area: 1,383
- Total interior livable area: 1,383 sqft
- Finished area above ground: 1,383
Property
Parking
- Total spaces: 2
- Parking features: Garage Door Opener, Attached, Oversized
- Attached garage spaces: 2
- Details: Attached
Features
- Levels: Two
- Stories: 2
- Entry location: 2nd Floor
- Patio & porch: Patio
- Exterior features: Balcony
Details
- Parcel number: R8978751
- Zoning: CON
- Special conditions: Private Owner
Construction
Type & style
- Home type: Condo
- Property subtype: Condominium
- Attached to another structure: Yes
Materials
- Frame, Wood Siding, Concrete
- Roof: Composition
Condition
- New construction: No
- Year built: 2022
Details
- Builder model: Rockefeller
- Builder name: Hartford Homes
Utilities & green energy
- Electric: PVREA
- Gas: Xcel
- Water: City
- Utilities for property: Natural Gas Available, Electricity Available
Community & HOA
Community
- Features: Trail(s)
- Security: Fire Alarm
- Subdivision: Raindance Flats Condo Supp 5
HOA
- Has HOA: Yes
- Services included: Common Amenities, Trash, Snow Removal, Maintenance Grounds, Management, Exterior Maintenance, Water, Sewer
- HOA fee: $395 monthly
- HOA name: Raindance Flats HOA
- HOA phone: 303-482-2213
Location
- Region: Windsor
Financial & listing details
- Price per square foot: $289/sqft
- Annual tax amount: $3,723
- Date on market: 6/27/2026
- Listing terms: Cash,Conventional,FHA,VA Loan
- Exclusions: Seller's personal property, curtains, all TVs and wall mounting brackets, electronic calendar, shelves in primary closet, dining nook, workbench and freezer in garage, and ring door bell.
- Electric utility on property: Yes
Estimated market value
Not available
Estimated sales range
Not available
Not available
Price history
| Date | Event | Price |
|---|---|---|
| 6/27/2026 | Price change | $399,500-1.4%$289/sqft |
Source:  REcolorado as distributed by MLS GRID #3730702 Report a problem REcolorado as distributed by MLS GRID #3730702 Report a problem | ||
| 4/6/2026 | Price change | $405,000-2.4%$293/sqft |
Source: REcolorado as distributed by MLS GRID #3730702 Report a problem | ||
| 1/15/2026 | Listed for sale | $415,000-2.4%$300/sqft |
Source: REcolorado as distributed by MLS GRID #3730702 Report a problem | ||
| 11/8/2025 | Listing removed | $425,000$307/sqft |
Source:  IRES as distributed by MLS GRID #1043805 Report a problem IRES as distributed by MLS GRID #1043805 Report a problem | ||
| 9/17/2025 | Listed for sale | $425,000$307/sqft |
Source: IRES as distributed by MLS GRID #1043805 Report a problem | ||
| 9/16/2025 | Listing removed | $425,000$307/sqft |
Source: IRES as distributed by MLS GRID #1030980 Report a problem | ||
| 4/11/2025 | Listed for sale | $425,000+0.8%$307/sqft |
Source: IRES as distributed by MLS GRID #1030980 Report a problem | ||
| 10/24/2022 | Listing removed | -- |
Source:  RE/MAX International Report a problem RE/MAX International Report a problem | ||
| 6/28/2022 | Pending sale | $421,540$305/sqft |
Source: RE/MAX International #956926 Report a problem | ||
| 6/27/2022 | Sold | $421,540$305/sqft |
Source: IRES as distributed by MLS GRID #956926 Report a problem | ||
| 1/17/2022 | Pending sale | $421,540$305/sqft |
Source: IRES as distributed by MLS GRID #956926 Report a problem | ||
| 1/4/2022 | Price change | $421,540-0.6%$305/sqft |
Source: IRES as distributed by MLS GRID #956926 Report a problem | ||
| 1/2/2022 | Listed for sale | $424,040$307/sqft |
Source: IRES as distributed by MLS GRID #956926 Report a problem | ||
Public tax history
Tax history is unavailable.
Monthly payment
Est. payment
Payment breakdown
Explore the cost of this home by adjusting the details. Changes won't be saved.Climate risks
Neighborhood: 80550
Nearby schools
GreatSchools rating
- NAOrchard Hill ElementaryGrades: PK-5Distance: 0.4 mi
- 5/10Windsor Middle SchoolGrades: 6-8Distance: 3.2 mi
- 6/10Windsor High SchoolGrades: 9-12Distance: 3.1 mi
Schools provided by the listing agent
- Elementary: Orchard Hill
- Middle: Ridgeline
- High: Windsor
Source: IRES as distributed by MLS GRID. This data may not be complete. We recommend contacting the local school district to confirm school assignments for this home.
- $370,0002 bd2 ba1.1k sqft1805 Bounty Dr #2, Windsor, CO 80550For Sale
- $--3 bd2 ba1.6k sqft1805 Bounty Dr #5, Windsor, CO 80550Off Market
- $384,5002 bd2 ba1.3k sqft1805 Bounty Dr #6, Windsor, CO 80550For Sale
- $389,0002 bd2 ba1.3k sqft1821 Bounty #6, Windsor, CO 80550Off Market
- $--2 bd2 ba1.1k sqft1790 Heirloom Dr #7, Windsor, CO 80550Off Market
- $--2 bd2 ba1.1k sqft1790 Heirloom Dr UNIT 1, Windsor, CO 80550Off Market
- $--2 bd2 ba1.3k sqft1790 Heirloom Dr #6, Windsor, CO 80550Off Market
- $398,4002 bd2 ba1.1k sqft1811 Bounty Dr #7, Windsor, CO 80550Off Market
A local agent can set up tours, give advice and negotiate with sellers.
A local lender can help you make sure your offer is ready when you are.
Similar homes
- $384,5002 bd2 ba1.3k sqft1805 Bounty Dr #6, Windsor, CO 80550For Sale
 MLS ID #1066384, Timothy Anderson, C3 Real Estate Solutions, LLC. IRES as distributed by MLS GRID
 - $365,0002 bd2 ba1.1k sqft1788 Iron Wheel Dr #1, Windsor, CO 80550For Sale
 MLS ID #1066396, Sarah Hansard, RE/MAX Nexus. IRES as distributed by MLS GRID
 - $385,0002 bd2 ba1.1k sqft2086 Autumn Moon Dr #2, Windsor, CO 80550For Sale
 MLS ID #1063781, Kristin Wernsman, Home Love Colorado. IRES as distributed by MLS GRID
 - $365,0002 bd2 ba1.1k sqft2290 Setting Sun Dr #1, Windsor, CO 80550For Sale
 MLS ID #1063327, Siduri Taylor, C3 Real Estate Solutions, LLC. IRES as distributed by MLS GRID
 - $374,9002 bd2 ba1.1k sqft1811 Bounty Dr #1, Windsor, CO 80550New ConstructionMLS ID #1054388, Kendall Pashak, RE/MAX Alliance-FTC South. IRES as distributed by MLS GRID
- $309,9901 bd1 ba898 sqft2102 Setting Sun Dr #4, Windsor, CO 80550For SaleMLS ID #1066368, Julie Love, NextHome Foundations. IRES as distributed by MLS GRID
- $434,9902 bd2 ba1.6k sqft1900 E Seadrift Dr #C, Windsor, CO 80550For SaleMLS ID #1060434, Scott Adams, Mountain West Real Estate. IRES as distributed by MLS GRID
- $387,0002 bd2 ba1.1k sqft3425 Triano Creek Dr #203, Loveland, CO 80538For SaleMLS ID #1066216, Dennis Schick, RE/MAX Alliance-FTC South. IRES as distributed by MLS GRID
- $349,0003 bd3 ba1.5k sqft2178 Cape Hatteras Dr #24-6, Windsor, CO 80550For SaleMLS ID #1058686, Ryan Scallon, Scallon Real Estate. IRES as distributed by MLS GRID
- $414,6502 bd3 ba1.1k sqft928 Trumpet Ln, Windsor, CO 80550New ConstructionIRES as distributed by MLS GRID
- $339,0002 bd2 ba1.3k sqft2178 Cape Hatteras Dr #24-7, Windsor, CO 80550For SaleMLS ID #1056648, Lauren McMann, Group Harmony. IRES as distributed by MLS GRID
- $419,0003 bd2 ba1.5k sqft6826 School House Dr #203, Timnath, CO 80547For SaleMLS ID #1066415, Dennis Schick, RE/MAX Alliance-FTC South. IRES as distributed by MLS GRID
- $415,0003 bd2 ba1.4k sqft1087 Long Meadows St, Severance, CO 80550For SaleMLS ID #1065405, Autumn Mestas, Kentwood RE Northern Prop Llc. IRES as distributed by MLS GRID
- $409,0002 bd2 ba1.2k sqft4173 N Park Dr #103, Loveland, CO 80538For SaleMLS ID #1063062, Naomi Hydinger, Better Homes and Gardens Real Estate - Neuhaus. IRES as distributed by MLS GRID
- $431,2402 bd3 ba1.1k sqft955 Trumpet Ln, Windsor, CO 80550New ConstructionIRES as distributed by MLS GRID
- $422,0002 bd3 ba1.4k sqft3906 Windwood Dr, Johnstown, CO 80534For SaleMLS ID #1065015, Kyle Christianson, RE/MAX Alliance-FTC South. IRES as distributed by MLS GRID
- $400,0002 bd2 ba992 sqft2652 Diamondback Dr, Berthoud, CO 80513For SaleMLS ID #1066375, John Subry, RE/MAX Northwest. IRES as distributed by MLS GRID
- $421,9752 bd3 ba1.1k sqft945 Trumpet Ln, Windsor, CO 80550New ConstructionIRES as distributed by MLS GRID
- $425,0003 bd3 ba1.6k sqft5748 Bourgmont Ct, Timnath, CO 80547For SaleMLS ID #1066126, Cody Heyne, RE/MAX Alliance-FTC South. IRES as distributed by MLS GRID
- $499,5003 bd3 ba1.8k sqft398 Chipman Dr, Windsor, CO 80550For SaleMLS ID #1058350, Julia Udick, eXp Realty - Hub. IRES as distributed by MLS GRID
