Tucked into the heart of sought-after Windsor, this beautifully maintained home blends convenience, comfort, and modern style in one unbeatable location. Built in 2017 and showing like new, this property sits on a spacious corner lot filled with natural light and designed for easy everyday living. Perfectly positioned for commuters and families alike, you're just 8 minutes to I-25, 15 minutes to Fort Collins, and only a short walk around the block to the neighborhood school. Grocery stores, dining, coffee shops, liquor store, and everyday conveniences are just 3 minutes away, while weekends at Windsor Lake are only 7 minutes from your doorstep.Inside, the bright and open floor plan is highlighted by a dramatic double-wide sliding glass door that fills the home with sunlight and creates seamless indoor-outdoor living. The spacious living room offers the perfect place to gather, while the upstairs loft provides flexible space for a second living area, home office, playroom, or workout space. Outside, the large corner lot offers extra room to enjoy Colorado's sunshine, and the non-potable water system for lawn irrigation helps keep landscaping costs low while maintaining lush green grass all season long. Modern, move-in ready, and centrally located near everything Windsor has to offer - this is the kind of home buyers wait for.
For sale
Price cut: $10.5K (8/26)
$489,000
398 Chipman Dr, Windsor, CO 80550
3beds
1,856sqft
Single Family Residence
Built in 2017
7,477 Square Feet Lot
$-- Zestimate®
$263/sqft
$-- HOA
What's special
Spacious corner lotFilled with natural lightSeamless indoor-outdoor living
- 166 days
- 214
- 18
Zillow last checked:
Listing updated:
Listed by:
Julia Udick 970-219-3920,
eXp Realty - Hub
Source: IRES as distributed by MLS GRID,MLS#: 1058350
Facts & features
Interior
Bedrooms & bathrooms
- Bedrooms: 3
- Bathrooms: 3
- Full bathrooms: 1
- 3/4 bathrooms: 1
- 1/2 bathrooms: 1
- Main level bathrooms: 1
Rooms
- Room types: Loft
Primary bedroom
- Description: Carpet
- Features: 3/4 Primary Bath
- Level: Upper
- Area: 210 Square Feet
- Dimensions: 15 x 14
Bedroom 2
- Description: Carpet
- Level: Upper
- Area: 120 Square Feet
- Dimensions: 10 x 12
Bedroom 3
- Description: Carpet
- Level: Upper
- Area: 156 Square Feet
- Dimensions: 12 x 13
Dining room
- Description: Luxury Vinyl
- Level: Main
- Area: 120 Square Feet
- Dimensions: 8 x 15
Family room
- Description: Carpet
- Level: Upper
- Area: 300 Square Feet
- Dimensions: 15 x 20
Kitchen
- Description: Luxury Vinyl
- Level: Main
- Area: 165 Square Feet
- Dimensions: 11 x 15
Laundry
- Description: Laminate
- Level: Upper
- Area: 24 Square Feet
- Dimensions: 6 x 4
Living room
- Description: Luxury Vinyl
- Level: Main
- Area: 272 Square Feet
- Dimensions: 16 x 17
Heating
- Forced Air
Cooling
- Central Air, Ceiling Fan(s)
Appliances
- Included: Electric Range, Dishwasher, Refrigerator, Washer, Dryer, Microwave, Disposal
- Laundry: Washer/Dryer Hookup
Features
- Eat-in Kitchen, Separate Dining Room, Pantry, Walk-In Closet(s), Kitchen Island, High Ceilings
- Windows: Window Coverings
- Basement: Crawl Space
Interior area
- Total structure area: 1,856
- Total interior livable area: 1,856 sqft
- Finished area above ground: 1,856
Property
Parking
- Total spaces: 2
- Parking features: Attached
- Attached garage spaces: 2
- Details: Attached
Accessibility
- Accessibility features: Level Lot, Main Floor Bath
Features
- Levels: Two
- Stories: 2
- Patio & porch: Patio
- Exterior features: Sprinkler System
- Fencing: Fenced,Wood
Lot
- Size: 7,477 Square Feet
- Features: Corner Lot, Level, City Limits, Paved, Curbs, Gutters, Sidewalks, Street Light, Fire Hydrant within 500 Feet
Details
- Parcel number: R2448003
- Zoning: res
- Special conditions: Private Owner
Construction
Type & style
- Home type: SingleFamily
- Property subtype: Single Family Residence
Materials
- Frame
- Roof: Composition
Condition
- New construction: No
- Year built: 2017
Utilities & green energy
- Electric: Xcel
- Gas: Xcel
- Water: City
- Utilities for property: Natural Gas Available, Electricity Available, Cable Available, Satellite Avail, High Speed Avail
Community & HOA
Community
- Security: Fire Alarm
- Subdivision: Jacoby Farm
HOA
- Has HOA: No
Location
- Region: Windsor
Financial & listing details
- Price per square foot: $263/sqft
- Tax assessed value: $452,938
- Annual tax amount: $3,692
- Date on market: 5/6/2026
- Listing terms: Cash,Conventional,FHA,VA Loan
- Electric utility on property: Yes
Estimated market value
Not available
Estimated sales range
Not available
Not available
Price history
| Date | Event | Price |
|---|---|---|
| 8/26/2026 | Price change | $489,000-2.1%$263/sqft |
Source:  IRES as distributed by MLS GRID #1058350 Report a problem IRES as distributed by MLS GRID #1058350 Report a problem | ||
| 7/29/2026 | Price change | $499,500-0.1%$269/sqft |
Source:  REcolorado as distributed by MLS GRID #IR1058350 Report a problem REcolorado as distributed by MLS GRID #IR1058350 Report a problem | ||
| 5/6/2026 | Listed for sale | $500,000+53.9%$269/sqft |
Source: IRES as distributed by MLS GRID #1058350 Report a problem | ||
| 3/28/2017 | Sold | $324,800$175/sqft |
Source: Public Record Report a problem | ||
Public tax history
| Year | Property taxes | Tax assessment |
|---|---|---|
| 2026 | $3,692 +5.5% | $27,720 -2.1% |
| 2025 | $3,498 +6.6% | $28,310 -10.1% |
| 2024 | $3,280 +8.9% | $31,490 -0.9% |
| 2023 | $3,011 +4.7% | $31,790 +34.6% |
| 2022 | $2,875 +8.9% | $23,620 -2.8% |
| 2021 | $2,640 | $24,300 +7.4% |
| 2020 | $2,640 +2.6% | $22,630 |
| 2019 | $2,572 -1.9% | $22,630 +6.2% |
| 2018 | $2,622 +2% | $21,300 +143.4% |
| 2017 | $2,572 +133.2% | $8,750 +185% |
| 2016 | $1,103 +203.2% | $3,070 |
| 2015 | $364 +431.8% | $3,070 +458.2% |
| 2014 | $68 | $550 |
| 2013 | -- | $550 +10% |
| 2012 | -- | $500 |
| 2011 | -- | $500 +1150% |
| 2010 | -- | $40 |
| 2009 | -- | $40 |
| 2008 | -- | $40 |
| 2007 | -- | $40 |
| 2006 | -- | $40 |
| 2005 | -- | $40 |
| 2004 | -- | $40 |
Find assessor info on the county website
Monthly payment
Est. payment
Payment breakdown
Explore the cost of this home by adjusting the details. Changes won't be saved.Climate risks
Neighborhood: 80550
Nearby schools
Schools provided by the listing agent
- Elementary: Grandview
- Middle: Ridgeline
- High: Windsor
Source: IRES as distributed by MLS GRID. This data may not be complete. We recommend contacting the local school district to confirm school assignments for this home.

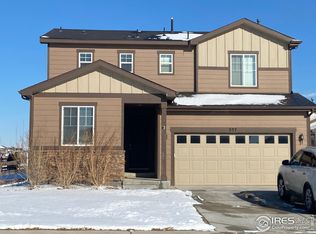

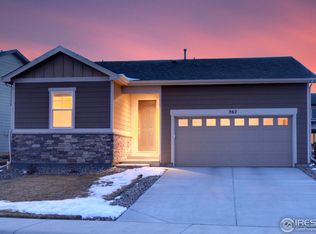
Similar homes
- $498,5004 bd3 ba2.3k sqft914 Charlton Drive, Windsor, CO 80550For Sale

 MLS ID #8216222, Dustin Griffiths, RE/MAX Professionals. REcolorado as distributed by MLS GRID
 - $492,0003 bd2 ba1.7k sqft1431 Mullers Dr, Windsor, CO 80550For Sale

 MLS ID #1067363, Brooke Walser, C3 Real Estate Solutions, LLC. IRES as distributed by MLS GRID
 - $460,0003 bd3 ba2k sqft956 Maplebrook Dr, Windsor, CO 80550For Sale
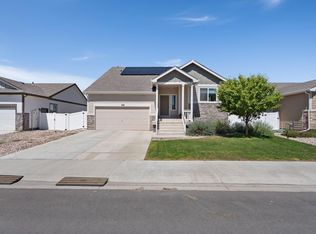 MLS ID #1067032, Barbara Imes, Group Harmony. IRES as distributed by MLS GRID
 - $529,0004 bd3 ba2.5k sqft1811 Branching Canopy Drive, Windsor, CO 80550For Sale
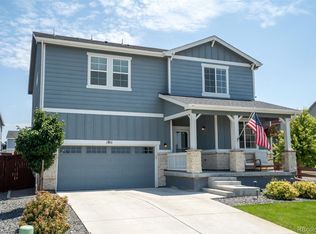 MLS ID #8043772, Chelsea Caldwell, Weichert Realtors Professionals. REcolorado as distributed by MLS GRID
 - $505,0003 bd3 ba2.5k sqft1992 Thundercloud Drive, Windsor, CO 80550For SaleMLS ID #9337018, Katrina Hunt, LPT Realty. REcolorado as distributed by MLS GRID
- $489,9004 bd3 ba2.3k sqft1072 Long Meadows St, Severance, CO 80550For SaleMLS ID #1058306, Nicole Hicks, eXp Realty - Northern CO. IRES as distributed by MLS GRID
- $460,0004 bd3 ba2.5k sqft717 Lake Emerson Rd, Severance, CO 80550For SaleMLS ID #1070738, Erin Brady, C3 Real Estate Solutions, LLC. IRES as distributed by MLS GRID
- $500,0004 bd3 ba2.4k sqft1798 Avery Plaza St, Severance, CO 80550For SaleMLS ID #1068127, Carrie Holmes, Coldwell Banker Realty- Fort Collins. IRES as distributed by MLS GRID
- $497,0003 bd3 ba2.2k sqft1228 Argali Dr, Severance, CO 80550For SaleMLS ID #1062674, Jerney Kellar, All Avenue Luxury- eXp. IRES as distributed by MLS GRID
- $465,0003 bd3 ba2.3k sqft339 Central Ave, Severance, CO 80550For SaleMLS ID #1066628, Amy Rushing, Kittle Real Estate. IRES as distributed by MLS GRID
- $460,0004 bd3 ba2.7k sqft1512 Lake Vista Way, Severance, CO 80550For SaleMLS ID #1065398, Tamara Yaromy, C3 Real Estate Solutions, LLC. IRES as distributed by MLS GRID
- $482,5004 bd3 ba2.2k sqft711 Lake Emerson Rd, Severance, CO 80550For SaleMLS ID #1066217, Timothy Anderson, C3 Real Estate Solutions, LLC. IRES as distributed by MLS GRID
- $449,9004 bd3 ba2.1k sqft1550 Water Vista Ln, Severance, CO 80550For SaleMLS ID #1062958, Susan Bush, HomeSmart Realty Group FTC. IRES as distributed by MLS GRID
- $498,0003 bd3 ba2.3k sqft6019 Denys Dr, Timnath, CO 80547For SaleMLS ID #1068999, Katie Beamon, Home Love Colorado. IRES as distributed by MLS GRID
- $585,0005 bd4 ba2.6k sqft1709 Green River Dr, Windsor, CO 80550For SaleMLS ID #1063275, Brent Duggar, Group Harmony. IRES as distributed by MLS GRID
- $429,9003 bd2 ba2.4k sqft259 Castle Dr, Severance, CO 80550For SaleMLS ID #1068551, Rob Kittle, Kittle Real Estate. IRES as distributed by MLS GRID
- $425,0003 bd2 ba2.6k sqft331 Torreys Drive, Windsor, CO 80550For SaleMLS ID #5055234, Kevin Communal, Your Castle Real Estate Inc. REcolorado as distributed by MLS GRID
- $540,0004 bd3 ba2.4k sqft928 Barasingha St, Severance, CO 80550For SaleMLS ID #1065664, James Hagerman, Focal Real Estate Group. IRES as distributed by MLS GRID
- $600,0005 bd3 ba2.7k sqft2124 Longfin Ct, Windsor, CO 80550For SaleMLS ID #1066716, Kathy Beck, Group Harmony. IRES as distributed by MLS GRID
- $492,0003 bd2 ba1.5k sqft2956 Cub Lake Dr, Loveland, CO 80538For SaleMLS ID #1069928, Autumn Mestas, LIV Sotheby's Intl Realty D. IRES as distributed by MLS GRID
