Nearly NEW paired-home on the west side of Windsor offering the ease of new construction without the wait. Only a few months old and in pristine condition, this 3-bedroom, 2-bath home is loaded with beautiful upgrades and thoughtful finishes throughout. The heart of the home is the stunning kitchen, featuring a large island with quartz countertops, a stylish chevron tile backsplash, statement hood, induction cooktop, abundant storage, and a large walk-in pantry. A brand-new refrigerator is also included. Wide-plank luxury vinyl flooring flows throughout the main living areas, complemented by custom tile in the laundry room. The home also includes a brand-new washer and dryer, making it truly move-in ready. Additional upgrades include electric window blinds, a security system, upgraded/inter-changeable electrical switches and controls. Outside, enjoy a fully fenced landscaped yard, along with both front and back covered patios-perfect for entertaining! The 2 car attached garage provides plenty of additional storage space. Ideally located on the west side of Windsor, this home offers convenient access to shopping, dining, everyday amenities and quick I-25 access!
For sale
$495,000
1431 Mullers Dr, Windsor, CO 80550
3beds
1,724sqft
Single Family Residence
Built in 2025
4,602 Square Feet Lot
$-- Zestimate®
$287/sqft
$-- HOA
What's special
Stylish chevron tile backsplashFully fenced landscaped yardAbundant storageLarge walk-in pantryBrand-new washer and dryerInduction cooktopBrand-new refrigerator
- 12 hours |
- 131 |
- 12 |
Zillow last checked:
Listing updated:
Listed by:
Brooke Walser 970-222-7187,
C3 Real Estate Solutions, LLC
Source: IRES as distributed by MLS GRID,MLS#: 1067363
Facts & features
Interior
Bedrooms & bathrooms
- Bedrooms: 3
- Bathrooms: 2
- Full bathrooms: 1
- 3/4 bathrooms: 1
- Main level bathrooms: 2
Primary bedroom
- Description: Carpet
- Features: 3/4 Primary Bath
- Level: Main
- Area: 195 Square Feet
- Dimensions: 15 x 13
Bedroom 2
- Description: Carpet
- Level: Main
- Area: 204 Square Feet
- Dimensions: 17 x 12
Bedroom 3
- Description: Carpet
- Level: Main
- Area: 121 Square Feet
- Dimensions: 11 x 11
Dining room
- Description: Luxury Vinyl
- Level: Main
- Area: 108 Square Feet
- Dimensions: 12 x 9
Kitchen
- Description: Luxury Vinyl
- Level: Main
- Area: 225 Square Feet
- Dimensions: 15 x 15
Laundry
- Description: Ceramic Tile
- Level: Main
- Area: 72 Square Feet
- Dimensions: 8 x 9
Living room
- Description: Luxury Vinyl
- Level: Main
- Area: 154 Square Feet
- Dimensions: 11 x 14
Heating
- Forced Air, Heat Pump
Cooling
- Central Air
Appliances
- Included: Electric Range, Dishwasher, Refrigerator, Washer, Dryer, Microwave, Disposal
- Laundry: Washer/Dryer Hookup
Features
- Separate Dining Room, Open Floorplan, Pantry, Walk-In Closet(s), Kitchen Island, Split Bedroom Plan
- Windows: Window Coverings
- Basement: None,Crawl Space
- Has fireplace: No
- Fireplace features: None
Interior area
- Total structure area: 1,724
- Total interior livable area: 1,724 sqft
- Finished area above ground: 1,724
Property
Parking
- Total spaces: 2
- Parking features: Garage Door Opener, Attached
- Attached garage spaces: 2
- Details: Attached
Accessibility
- Accessibility features: Low Carpet, No Stairs, Main Floor Bath, Accessible Bedroom, Stall Shower, Main Level Laundry
Features
- Levels: One
- Stories: 1
- Patio & porch: Patio
- Exterior features: Sprinkler System, Private Yard
- Fencing: Fenced,Wood
Lot
- Size: 4,602 Square Feet
- Features: Paved, Curbs, Gutters, Sidewalks, Street Light, Fire Hydrant within 500 Feet
Details
- Parcel number: R8985838
- Zoning: Res
- Special conditions: Private Owner
Construction
Type & style
- Home type: SingleFamily
- Architectural style: Contemporary
- Property subtype: Single Family Residence
- Attached to another structure: Yes
Materials
- Frame
- Roof: Composition
Condition
- New construction: No
- Year built: 2025
Details
- Builder name: DR Horton
Utilities & green energy
- Electric: Xcel
- Sewer: Public Sewer
- Water: City
- Utilities for property: Electricity Available, Cable Available, Satellite Avail, High Speed Avail
Green energy
- Energy efficient items: Southern Exposure, Windows, Energy Rated
Community & HOA
Community
- Features: Park
- Security: Security System, Fire Alarm
- Subdivision: Trevenna
HOA
- Has HOA: No
- Services included: Common Amenities, Management
Location
- Region: Windsor
Financial & listing details
- Price per square foot: $287/sqft
- Date on market: 8/27/2026
- Listing terms: Cash,Conventional,FHA,VA Loan
- Exclusions: Seller's personal property
- Electric utility on property: Yes
- Road surface type: Asphalt
Estimated market value
Not available
Estimated sales range
Not available
Not available
Price history
| Date | Event | Price |
|---|---|---|
| 8/27/2026 | Listed for sale | $495,000$287/sqft |
Source:  IRES as distributed by MLS GRID #1067363 Report a problem IRES as distributed by MLS GRID #1067363 Report a problem | ||
Public tax history
Tax history is unavailable.
Monthly payment
Est. payment
Payment breakdown
Explore the cost of this home by adjusting the details. Changes won't be saved.Climate risks
Neighborhood: 80550
Nearby schools
GreatSchools rating
- 8/10Grandview Elementary SchoolGrades: PK-5Distance: 0.5 mi
- 5/10Windsor Middle SchoolGrades: 6-8Distance: 1 mi
- 7/10Windsor High SchoolGrades: 9-12Distance: 0.8 mi
Schools provided by the listing agent
- Elementary: Grandview
- Middle: Windsor
- High: Windsor
Source: IRES as distributed by MLS GRID. This data may not be complete. We recommend contacting the local school district to confirm school assignments for this home.
- $485,0003 bd2 ba1.6k sqft1423 Mullers Dr, Windsor, CO 80550Sold
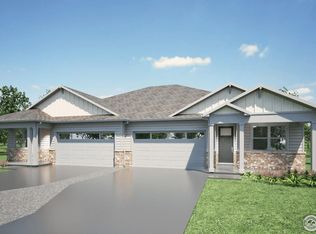
- $487,0003 bd2 ba3.2k sqft1439 Mullers Dr, Windsor, CO 80550Pending

- $582,4003 bd3 ba2.2k sqft671 Noola St, Windsor, CO 80550Off Market
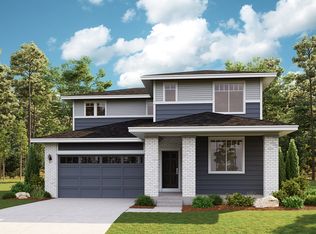
- $470,0004 bd3 ba1.6k sqft1402 Mullers Dr, Windsor, CO 80550Sold
- $577,4003 bd3 ba2.4k sqft683 Noola St, Windsor, CO 80550Off Market
- $479,9003 bd2 ba1.6k sqft1456 Mullers Dr, Windsor, CO 80550For Sale
- $499,9903 bd2 ba1.8k sqft677 Noola St, Windsor, CO 80550New Construction
- $527,5003 bd2 ba1.8k sqft695 Noola St, Windsor, CO 80550Off Market
A local agent can set up tours, give advice and negotiate with sellers.
A local lender can help you make sure your offer is ready when you are.
Similar homes
- $499,9903 bd2 ba1.8k sqft677 Noola St, Windsor, CO 80550New Construction

 IRES as distributed by MLS GRID
 - $479,9003 bd2 ba1.6k sqft1456 Mullers Dr, Windsor, CO 80550For Sale
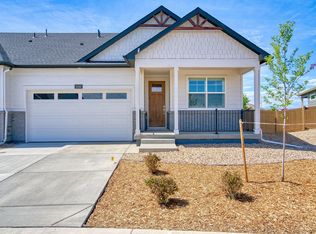 MLS ID #1067005, Jamison Walsh, Poudre Realty. IRES as distributed by MLS GRID
 - $499,9903 bd2 ba1.8k sqft648 Noola St, Windsor, CO 80550New Construction
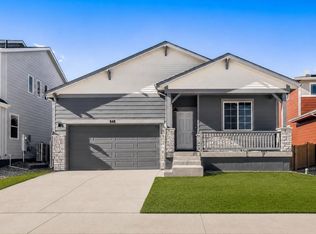 IRES as distributed by MLS GRID
 - $470,0003 bd3 ba2.3k sqft1422 Fairfield Ave, Windsor, CO 80550For Sale
 MLS ID #1066236, Ron Maulsby, RE/MAX Alliance-FTC South. IRES as distributed by MLS GRID
 - $474,0003 bd2 ba1.5k sqft1652 Sorenson Dr, Windsor, CO 80550For SaleMLS ID #1063823, Stephanie Woodard, eXp Realty LLC. IRES as distributed by MLS GRID
- $489,0003 bd3 ba1.8k sqft398 Chipman Dr, Windsor, CO 80550For SaleMLS ID #1058350, Julia Udick, eXp Realty - Hub. IRES as distributed by MLS GRID
- $535,0004 bd4 ba2.3k sqft1414 Canal Dr, Windsor, CO 80550For SaleMLS ID #1066795, Jesse Kershner, RE/MAX Alliance-FTC South. IRES as distributed by MLS GRID
- $489,0003 bd3 ba2.4k sqft149 Beacon Way, Windsor, CO 80550For SaleMLS ID #1067019, John Simmons, C3 Real Estate Solutions, LLC. IRES as distributed by MLS GRID
- $548,0004 bd3 ba2.5k sqft912 Charlton Dr, Windsor, CO 80550For SaleMLS ID #1065776, Kelly Bartunek, C3 Real Estate Solutions, LLC. IRES as distributed by MLS GRID
- from $495,9903 bd2 ba1.6k sqftSummit Plan, Trevenna, Windsor, CO 80550New ConstructionDR Horton
- $534,9903 bd3 ba2.2k sqft656 Noola St, Windsor, CO 80550New ConstructionIRES as distributed by MLS GRID
- $649,9903 bd3 ba2.4k sqft598 Noola St, Windsor, CO 80550New ConstructionIRES as distributed by MLS GRID
- from $499,9903 bd3 ba2.2k sqftRainier Plan, Trevenna, Windsor, CO 80550New ConstructionDream Finders Homes
- from $484,9903 bd3 ba2.1k sqftAntero Plan, Trevenna, Windsor, CO 80550New ConstructionDream Finders Homes
- $464,0003 bd2 ba2.5k sqft305 12th St, Windsor, CO 80550For SaleMLS ID #1063278, Stacey Aparicio, TopCO Realty. IRES as distributed by MLS GRID
- from $504,9003 bd3 ba2.2k sqftKensington Plan, Trevenna, Windsor, CO 80550New ConstructionDRB Homes
- from $474,9903 bd2 ba1.8k sqftSilverthorne Plan, Trevenna, Windsor, CO 80550New ConstructionDream Finders Homes
- from $519,9903 bd3 ba2.4k sqftWillow Plan, Trevenna, Windsor, CO 80550New ConstructionDream Finders Homes
- $505,0003 bd3 ba2.3k sqft670 Moonglow Dr, Windsor, CO 80550For SaleMLS ID #1055545, Caleb Andersen, eXp Realty - Northern CO. IRES as distributed by MLS GRID
- $544,9904 bd3 ba2.4k sqft678 Noola St, Windsor, CO 80550New ConstructionIRES as distributed by MLS GRID
