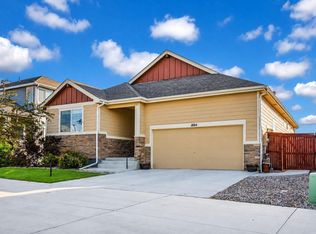
Price Reduced PLUS the Seller is offering $10k in seller concessions! LOCATION, LOCATION, LOCATION! MAINTENANCE-FREE LIVING AT ITS FINEST! Rare luxury ranch-style patio home in desirable Water Valley, offering a resort-style lifestyle with 5 lakes, extensive shoreline, 27 holes of golf, trails, parks, restaurants, recreation and the Poudre River. Ideally located on a private cul-de-sac, backing to open space, with a south-facing backyard, street lighting, exterior stonework and fencing options. Extensive updates include 4 gas fireplaces, ALL NEW interior paint, NEW exterior paint, NEW luxury vinyl plank flooring, NEW basement carpet/padding and two NEW 40-gallon water heaters. Bright, open main level features vaulted ceilings, gas fireplace with blower, kitchen with granite tile counters, full tile backsplash, lazy Susan and included appliances, dining bay window with storage bench, and main-floor laundry with washer/dryer included. Exceptional 284 SF 3-season sunroom features vaulted ceiling, fan, 6 can lights, Southern exposure, stamped concrete and private patio access. Primary suite offers vaulted ceiling, gas fireplace, walk-in closet and luxurious 5-piece bath with Bentley walk-in tub and travertine shower. Finished basement features 8' ceilings, large family room with gas fireplace, built-ins and dimmable lighting, plus impressive guest/in-law suite with private bath/spa including jetted soaking tub, dual vessel sinks, bidet and steam shower with body jets. Additional features include double-pane windows, central A/C, Champion forced-air heat and oversized attached 2-car garage with 16'x7' door, storage, opener, keyless entry and patio/attic access. Contact brokers for complete feature list, floor plan or private showing.
For sale
Price cut: $4K (10/12)
$455,000
149 Beacon Way, Windsor, CO 80550
3beds
2,481sqft
Single Family Residence
Built in 2004
4,498 Square Feet Lot
$454,200 Zestimate®
$183/sqft
$200/mo HOA
What's special
- 1 day
- 314
- 16
Likely to sell faster than
Zillow last checked:
Listing updated:
Listed by:
John Simmons 970-481-1250,
C3 Real Estate Solutions, LLC,
Jesse Laner 970-672-7212,
C3 Real Estate Solutions, LLC
Source: IRES as distributed by MLS GRID,MLS#: 1070468
Facts & features
Interior
Bedrooms & bathrooms
- Bedrooms: 3
- Bathrooms: 3
- Full bathrooms: 2
- 3/4 bathrooms: 1
- Main level bathrooms: 2
Primary bedroom
- Description: Luxury Vinyl
- Features: 3/4 Primary Bath, Luxury Features Primary Bath, 5 Piece Primary Bath
- Level: Main
- Area: 195 Square Feet
- Dimensions: 13 x 15
Bedroom 2
- Description: Luxury Vinyl
- Level: Main
- Area: 156 Square Feet
- Dimensions: 12 x 13
Bedroom 3
- Description: Carpet
- Level: Basement
- Area: 234 Square Feet
- Dimensions: 13 x 18
Dining room
- Description: Luxury Vinyl
- Level: Main
- Area: 63 Square Feet
- Dimensions: 7 x 9
Family room
- Description: Carpet
- Level: Basement
- Area: 323 Square Feet
- Dimensions: 17 x 19
Kitchen
- Description: Luxury Vinyl
- Level: Main
- Area: 90 Square Feet
- Dimensions: 9 x 10
Laundry
- Description: Luxury Vinyl
- Level: Main
- Area: 35 Square Feet
- Dimensions: 5 x 7
Living room
- Description: Luxury Vinyl
- Level: Main
- Area: 266 Square Feet
- Dimensions: 14 x 19
Recreation room
- Description: Concrete
- Level: Main
- Area: 255 Square Feet
- Dimensions: 15 x 17
Heating
- Forced Air, 2 or more Heat Sources
Cooling
- Central Air, Ceiling Fan(s)
Appliances
- Included: Electric Range, Dishwasher, Refrigerator, Washer, Dryer, Microwave, Disposal
- Laundry: Washer/Dryer Hookup
Features
- Eat-in Kitchen, Cathedral Ceiling(s), Open Floorplan, Pantry, Walk-In Closet(s), High Ceilings, In-Law Floorplan
- Doors: French Doors
- Windows: Window Coverings, Bay or Bow Window
- Basement: Full,Partially Finished
- Has fireplace: Yes
- Fireplace features: Circulating, Insert, Two or More, Gas, Gas Log, Living Room, Family Room, Bedroom, Great Room, Basement
Interior area
- Total structure area: 1,248
- Total interior livable area: 2,481 sqft
- Finished area above ground: 1,248
Property
Parking
- Total spaces: 2
- Parking features: Garage Door Opener, Attached, Oversized
- Attached garage spaces: 2
- Details: Attached
Accessibility
- Accessibility features: Level Lot, Level Drive, Near Bus, Accessible Hallway(s), Low Carpet, Accessible Doors, Main Floor Bath, Accessible Bedroom, Stall Shower, Main Level Laundry
Features
- Levels: One
- Stories: 1
- Patio & porch: Patio
- Exterior features: Sprinkler System
- Spa features: Bath
Lot
- Size: 4,498 Square Feet
- Features: Evergreen Trees, Deciduous Trees, Level, Abuts Public Open Space, City Limits, Paved, Curbs, Gutters, Sidewalks, Street Light, Fire Hydrant within 500 Feet
Details
- Parcel number: R0282301
- Zoning: RES
- Special conditions: Private Owner
Construction
Type & style
- Home type: SingleFamily
- Architectural style: Contemporary
- Property subtype: Single Family Residence
Materials
- Frame, Stone
- Roof: Composition
Condition
- New construction: No
- Year built: 2004
Utilities & green energy
- Electric: Xcel
- Gas: Xcel
- Sewer: Public Sewer
- Utilities for property: Natural Gas Available, Electricity Available, Cable Available, Satellite Avail, High Speed Avail
Green energy
- Energy efficient items: Southern Exposure, Windows, Thermostat
Community & HOA
Community
- Features: Clubhouse, Tennis Court(s), Pool, Playground, Fitness Center, Park, Trail(s)
- Security: Fire Alarm
- Subdivision: Water Valley Sub 7th Fg
HOA
- Has HOA: Yes
- Services included: Common Amenities, Trash, Snow Removal, Maintenance Grounds, Management, Utilities
- HOA fee: $200 monthly
- HOA name: Vintage HOA
Location
- Region: Windsor
Financial & listing details
- Price per square foot: $183/sqft
- Tax assessed value: $495,072
- Annual tax amount: $4,280
- Date on market: 10/12/2026
- Listing terms: Cash,Conventional,FHA,VA Loan
- Electric utility on property: Yes
- Road surface type: Asphalt
Estimated market value
$454,200
$431,000 - $477,000
$2,488/mo
Price history
| Date | Event | Price |
|---|---|---|
| 10/12/2026 | Price change | $455,000-0.9%$183/sqft |
Source:  REcolorado as distributed by MLS GRID #8596390 Report a problem REcolorado as distributed by MLS GRID #8596390 Report a problem | ||
| 9/21/2026 | Price change | $459,000-4.2%$185/sqft |
Source:  IRES as distributed by MLS GRID #1069128 Report a problem IRES as distributed by MLS GRID #1069128 Report a problem | ||
| 9/8/2026 | Price change | $479,000-2%$193/sqft |
Source: REcolorado as distributed by MLS GRID #8596390 Report a problem | ||
| 8/27/2026 | Listed for sale | $489,000+55.2%$197/sqft |
Source: IRES as distributed by MLS GRID #1067019 Report a problem | ||
| 7/15/2015 | Sold | $315,000+1.6%$127/sqft |
Source: IRES as distributed by MLS GRID #766837 Report a problem | ||
| 6/18/2015 | Listed for sale | $310,000+12.7%$125/sqft |
Source: Northern Colorado Real Estate #766837 Report a problem | ||
| 9/11/2007 | Sold | $275,000+34.5%$111/sqft |
Source: Public Record Report a problem | ||
| 5/5/2004 | Sold | $204,400$82/sqft |
Source: Public Record Report a problem | ||
Public tax history
| Year | Property taxes | Tax assessment |
|---|---|---|
| 2026 | $4,280 -0.1% | $30,290 -2.1% |
| 2025 | $4,285 +9.1% | $30,940 -11.6% |
| 2024 | $3,929 +9.9% | $35,000 -1% |
| 2023 | $3,574 +4.7% | $35,340 +38.7% |
| 2022 | $3,414 +14.3% | $25,480 -2.8% |
| 2021 | $2,987 | $26,210 +12.8% |
| 2020 | $2,987 -3.3% | $23,230 |
| 2019 | $3,090 +4.1% | $23,230 -0.9% |
| 2018 | $2,969 -3.9% | $23,430 |
| 2017 | $3,090 -2.3% | $23,430 +9% |
| 2016 | $3,164 +15.4% | $21,500 |
| 2015 | $2,740 +26% | $21,500 +31.8% |
| 2014 | $2,174 | $16,310 |
| 2013 | -- | $16,310 -9.8% |
| 2012 | -- | $18,090 |
| 2011 | -- | $18,090 -5.1% |
| 2010 | -- | $19,070 |
| 2009 | -- | $19,070 +4.5% |
| 2008 | -- | $18,250 |
| 2007 | -- | $18,250 +12.7% |
| 2006 | -- | $16,190 |
| 2005 | -- | $16,190 +97.7% |
| 2004 | -- | $8,190 |
Find assessor info on the county website
Monthly payment
Est. payment
Payment breakdown
Explore the cost of this home by adjusting the details. Changes won't be saved.Climate risks
Neighborhood: 80550
Nearby schools
Schools provided by the listing agent
- Elementary: Tozer,Mountain View
- Middle: Windsor
- High: Windsor
Source: IRES as distributed by MLS GRID. This data may not be complete. We recommend contacting the local school district to confirm school assignments for this home.
Similar homes
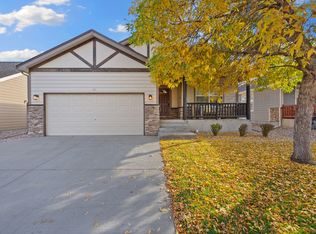
- $510,0004 bd3 ba2.9k sqft1143 Fairfield Ave, Windsor, CO 80550For Sale

 MLS ID #1067785, Zachary Troyer, Group Greeley. IRES as distributed by MLS GRID
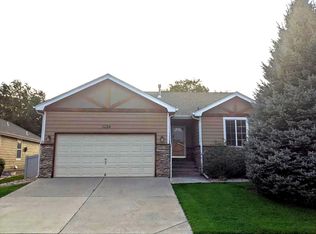
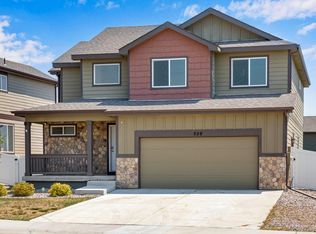
 - $456,0003 bd3 ba2.6k sqft520 Lowland St, Severance, CO 80550For Sale
 MLS ID #1063766, James Hagerman, Focal Real Estate Group. IRES as distributed by MLS GRID
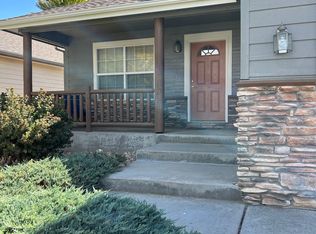
 - $485,0003 bd2 ba3.1k sqft1884 Covered Bridge Pkwy, Windsor, CO 80550For Sale
 MLS ID #1064428, Jessica Harris, eXp Realty LLC. IRES as distributed by MLS GRID
 - $499,9504 bd3 ba2.9k sqft343 Scotch Pine Ct, Severance, CO 80550For Sale
 MLS ID #1066205, Jared Grimes, Grimes Real Estate. IRES as distributed by MLS GRID
 - $472,8754 bd4 ba2.2k sqft226 Aspen Grove Way, Severance, CO 80550For SaleMLS ID #1067230, Jared Grimes, Grimes Real Estate. IRES as distributed by MLS GRID
- $459,9005 bd3 ba2.5k sqft200 52nd Ave, Greeley, CO 80634For SaleMLS ID #1069893, Steve Baker, Sears Real Estate. IRES as distributed by MLS GRID
- $515,0004 bd3 ba2.6k sqft238 Aspen Grove Way, Severance, CO 80550For SaleMLS ID #1070114, Julie Swanty, RE/MAX Alliance-Loveland. IRES as distributed by MLS GRID
- $500,0004 bd3 ba2.7k sqft2108 Friar Tuck Ct, Fort Collins, CO 80524For SaleMLS ID #1070555, Matthew Curry, eXp Realty LLC. IRES as distributed by MLS GRID
- $460,0004 bd3 ba2.1k sqft1855 Gemini Ct, Loveland, CO 80537For SaleMLS ID #1070155, Rob Kittle, Kittle Real Estate. IRES as distributed by MLS GRID
- $475,0003 bd3 ba2.8k sqft2652 51st Avenue, Greeley, CO 80634For Sale
 MLS ID #9525921, Bryant Henderson, Keller Williams DTC. REcolorado as distributed by MLS GRID
 - $675,0005 bd4 ba3.5k sqft102 Kitty Hawk Dr, Windsor, CO 80550For SaleMLS ID #1068769, Tracy Reilly, Christopher & Co Real Estate. IRES as distributed by MLS GRID
- $450,0004 bd4 ba2.4k sqft2306 72nd Ave Ct, Greeley, CO 80634For SaleMLS ID #1068353, Leslie Beaudoin, Coldwell Banker Realty-NOCO. IRES as distributed by MLS GRID
- $565,9005 bd3 ba3.1k sqft1684 Maseca Plaza Way, Severance, CO 80550For SaleMLS ID #1068176, Irene Smith, RE/MAX Alliance-FTC Dwtn. IRES as distributed by MLS GRID
- $455,0003 bd2 ba3.1k sqft2255 76th Ave Ct, Greeley, CO 80634For SaleMLS ID #1065114, Megan Kuehn, Group Centerra. IRES as distributed by MLS GRID
- $440,0003 bd3 ba2k sqft7720 Talon Pkwy, Greeley, CO 80634For SaleMLS ID #1067976, Jaione Osborne, Group Harmony. IRES as distributed by MLS GRID
- $625,0003 bd2 ba2.1k sqft36857 Brian Avenue, Windsor, CO 80550For SaleMLS ID #3728157, Michelle Malone, Teater Realty Company. REcolorado as distributed by MLS GRID
- $445,0004 bd3 ba2.1k sqft1171 Norma Ct, Milliken, CO 80543For SaleMLS ID #1062452, Lois Joyce, Joyce Real Estate. IRES as distributed by MLS GRID
- $450,0004 bd3 ba3k sqft309 N 49th Ave Pl, Greeley, CO 80634For SaleMLS ID #1066323, Jack M Taylor, Group Mulberry. IRES as distributed by MLS GRID
- $425,0004 bd3 ba2.3k sqft2821 W 24th St, Greeley, CO 80634For SaleMLS ID #1069880, Chad Nixon, RE/MAX Alliance-Greeley. IRES as distributed by MLS GRID
- $440,0004 bd4 ba2k sqft7212 W 21st St, Greeley, CO 80634For SaleMLS ID #1067074, Jorge Espinoza, Resident Realty. IRES as distributed by MLS GRID
