Fantastic 5 bedroom, three bath ranch in the very desirable Kelly Farm subdivision! Fully owned solar panels for great energy efficiency, brand new interior paint, LVP flooring in the vaulted living room, and a spacious primary suite with 5-piece bathroom and walk-in closet! A fully finished basement with 2 bedrooms and an office, newer appliances , new patio and garage door, front storm door all located on a corner lot that's fully fenced with a sprinkler system and Pergola covered patio. Don't miss it!
For sale
$459,900
200 52nd Ave, Greeley, CO 80634
5beds
3baths
2,552sqft
Single Family Residence
Built in 2000
7,019 Square Feet Lot
$457,600 Zestimate®
$180/sqft
$42/mo HOA
What's special
Corner lotSprinkler systemBrand new interior paintPergola covered patioNew patioFront storm doorNewer appliances
- 18 days
- 640
- 67
Likely to sell faster than
Zillow last checked:
Listing updated:
Listed by:
Steve Baker 970-330-7700,
Sears Real Estate
Source: IRES as distributed by MLS GRID,MLS#: 1069893
Facts & features
Interior
Bedrooms & bathrooms
- Bedrooms: 5
- Bathrooms: 3
Primary bedroom
- Description: Carpet
- Features: Full Primary Bath, 5 Piece Primary Bath
- Level: Main
- Area: 180 Square Feet
- Dimensions: 15 x 12
Bedroom 2
- Description: Carpet
- Level: Main
- Area: 100 Square Feet
- Dimensions: 10 x 10
Bedroom 3
- Description: Carpet
- Level: Main
- Area: 110 Square Feet
- Dimensions: 11 x 10
Bedroom 4
- Description: Laminate
- Level: Basement
- Area: 162 Square Feet
- Dimensions: 18 x 9
Bedroom 5
- Description: Carpet
- Level: Basement
- Area: 132 Square Feet
- Dimensions: 11 x 12
Dining room
- Description: Tile
- Level: Main
- Area: 99 Square Feet
- Dimensions: 9 x 11
Family room
- Description: Laminate
- Level: Basement
- Area: 400 Square Feet
- Dimensions: 25 x 16
Kitchen
- Description: Tile
- Level: Main
- Area: 99 Square Feet
- Dimensions: 11 x 9
Laundry
- Description: Concrete
- Level: Basement
- Area: 63 Square Feet
- Dimensions: 9 x 7
Living room
- Description: Laminate
- Level: Main
- Area: 247 Square Feet
- Dimensions: 19 x 13
Study
- Description: Laminate
- Level: Basement
- Area: 104 Square Feet
- Dimensions: 13 x 8
Heating
- Forced Air
Cooling
- Central Air, Ceiling Fan(s)
Appliances
- Included: Electric Range, Dishwasher, Refrigerator, Microwave, Disposal
- Laundry: Washer/Dryer Hookup
Features
- Eat-in Kitchen, Cathedral Ceiling(s), Open Floorplan, Pantry, Walk-In Closet(s)
- Windows: Window Coverings
- Basement: Full,Partially Finished,Built-In Radon,Sump Pump
- Has fireplace: Yes
- Fireplace features: Gas, Living Room
Interior area
- Total structure area: 1,281
- Total interior livable area: 2,552 sqft
- Finished area above ground: 1,281
Property
Parking
- Total spaces: 2
- Parking features: Garage Door Opener, Attached, Oversized
- Attached garage spaces: 2
- Details: Attached
Accessibility
- Accessibility features: Level Lot, Level Drive, Main Floor Bath, Accessible Bedroom
Features
- Levels: One
- Stories: 1
- Patio & porch: Patio
- Exterior features: Sprinkler System
- Fencing: Wood
- Has view: Yes
- View description: City
Lot
- Size: 7,019 Square Feet
- Features: Corner Lot, Level, Paved, Sidewalks
Details
- Parcel number: R7490298
- Zoning: RL
- Special conditions: Private Owner
Construction
Type & style
- Home type: SingleFamily
- Architectural style: Contemporary
- Property subtype: Single Family Residence
Materials
- Frame, Brick, Composition
- Roof: Composition
Condition
- New construction: No
- Year built: 2000
Utilities & green energy
- Electric: Xcel, Photovoltaics Seller Owned
- Gas: Atmos
- Sewer: Public Sewer
- Utilities for property: Natural Gas Available, Electricity Available
Green energy
- Energy efficient items: Windows
Community & HOA
Community
- Features: Clubhouse, Pool, Fitness Center, Park
- Security: Fire Alarm
- Subdivision: Glen Eden At Kelly Farm Sub
HOA
- Has HOA: Yes
- Services included: Management
- HOA fee: $502 annually
- HOA name: Advanced HOA management
- HOA phone: 303-482-2213
Location
- Region: Greeley
Financial & listing details
- Price per square foot: $180/sqft
- Tax assessed value: $434,152
- Annual tax amount: $2,488
- Date on market: 10/2/2026
- Listing terms: Cash,Conventional,FHA,VA Loan,1031 Exchange
- Electric utility on property: Yes
- Road surface type: Asphalt
Estimated market value
$457,600
$435,000 - $480,000
$2,829/mo
Price history
| Date | Event | Price |
|---|---|---|
| 10/2/2026 | Listed for sale | $459,900+24.3%$180/sqft |
Source:  REcolorado as distributed by MLS GRID #IR1069893 Report a problem | ||
| 8/5/2020 | Sold | $370,000+83.6%$145/sqft |
Source: Public Record Report a problem | ||
| 10/31/2012 | Sold | $201,500-4%$79/sqft |
Source:  IRES as distributed by MLS GRID #685258 Report a problem | ||
| 8/24/2012 | Price change | $209,900-1%$82/sqft |
Source: Sears Investment Corporation #685258 Report a problem | ||
| 8/4/2012 | Price change | $212,000-1.4%$83/sqft |
Source: Sears Investment Corporation #685258 Report a problem | ||
| 6/29/2012 | Listed for sale | $215,000+20.1%$84/sqft |
Source: Sears Investment Corporation #685258 Report a problem | ||
| 1/24/2012 | Listing removed | $179,000$70/sqft |
Source: The Group Inc. #640444 Report a problem | ||
| 1/21/2012 | Listed for sale | $179,000$70/sqft |
Source: Active Website #640444 Report a problem | ||
| 11/29/2011 | Listing removed | $179,000$70/sqft |
Source: The Group Inc. #640444 Report a problem | ||
| 11/23/2011 | Listed for sale | $179,000+2.3%$70/sqft |
Source: Active Website #640444 Report a problem | ||
| 3/15/2007 | Sold | $175,000-26.2%$69/sqft |
Source: Public Record Report a problem | ||
| 3/29/2004 | Sold | $237,000+12.9%$93/sqft |
Source: Public Record Report a problem | ||
| 4/7/2003 | Sold | $210,000+9.4%$82/sqft |
Source: Public Record Report a problem | ||
| 7/16/2001 | Sold | $191,900+22.6%$75/sqft |
Source: Public Record Report a problem | ||
| 12/13/2000 | Sold | $156,500+123.6%$61/sqft |
Source: Public Record Report a problem | ||
| 9/22/2000 | Sold | $70,000$27/sqft |
Source: Public Record Report a problem | ||
| 5/3/2000 | Sold | $70,000$27/sqft |
Source: Public Record Report a problem | ||
Public tax history
| Year | Property taxes | Tax assessment |
|---|---|---|
| 2026 | $2,488 +14.4% | $26,570 -2.1% |
| 2025 | $2,175 +4.8% | $27,130 -7.1% |
| 2024 | $2,074 -0.6% | $29,210 -0.9% |
| 2023 | $2,086 -3.1% | $29,490 +23.9% |
| 2022 | $2,153 +10.7% | $23,810 -2.8% |
| 2021 | $1,944 | $24,500 +10.4% |
| 2020 | $1,944 +22.6% | $22,200 |
| 2019 | $1,587 -18.6% | $22,200 +16.5% |
| 2018 | $1,949 +22.9% | $19,060 |
| 2017 | $1,587 -0.5% | $19,060 +8.7% |
| 2016 | $1,595 +22.7% | $17,530 |
| 2015 | $1,300 +16.1% | $17,530 +19% |
| 2014 | $1,119 | $14,730 |
| 2013 | -- | $14,730 -0.9% |
| 2012 | -- | $14,860 |
| 2011 | -- | $14,860 -0.2% |
| 2010 | -- | $14,890 |
| 2009 | -- | $14,890 -10.9% |
| 2008 | -- | $16,720 |
| 2007 | -- | $16,720 +0.1% |
| 2006 | -- | $16,710 |
| 2005 | -- | $16,710 +1.5% |
| 2004 | -- | $16,470 -1% |
| 2003 | -- | $16,640 +23% |
| 2002 | -- | $13,530 +180.7% |
| 2001 | -- | $4,820 |
Find assessor info on the county website
Monthly payment
Est. payment
Payment breakdown
Explore the cost of this home by adjusting the details. Changes won't be saved.Climate risks
Neighborhood: 80634
Nearby schools
Schools provided by the listing agent
- Elementary: Mcauliffe
- Middle: Mcauliffe
- High: Northridge
Source: IRES as distributed by MLS GRID. This data may not be complete. We recommend contacting the local school district to confirm school assignments for this home.

Similar homes
- $450,0004 bd3 ba3k sqft309 N 49th Ave Pl, Greeley, CO 80634For Sale
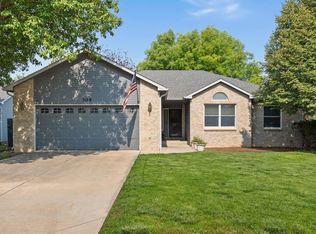
 MLS ID #1066323, Jack M Taylor, Group Mulberry. IRES as distributed by MLS GRID
- $465,0004 bd3 ba3k sqft4614 W 14th St, Greeley, CO 80634For Sale
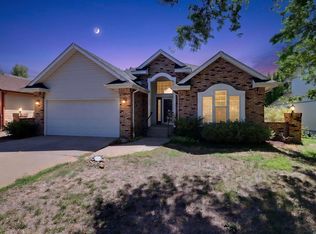 MLS ID #1067929, Ryan Andre, Sears Real Estate. IRES as distributed by MLS GRID
- $460,0005 bd4 ba2.2k sqft3188 52nd Ave, Greeley, CO 80634For Sale
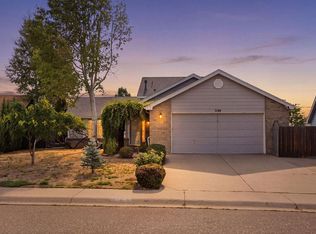 MLS ID #1066414, Vicente Vega Ruiz, KW Top of the Rockies - Elevate. IRES as distributed by MLS GRID
- $489,0004 bd3 ba2.2k sqft1737 69th Ave, Greeley, CO 80634For Sale
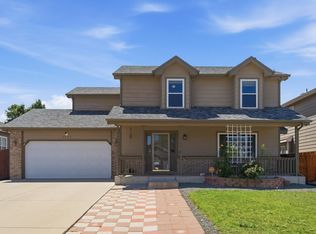 MLS ID #1067583, Cory Dale, eXp Realty - Hub. IRES as distributed by MLS GRID
- $455,0006 bd3 ba3.3k sqft616 41st Ave, Greeley, CO 80634For SaleMLS ID #1062804, Christine Gwinnup, LPT Realty, LLC.. IRES as distributed by MLS GRID
- $450,0004 bd4 ba2.4k sqft2306 72nd Ave Ct, Greeley, CO 80634For SaleMLS ID #1068353, Leslie Beaudoin, Coldwell Banker Realty-NOCO. IRES as distributed by MLS GRID
- $434,9005 bd3 ba2.5k sqft3023 43rd Ave Ct, Greeley, CO 80634For SaleMLS ID #1065522, Steve Balmer, Elevations Real Estate, LLC. IRES as distributed by MLS GRID
- $539,9005 bd3 ba3.7k sqft5027 W 13th St, Greeley, CO 80634For SaleMLS ID #1069944, Steve Baker, Sears Real Estate. IRES as distributed by MLS GRID
- $459,9003 bd3 ba2.2k sqft4207 W 30th St, Greeley, CO 80634For SaleMLS ID #1062801, Ryan Andre, Sears Real Estate. IRES as distributed by MLS GRID
- $474,9004 bd4 ba2.2k sqft3173 50th Ave, Greeley, CO 80634For SaleMLS ID #1065959, Kayleigh Weickum, Tallent Co. Real Estate. IRES as distributed by MLS GRID
- $440,0004 bd4 ba2k sqft7212 W 21st St, Greeley, CO 80634For SaleMLS ID #1067074, Jorge Espinoza, Resident Realty. IRES as distributed by MLS GRID
- $520,0005 bd3 ba3k sqft5606 W 32nd St, Greeley, CO 80634For SaleMLS ID #1067241, Steve Baker, Sears Real Estate. IRES as distributed by MLS GRID
- $399,0003 bd2 ba2.1k sqft326 44th Ave, Greeley, CO 80634For SaleMLS ID #1065133, Marilyn Ackerman, HomeSmart Realty. IRES as distributed by MLS GRID
- $449,0003 bd3 ba2.6k sqft4414 W 31st St, Greeley, CO 80634For SaleMLS ID #1059560, Stephanie Woodard, eXp Realty LLC. IRES as distributed by MLS GRID
- $425,0003 bd3 ba2.7k sqft4285 W 15th St Ln, Greeley, CO 80634For SaleMLS ID #1063545, Chuck Bowles, Austin & Austin Real Estate. IRES as distributed by MLS GRID
- $440,0003 bd3 ba2k sqft7720 Talon Pkwy, Greeley, CO 80634For SaleMLS ID #1067976, Jaione Osborne, Group Harmony. IRES as distributed by MLS GRID
- $550,0005 bd4 ba3.6k sqft1914 74th Ave, Greeley, CO 80634For SaleMLS ID #1065078, Matt Harper, Real. IRES as distributed by MLS GRID
- $541,9004 bd3 ba3.2k sqft1526 64th Ave Ct, Greeley, CO 80634For SaleMLS ID #1065046, Mike Higgins, Austin & Austin Real Estate. IRES as distributed by MLS GRID
- $389,0004 bd2 ba1.9k sqft3809 W 7th St, Greeley, CO 80634For SaleMLS ID #1068430, Steve Baker, Sears Real Estate. IRES as distributed by MLS GRID
- $439,7384 bd3 ba2.1k sqft530 87th Ave, Greeley, CO 80634New ConstructionIRES as distributed by MLS GRID
