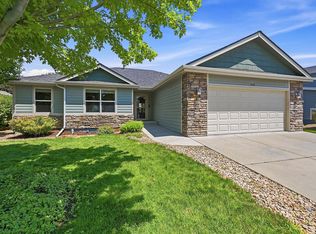
Welcome home to this beautifully maintained patio home in West Greeley! Nestled in a quiet, centrally located neighborhood with no through streets, this home offers a peaceful setting while keeping you close to shopping, dining, parks and every day conveniences! Inside, you'll love the open floor plan and vaulted ceilings, creating a bright and spacious feel. The thoughtfully designed layout provides easy, low-maintenance living with inviting living spaces and plenty of natural light. Some features include 4 bedrooms/3 baths, formal dining room, cozy living room with gas fireplace, kitchen with ample cabinet space, SS appliances and breakfast nook. Step outside and find a quaint private patio - the perfect spot to start your day while enjoying your morning coffee! Large primary suite has luxury 5-pc primary bath, double vanities and walk-in closet. Main floor laundry is conveniently located off the kitchen and includes washer/dryer, sink and has cabinets for extra storage. The finished basement adds valuable living space with a family/rec room, two additional bedrooms, 3/4 bath and separate study/office area. A new roof was recently installed in June 2026 and the finished garage is equipped with well-designed storage units to keep everything organized. If you're looking for a comfortable, well-maintained home in a desirable West Greeley location, this patio home is a wonderful opportunity! Enjoy the perfect combination of quiet neighborhood living with convenient access to everything Greeley has to offer!
For sale
$541,900
1526 64th Ave Ct, Greeley, CO 80634
4beds
3,263sqft
:
Get pre-qualified$3,668/mo
Single Family Residence
Built in 2004
6,045 Square Feet Lot
$-- Zestimate®
$166/sqft
$260/mo HOA
What's special
Quaint private patioLarge primary suiteFormal dining roomVaulted ceilingsSs appliancesWalk-in closetDouble vanities
- 12 days |
- 352 |
- 24 |
Likely to sell faster than
Zillow last checked:
Listing updated:
Listed by:
Mike Higgins 970-353-0790,
Austin & Austin Real Estate
Source: IRES as distributed by MLS GRID,MLS#: 1065046
Facts & features
Interior
Bedrooms & bathrooms
- Bedrooms: 4
- Bathrooms: 3
- Full bathrooms: 2
- 3/4 bathrooms: 1
- Main level bathrooms: 2
Primary bedroom
- Description: Carpet
- Features: 5 Piece Primary Bath
- Level: Main
- Area: 182 Square Feet
- Dimensions: 14 x 13
Bedroom 2
- Description: Carpet
- Level: Main
- Area: 121 Square Feet
- Dimensions: 11 x 11
Bedroom 3
- Description: Carpet
- Level: Basement
- Area: 132 Square Feet
- Dimensions: 12 x 11
Bedroom 4
- Description: Carpet
- Level: Basement
- Area: 120 Square Feet
- Dimensions: 12 x 10
Dining room
- Description: Carpet
- Level: Main
- Area: 121 Square Feet
- Dimensions: 11 x 11
Family room
- Description: Carpet
- Level: Basement
- Area: 310 Square Feet
- Dimensions: 31 x 10
Kitchen
- Description: Wood
- Level: Main
- Area: 252 Square Feet
- Dimensions: 18 x 14
Laundry
- Description: Vinyl
- Level: Main
- Area: 40 Square Feet
- Dimensions: 5 x 8
Living room
- Description: Carpet
- Level: Main
- Area: 255 Square Feet
- Dimensions: 17 x 15
Recreation room
- Description: Carpet
- Level: Basement
- Area: 110 Square Feet
- Dimensions: 10 x 11
Study
- Description: Carpet
- Level: Basement
- Area: 288 Square Feet
- Dimensions: 18 x 16
Heating
- Forced Air
Cooling
- Central Air
Appliances
- Included: Electric Range, Dishwasher, Refrigerator, Washer, Dryer, Microwave, Disposal
Features
- Eat-in Kitchen, Separate Dining Room, Cathedral Ceiling(s), Open Floorplan
- Flooring: Wood
- Windows: Window Coverings
- Basement: Partially Finished
- Has fireplace: Yes
- Fireplace features: Gas, Living Room
Interior area
- Total structure area: 1,645
- Total interior livable area: 3,263 sqft
- Finished area above ground: 1,645
Property
Parking
- Total spaces: 2
- Parking features: Garage Door Opener, Attached, >8' Garage Door
- Attached garage spaces: 2
- Details: Attached
Accessibility
- Accessibility features: Level Lot, Level Drive, Main Floor Bath, Accessible Bedroom, Stall Shower, Main Level Laundry
Features
- Levels: One
- Stories: 1
- Patio & porch: Patio
- Exterior features: Sprinkler System
Lot
- Size: 6,045 Square Feet
- Features: Paved, Curbs, Sidewalks, Street Light
Details
- Parcel number: R2523503
- Zoning: RL
- Special conditions: Private Owner
Construction
Type & style
- Home type: SingleFamily
- Architectural style: Patio Home
- Property subtype: Single Family Residence
Materials
- Stone, Stucco
- Roof: Composition
Condition
- New construction: No
- Year built: 2004
Utilities & green energy
- Electric: Xcel
- Gas: Atmos
- Sewer: Public Sewer
- Water: City
- Utilities for property: Natural Gas Available, Electricity Available
Green energy
- Energy efficient items: Doors
Community & HOA
Community
- Security: Fire Alarm
- Subdivision: Fox Run 3rd Filing
HOA
- Has HOA: Yes
- Services included: Trash, Snow Removal, Maintenance Grounds
- HOA fee: $260 monthly
- HOA name: The Dens at Fox Run
- HOA phone: 970-506-0615
Location
- Region: Greeley
Financial & listing details
- Price per square foot: $166/sqft
- Tax assessed value: $502,977
- Annual tax amount: $2,883
- Date on market: 7/24/2026
- Listing terms: Cash,Conventional,FHA,VA Loan
- Exclusions: Sellers personal property.
- Electric utility on property: Yes
- Road surface type: Asphalt
Estimated market value
Not available
Estimated sales range
Not available
Not available
Price history
| Date | Event | Price |
|---|---|---|
| 7/24/2026 | Listed for sale | $541,900+116.8%$166/sqft |
Source:  IRES as distributed by MLS GRID #1065046 Report a problem IRES as distributed by MLS GRID #1065046 Report a problem | ||
| 3/8/2006 | Sold | $250,000$77/sqft |
Source: Public Record Report a problem | ||
Public tax history
| Year | Property taxes | Tax assessment |
|---|---|---|
| 2026 | $2,310 +23.3% | $30,790 -2.1% |
| 2025 | $1,874 +4.8% | $31,440 -2.9% |
| 2024 | $1,787 +0.7% | $32,380 -0.9% |
| 2023 | $1,775 -3.1% | $32,690 +20.1% |
| 2022 | $1,832 +8.3% | $27,220 -2.8% |
| 2021 | $1,691 | $28,000 +5.8% |
| 2020 | $1,691 +33.2% | $26,460 |
| 2019 | $1,270 -25.1% | $26,460 +17.8% |
| 2018 | $1,696 +33.5% | $22,460 |
| 2017 | $1,270 -0.5% | $22,460 +2.6% |
| 2016 | $1,277 -21.3% | $21,900 |
| 2015 | $1,624 +20.6% | $21,900 +23.6% |
| 2014 | $1,346 | $17,720 |
| 2013 | -- | $17,720 +4.1% |
| 2012 | -- | $17,030 |
| 2011 | -- | $17,030 -17.2% |
| 2010 | -- | $20,570 |
| 2009 | -- | $20,570 -5.9% |
| 2008 | -- | $21,860 |
| 2007 | -- | $21,860 +78.9% |
| 2006 | -- | $12,220 +103% |
| 2005 | -- | $6,020 +19966.7% |
| 2004 | -- | $30 |
Find assessor info on the county website
Monthly payment
Est. payment
Payment breakdown
Explore the cost of this home by adjusting the details. Changes won't be saved.Climate risks
Neighborhood: 80634
Nearby schools
GreatSchools rating
- 5/10Tointon Academy of Pre-EngineeringGrades: PK-8Distance: 1 mi
- 5/10Greeley Central High SchoolGrades: 9-12Distance: 4.2 mi
Schools provided by the listing agent
- Elementary: Tointon Academy
- Middle: Tointon Academy
- High: Greeley Central
Source: IRES as distributed by MLS GRID. This data may not be complete. We recommend contacting the local school district to confirm school assignments for this home.
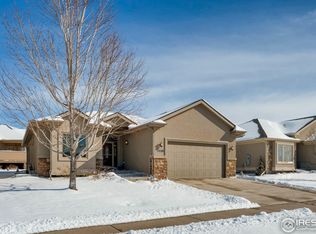
- $519,3004 bd3 ba3.1k sqft1520 64th Avenue Ct, Greeley, CO 80634Off Market
- $479,0004 bd3 ba1.4k sqft6409 16th St, Greeley, CO 80634Off Market
- $432,6002 bd2 ba1.6k sqft6405 16th St, Greeley, CO 80634Off Market
- $569,3005 bd3 ba3.8k sqft1523 64th Ave, Greeley, CO 80634Off Market

- $578,1005 bd4 ba3.6k sqft1514 64th Avenue Ct, Greeley, CO 80634Off Market
- $538,2004 bd3 ba3.7k sqft1517 64th Ave, Greeley, CO 80634Off Market
- $522,3005 bd4 ba3.6k sqft6401 W 16th St, Greeley, CO 80634Off Market
- $526,1005 bd-- ba3.5k sqft6401 16th St, Greeley, CO 80634Off Market
A local agent can set up tours, give advice and negotiate with sellers.
A local lender can help you make sure your offer is ready when you are.
Similar homes
- $525,0004 bd3 ba2.8k sqft1523 61st Ave Ct, Greeley, CO 80634For Sale
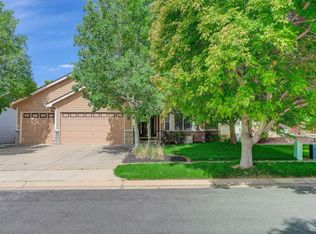
 MLS ID #1060936, Jason K Kingery, Coldwell Banker Realty-NOCO. IRES as distributed by MLS GRID
 - $499,0004 bd3 ba2.2k sqft1737 69th Ave, Greeley, CO 80634For Sale
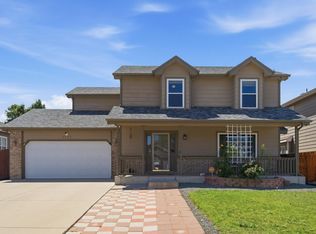 MLS ID #1058704, Cory Dale, eXp Realty - Hub. IRES as distributed by MLS GRID
 - $487,5005 bd3 ba2.9k sqft5116 W 6th St Rd, Greeley, CO 80634For Sale
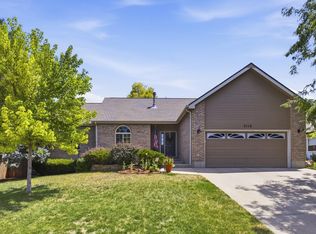 MLS ID #1065281, Diana Luthi, Group Centerra. IRES as distributed by MLS GRID
 - $450,0003 bd2 ba3.2k sqft1308 61st Ave, Greeley, CO 80634For Sale
 MLS ID #1064791, The SOLD Team, Sears Real Estate. IRES as distributed by MLS GRID
 - $625,0005 bd4 ba3.6k sqft1914 74th Ave, Greeley, CO 80634For SaleMLS ID #1065078, Matt Harper, Real. IRES as distributed by MLS GRID
- $670,0004 bd4 ba3.8k sqft219 N 54th Ave, Greeley, CO 80634For SaleMLS ID #1065550, Marilyn Plante, Realty One Group Fourpoints. IRES as distributed by MLS GRID
- $525,0004 bd3 ba2.5k sqft609 N 81st Ave, Greeley, CO 80634For SaleMLS ID #1063444, Bob Skillman, Group Centerra. IRES as distributed by MLS GRID
- $460,0004 bd4 ba2.4k sqft1329 60th Ave, Greeley, CO 80634For SaleMLS ID #1055999, Jimmy Stewart, Real. IRES as distributed by MLS GRID
- $499,9003 bd3 ba2.2k sqft4207 W 30th St, Greeley, CO 80634For SaleMLS ID #1062801, Ryan Andre, Sears Real Estate. IRES as distributed by MLS GRID
- $505,0003 bd2 ba3.2k sqft2906 57th Ave, Greeley, CO 80634For SaleMLS ID #1052639, Karrie Grizzell, LPT Network Realty LLC. IRES as distributed by MLS GRID
- $750,0004 bd4 ba3.2k sqft6201 W 13th St Rd, Greeley, CO 80634For SaleMLS ID #1060872, Chuck Rehmer, Pro Realty Inc. IRES as distributed by MLS GRID
- $630,0005 bd4 ba3.7k sqft7141 W Canberra St, Greeley, CO 80634For SaleMLS ID #1055549, Steve Baker, Sears Real Estate. IRES as distributed by MLS GRID
- $475,0003 bd3 ba1.8k sqft4322 W 22nd St, Greeley, CO 80634For SaleMLS ID #1065093, Rodrigo Villafana, KW Top of the Rockies - Elevate. IRES as distributed by MLS GRID
- $594,0005 bd4 ba4.5k sqft1429 102nd Avenue, Greeley, CO 80634For Sale
 MLS ID #4741333, Trelora Realty Team, Trelora Realty, Inc.. REcolorado as distributed by MLS GRID
 - $689,9004 bd4 ba3.6k sqft1917 80th Ave, Greeley, CO 80634For SaleMLS ID #1059318, Pam Zimmerman, PBS Properties, LLC. IRES as distributed by MLS GRID
- $545,0005 bd4 ba3.2k sqft2082 19th Ave, Greeley, CO 80631For SaleMLS ID #1054308, Jenny Kindsfather, Realty One Group Fourpoints. IRES as distributed by MLS GRID
- $476,2503 bd3 ba2.6k sqft4414 W 31st St, Greeley, CO 80634For SaleMLS ID #1059560, Stephanie Woodard, eXp Realty LLC. IRES as distributed by MLS GRID
- $474,0004 bd3 ba3.3k sqft2010 46th Ave #15, Greeley, CO 80634For SaleMLS ID #1062492, Terry Seelhoff, AT Realty LLC. IRES as distributed by MLS GRID
- $455,0003 bd3 ba2.5k sqft3143 50th Ave Ct, Greeley, CO 80634For SaleMLS ID #1060823, Lisa Ketner, Fathom Realty Colorado LLC. IRES as distributed by MLS GRID
- $700,0004 bd4 ba2.8k sqft2411 52nd Ave Ct, Greeley, CO 80634For SaleMLS ID #1053768, June Lemmings, KW Top of the Rockies - Elevate. IRES as distributed by MLS GRID
