$10,000 Seller Concession for rate buy down, closing cost or improvements! Welcome to 1523 61st Avenue Court - Space, Style and Flexibility in West Greeley! This thoughtfully designed four-bedroom, three-bathroom home in desirable West Greeley has everything you need to live, work, and entertain with ease. From the moment you arrive and pull into your 3 car garage you enter the home to an open floor plan that draws you in - light-filled and inviting, with a seamless flow between the living, dining, and kitchen spaces that's perfect for both everyday living and hosting guests. With four generously sized bedrooms plus a dedicated flex room, private office space, and 2 laundry rooms(one up and one down) this home adapts to your lifestyle - whether you need a home gym, playroom, craft space, or a quiet work-from-home setup. Exit outside and enjoy the fresh new sod in both the front and back yards, giving the home incredible curb appeal and a lush, ready-to-enjoy outdoor space. The two-level patio is perfect for morning coffee, summer barbecues, or simply unwinding under the Colorado sky. Located in a well-established west Greeley neighborhood with convenient access to parks, schools, shopping, and dining, this home is truly move-in ready. Don't miss your chance to make 1523 61st Ave Court your next home - schedule your showing today.
For sale
$525,000
1523 61st Ave Ct, Greeley, CO 80634
4beds
2,894sqft
Single Family Residence
Built in 2005
6,400 Square Feet Lot
$-- Zestimate®
$181/sqft
$41/mo HOA
What's special
Two-level patioFour-bedroom three-bathroom homeLush ready-to-enjoy outdoor spaceFour generously sized bedroomsDedicated flex roomOpen floor planIncredible curb appeal
- 74 days |
- 331 |
- 22 |
Zillow last checked:
Listing updated:
Listed by:
Jason K Kingery 970-310-9660,
Coldwell Banker Realty-NOCO
Source: IRES as distributed by MLS GRID,MLS#: 1060936
Facts & features
Interior
Bedrooms & bathrooms
- Bedrooms: 4
- Bathrooms: 3
- Full bathrooms: 3
- Main level bathrooms: 2
Primary bedroom
- Description: Carpet
- Features: Full Primary Bath
- Level: Main
- Area: 182 Square Feet
- Dimensions: 13 x 14
Bedroom 2
- Description: Carpet
- Level: Main
- Area: 168 Square Feet
- Dimensions: 14 x 12
Bedroom 3
- Description: Carpet
- Level: Main
- Area: 110 Square Feet
- Dimensions: 10 x 11
Bedroom 4
- Description: Carpet
- Level: Basement
- Area: 192 Square Feet
- Dimensions: 16 x 12
Dining room
- Description: Wood
- Level: Main
- Area: 100 Square Feet
- Dimensions: 10 x 10
Family room
- Description: Carpet
- Level: Basement
- Area: 270 Square Feet
- Dimensions: 18 x 15
Kitchen
- Description: Wood
- Level: Main
- Area: 90 Square Feet
- Dimensions: 9 x 10
Laundry
- Description: Tile
- Level: Main
- Area: 64 Square Feet
- Dimensions: 8 x 8
Living room
- Description: Wood
- Level: Main
- Area: 216 Square Feet
- Dimensions: 12 x 18
Recreation room
- Description: Carpet
- Level: Basement
- Area: 225 Square Feet
- Dimensions: 15 x 15
Study
- Description: Carpet
- Level: Basement
- Area: 156 Square Feet
- Dimensions: 13 x 12
Heating
- Forced Air
Cooling
- Central Air, Ceiling Fan(s)
Appliances
- Included: Electric Range, Self Cleaning Oven, Dishwasher, Refrigerator, Microwave
Features
- Cathedral Ceiling(s), Open Floorplan, Walk-In Closet(s)
- Windows: Window Coverings
- Basement: Full,Partially Finished,Daylight
- Has fireplace: Yes
- Fireplace features: Gas
Interior area
- Total structure area: 1,455
- Total interior livable area: 2,894 sqft
- Finished area above ground: 1,455
Property
Parking
- Total spaces: 3
- Parking features: Attached
- Attached garage spaces: 3
- Details: Attached
Accessibility
- Accessibility features: Level Lot, Main Floor Bath, Accessible Bedroom, Stall Shower
Features
- Levels: One
- Stories: 1
- Patio & porch: Patio, Deck
- Fencing: Fenced
Lot
- Size: 6,400 Square Feet
- Features: Wooded, Paved, Curbs, Gutters, Sidewalks, Street Light, Fire Hydrant within 500 Feet
Details
- Parcel number: R2507103
- Zoning: SFR
- Special conditions: Private Owner
Construction
Type & style
- Home type: SingleFamily
- Architectural style: Contemporary
- Property subtype: Single Family Residence
Materials
- Frame
- Roof: Composition
Condition
- New construction: No
- Year built: 2005
Utilities & green energy
- Electric: Xcel
- Gas: Atmos
- Water: City
- Utilities for property: Natural Gas Available, Electricity Available, Cable Available, Satellite Avail, High Speed Avail
Green energy
- Energy efficient items: Windows
Community & HOA
Community
- Subdivision: Fox Run Sub 3rd Fg
HOA
- Has HOA: Yes
- Services included: Common Amenities, Management
- HOA fee: $124 quarterly
- HOA name: Fox Run Association
Location
- Region: Greeley
Financial & listing details
- Price per square foot: $181/sqft
- Tax assessed value: $490,366
- Annual tax amount: $2,811
- Date on market: 6/4/2026
- Listing terms: Cash,Conventional,FHA,VA Loan
- Exclusions: none
- Electric utility on property: Yes
- Road surface type: Asphalt
Estimated market value
Not available
Estimated sales range
Not available
Not available
Price history
| Date | Event | Price |
|---|---|---|
| 6/4/2026 | Listed for sale | $525,000+63%$181/sqft |
Source:  IRES as distributed by MLS GRID #1060936 Report a problem IRES as distributed by MLS GRID #1060936 Report a problem | ||
| 7/16/2015 | Sold | $322,000-0.9%$111/sqft |
Source: IRES as distributed by MLS GRID #762897 Report a problem | ||
| 6/3/2015 | Price change | $325,000-4.1%$112/sqft |
Source: RE/MAX ALLIANCE #762897 Report a problem | ||
| 5/15/2015 | Price change | $339,000-3.1%$117/sqft |
Source: RE/MAX ALLIANCE #762897 Report a problem | ||
| 5/9/2015 | Listed for sale | $349,900+513.9%$121/sqft |
Source: RE/MAX Alliance-Greeley #762897 Report a problem | ||
| 4/8/2005 | Sold | $57,000$20/sqft |
Source: Public Record Report a problem | ||
Public tax history
| Year | Property taxes | Tax assessment |
|---|---|---|
| 2026 | $2,811 +17.7% | $30,010 -2.1% |
| 2025 | $2,389 +4.8% | $30,650 -3.3% |
| 2024 | $2,278 -3% | $31,710 -0.9% |
| 2023 | $2,350 -3.1% | $32,010 +19.4% |
| 2022 | $2,424 +5.8% | $26,820 -2.8% |
| 2021 | $2,290 | $27,590 +5.5% |
| 2020 | $2,290 +24.2% | $26,150 |
| 2019 | $1,845 -19.7% | $26,150 +18% |
| 2018 | $2,296 +24.5% | $22,160 |
| 2017 | $1,845 -0.5% | $22,160 +7.1% |
| 2016 | $1,855 +31% | $20,700 +8.4% |
| 2015 | $1,415 +18.3% | $19,090 +21.2% |
| 2014 | $1,197 | $15,750 |
| 2013 | -- | $15,750 +8.6% |
| 2012 | -- | $14,500 |
| 2011 | -- | $14,500 -16.3% |
| 2010 | -- | $17,320 |
| 2009 | -- | $17,320 -12.2% |
| 2008 | -- | $19,730 |
| 2007 | -- | $19,730 +227.7% |
| 2006 | -- | $6,020 |
| 2005 | -- | $6,020 +19966.7% |
| 2004 | -- | $30 |
Find assessor info on the county website
Monthly payment
Est. payment
Payment breakdown
Explore the cost of this home by adjusting the details. Changes won't be saved.Climate risks
Neighborhood: 80634
Nearby schools
GreatSchools rating
- 5/10Tointon Academy of Pre-EngineeringGrades: PK-8Distance: 1.2 mi
- 5/10Greeley Central High SchoolGrades: 9-12Distance: 3.9 mi
Schools provided by the listing agent
- Elementary: Monfort
- Middle: Heath
- High: Greeley Central
Source: IRES as distributed by MLS GRID. This data may not be complete. We recommend contacting the local school district to confirm school assignments for this home.
- $507,4004 bd3 ba3.1k sqft1527 61st Avenue Ct, Greeley, CO 80634Off Market

- $605,4003 bd4 ba3.3k sqft1519 61st Avenue Ct, Greeley, CO 80634Off Market
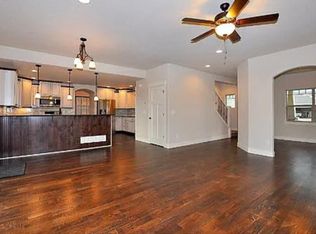
- $600,8005 bd5 ba3.2k sqft1519 61st Ave Ct, Greeley, CO 80634Off Market
- $474,3004 bd3 ba2k sqft1510 62nd Ave, Greeley, CO 80634Off Market

- $531,8005 bd5 ba2.4k sqft1506 62nd Ave, Greeley, CO 80634Off Market
- $487,1003 bd3 ba3.5k sqft1531 61st Avenue Ct, Greeley, CO 80634Off Market
- $495,2003 bd3 ba2.6k sqft1515 61st Avenue Ct, Greeley, CO 80634Off Market
- $619,8006 bd5 ba3.8k sqft1514 62nd Ave, Greeley, CO 80634Off Market
A local agent can set up tours, give advice and negotiate with sellers.
A local lender can help you make sure your offer is ready when you are.
Similar homes
- $570,0004 bd3 ba2.8k sqft714 62nd Ave, Greeley, CO 80634For Sale
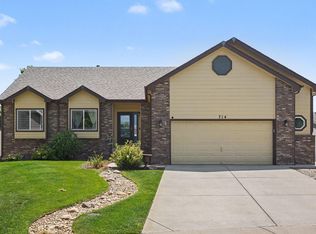
 MLS ID #1066010, Sonja Belfiore, eXp - Greeley. IRES as distributed by MLS GRID
 - $475,0005 bd3 ba2.3k sqft6545 18th Street Road, Greeley, CO 80634For Sale

 MLS ID #8879788, Jade Landers, LPT Realty. REcolorado as distributed by MLS GRID
 - $465,0004 bd3 ba3k sqft309 N 49th Ave Pl, Greeley, CO 80634For Sale
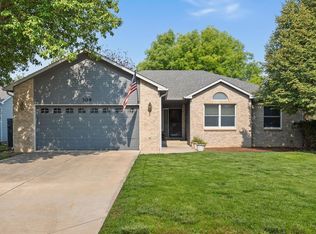 MLS ID #1066323, Jack M Taylor, Group Mulberry. IRES as distributed by MLS GRID
 - $439,9003 bd2 ba3.2k sqft1308 61st Ave, Greeley, CO 80634For Sale
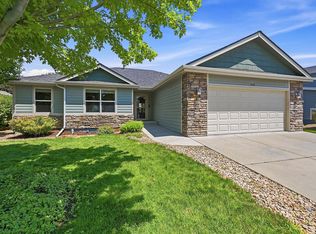 MLS ID #1064791, The SOLD Team, Sears Real Estate. IRES as distributed by MLS GRID
 - $487,5005 bd3 ba2.9k sqft5116 W 6th St Rd, Greeley, CO 80634For SaleMLS ID #1065281, Diana Luthi, Group Centerra. IRES as distributed by MLS GRID
- $475,0004 bd3 ba3.4k sqft1900 46th Ave, Greeley, CO 80634For SaleMLS ID #1065645, Christina Koder, RE/MAX Alliance-Greeley. IRES as distributed by MLS GRID
- $595,0005 bd3 ba4k sqft8108 22nd St, Greeley, CO 80634For SaleMLS ID #1066416, Naomi Rutkey, eXp Realty - Northern CO. IRES as distributed by MLS GRID
- $439,0004 bd2 ba2k sqft4962 W 7th St W, Greeley, CO 80634For SaleMLS ID #1066390, Michael Bare, Resident Realty. IRES as distributed by MLS GRID
- $649,0004 bd3 ba3.1k sqft1220 49th Ave Ct, Greeley, CO 80634For SaleMLS ID #1061978, Jeffrey Pyle, Focal Real Estate Group. IRES as distributed by MLS GRID
- $460,0005 bd3 ba2.5k sqft3023 43rd Ave Ct, Greeley, CO 80634For SaleMLS ID #1065522, Steve Balmer, Elevations Real Estate, LLC. IRES as distributed by MLS GRID
- $625,0005 bd4 ba3.6k sqft1914 74th Ave, Greeley, CO 80634For SaleMLS ID #1065078, Matt Harper, Real. IRES as distributed by MLS GRID
- $450,0003 bd3 ba2.7k sqft4285 W 15th St Ln, Greeley, CO 80634For SaleMLS ID #1063545, Chuck Bowles, Austin & Austin Real Estate. IRES as distributed by MLS GRID
- $455,0006 bd3 ba3.3k sqft616 41st Ave, Greeley, CO 80634For SaleMLS ID #1062804, Christine Gwinnup, LPT Realty, LLC.. IRES as distributed by MLS GRID
- $635,0004 bd2 ba2.1k sqft108 N 40th Ave, Greeley, CO 80634For SaleMLS ID #1062306, Monty Ambriz, 8z Real Estate. IRES as distributed by MLS GRID
- $630,0005 bd4 ba3.7k sqft7141 W Canberra St, Greeley, CO 80634For SaleMLS ID #1055549, Steve Baker, Sears Real Estate. IRES as distributed by MLS GRID
- $445,0003 bd2 ba2.4k sqft3102 49th Ave Ct, Greeley, CO 80634For SaleMLS ID #1058637, Lauren Baumgartner, Tallent Co. Real Estate. IRES as distributed by MLS GRID
- $624,9006 bd4 ba4k sqft1754 36th Ave Ct, Greeley, CO 80634For SaleMLS ID #1066040, Samuel Schall, Resident Realty. IRES as distributed by MLS GRID
- $499,0004 bd3 ba2.7k sqft3389 Bayberry Lane, Johnstown, CO 80534For SaleMLS ID #7228725, Jeffrey McRae, Coldwell Banker Realty 24. REcolorado as distributed by MLS GRID
- $735,0005 bd4 ba3.5k sqft3105 54th Ave, Greeley, CO 80634For SaleMLS ID #1060384, Julia Udick, eXp Realty - Hub. IRES as distributed by MLS GRID
- $399,9004 bd4 ba3k sqft4616 23rd St #6, Greeley, CO 80634For SaleMLS ID #1058765, Ryan Andre, Sears Real Estate. IRES as distributed by MLS GRID
