Great Opportunity in Westmore West to call Home! Beautiful 4-bed, 2-bath home boasts 2,022 finished sq ft. The upper level features large living spaces, spacious bedrooms, and open vaulted ceilings. Premium updates include newer kitchen appliances, engineered hardwood flooring on both levels, newer interior paint, updated light fixtures, large RV Parking with 50-amp service, and a newer garage door. The lower level features a very cozy, spacious family room with a gas fireplace. Escape to the private backyard featuring a large deck and patio for those summer get togethers to spend time with family and friends. Conveniently located near Greeley schools, shopping, rec centers, and parks. Schedule your private showing today!!!
Pending
Price cut: $19.1K (8/27)
$419,900
4962 W 7th St W, Greeley, CO 80634
4beds
2,022sqft
Single Family Residence
Built in 1985
8,250 Square Feet Lot
$416,100 Zestimate®
$208/sqft
$-- HOA
What's special
Gas fireplacePrivate backyardNewer interior paintNewer garage doorSpacious bedroomsNewer kitchen appliancesOpen vaulted ceilings
- 60 days
- 468
- 36
Zillow last checked:
Listing updated:
Listed by:
Michael Bare 303-514-3533,
Resident Realty
Source: IRES as distributed by MLS GRID,MLS#: 1066390
Facts & features
Interior
Bedrooms & bathrooms
- Bedrooms: 4
- Bathrooms: 2
- Full bathrooms: 2
Primary bedroom
- Description: Carpet
- Features: Shared Primary Bath, Full Primary Bath, Tub+Shower Primary
- Level: Upper
- Area: 169 Square Feet
- Dimensions: 13 x 13
Bedroom 2
- Description: Carpet
- Level: Upper
- Area: 120 Square Feet
- Dimensions: 12 x 10
Bedroom 3
- Description: Carpet
- Level: Lower
- Area: 156 Square Feet
- Dimensions: 13 x 12
Bedroom 4
- Description: Carpet
- Level: Lower
- Area: 132 Square Feet
- Dimensions: 12 x 11
Dining room
- Description: Engineered Hardwood
- Level: Upper
- Area: 165 Square Feet
- Dimensions: 11 x 15
Family room
- Description: Engineered Hardwood
- Level: Lower
- Area: 368 Square Feet
- Dimensions: 16 x 23
Kitchen
- Description: Engineered Hardwood
- Level: Upper
- Area: 110 Square Feet
- Dimensions: 10 x 11
Laundry
- Description: Engineered Hardwood
- Level: Lower
- Area: 21 Square Feet
- Dimensions: 3 x 7
Living room
- Description: Engineered Hardwood
- Level: Upper
- Area: 182 Square Feet
- Dimensions: 14 x 13
Heating
- Forced Air
Cooling
- Central Air
Appliances
- Included: Electric Range, Self Cleaning Oven, Dishwasher, Refrigerator, Microwave, Disposal
- Laundry: Washer/Dryer Hookup
Features
- Eat-in Kitchen, Cathedral Ceiling(s), Open Floorplan, Walk-In Closet(s)
- Flooring: Wood
- Windows: Window Coverings
- Basement: None
- Has fireplace: Yes
- Fireplace features: Gas, Family Room
Interior area
- Total structure area: 2,022
- Total interior livable area: 2,022 sqft
- Finished area above ground: 2,022
Video & virtual tour
Property
Parking
- Total spaces: 2
- Parking features: Garage Door Opener, RV Access/Parking, Attached
- Attached garage spaces: 2
- Details: Attached
Features
- Levels: Bi-Level
- Patio & porch: Deck
- Exterior features: Sprinkler System
- Fencing: Wood
- Has view: Yes
- View description: Mountain(s)
Lot
- Size: 8,250 Square Feet
- Features: Deciduous Trees, City Limits, Paved, Curbs, Gutters, Sidewalks, Fire Hydrant within 500 Feet
Details
- Parcel number: R1943986
- Zoning: RES
- Special conditions: Private Owner
Construction
Type & style
- Home type: SingleFamily
- Property subtype: Single Family Residence
Materials
- Frame, Wood Siding
- Roof: Composition
Condition
- New construction: No
- Year built: 1985
Utilities & green energy
- Electric: Xcel Energy
- Gas: Atmos Gas
- Sewer: Public Sewer
- Utilities for property: Natural Gas Available, Electricity Available, Cable Available, Satellite Avail, High Speed Avail
Green energy
- Energy efficient items: Windows
Community & HOA
Community
- Security: Fire Alarm
- Subdivision: Westmoor West
HOA
- Has HOA: No
Location
- Region: Greeley
Financial & listing details
- Price per square foot: $208/sqft
- Tax assessed value: $397,491
- Annual tax amount: $2,268
- Date on market: 8/13/2026
- Listing terms: Cash,Conventional,FHA,VA Loan
- Exclusions: Seller's personal Property not attached, clothes washer and dryer.
- Electric utility on property: Yes
- Road surface type: Asphalt
Estimated market value
$416,100
$395,000 - $437,000
$2,146/mo
Price history
| Date | Event | Price |
|---|---|---|
| 10/1/2026 | Pending sale | $419,900$208/sqft |
Source:  IRES as distributed by MLS GRID #1066390 Report a problem IRES as distributed by MLS GRID #1066390 Report a problem | ||
| 8/27/2026 | Price change | $419,900-4.4%$208/sqft |
Source: IRES as distributed by MLS GRID #1066390 Report a problem | ||
| 8/13/2026 | Listed for sale | $439,000+173.7%$217/sqft |
Source: IRES as distributed by MLS GRID #1066390 Report a problem | ||
| 9/13/2001 | Sold | $160,400$79/sqft |
Source: Public Record Report a problem | ||
Public tax history
| Year | Property taxes | Tax assessment |
|---|---|---|
| 2026 | $2,268 +14.6% | $24,320 -2.1% |
| 2025 | $1,979 +4.9% | $24,840 -8% |
| 2024 | $1,888 +4.5% | $27,010 -1% |
| 2023 | $1,807 -3.1% | $27,280 +31.7% |
| 2022 | $1,864 +10.2% | $20,720 -2.8% |
| 2021 | $1,691 | $21,320 +9.9% |
| 2020 | $1,691 +29.6% | $19,400 |
| 2019 | $1,304 -23.1% | $19,400 +23.2% |
| 2018 | $1,696 +30% | $15,750 |
| 2017 | $1,304 -0.5% | $15,750 +10.7% |
| 2016 | $1,312 +25% | $14,230 |
| 2015 | $1,049 +18.4% | $14,230 +21.3% |
| 2014 | $886 | $11,730 |
| 2013 | -- | $11,730 +5.1% |
| 2012 | -- | $11,160 |
| 2011 | -- | $11,160 -1.8% |
| 2010 | -- | $11,370 |
| 2009 | -- | $11,370 -14% |
| 2008 | -- | $13,220 |
| 2007 | -- | $13,220 +0.5% |
| 2006 | -- | $13,160 |
| 2005 | -- | $13,160 -5.5% |
| 2004 | -- | $13,930 -1% |
| 2003 | -- | $14,070 +9% |
| 2002 | -- | $12,910 -3.9% |
| 2001 | -- | $13,440 |
Find assessor info on the county website
Monthly payment
Est. payment
Payment breakdown
Explore the cost of this home by adjusting the details. Changes won't be saved.Climate risks
Neighborhood: 80634
Nearby schools
Schools provided by the listing agent
- Elementary: Mcauliffe
- Middle: Mcauliffe
- High: Northridge
Source: IRES as distributed by MLS GRID. This data may not be complete. We recommend contacting the local school district to confirm school assignments for this home.

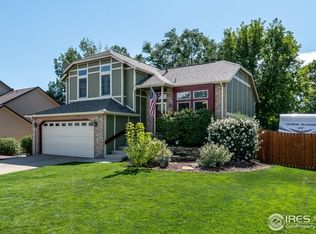
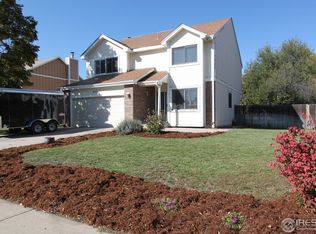

Similar homes
- $425,0004 bd2 ba2k sqft115 48th Ave, Greeley, CO 80634For Sale

 MLS ID #1067926, Rachel Skolnick, Group Mulberry. IRES as distributed by MLS GRID
 - $399,0003 bd2 ba2.1k sqft326 44th Ave, Greeley, CO 80634For Sale
 MLS ID #1065133, Marilyn Ackerman, HomeSmart Realty. IRES as distributed by MLS GRID
 - $440,0004 bd4 ba2k sqft7212 W 21st St, Greeley, CO 80634For Sale
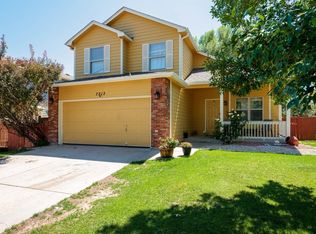 MLS ID #1067074, Jorge Espinoza, Resident Realty. IRES as distributed by MLS GRID
 - $425,0003 bd3 ba2.4k sqft3160 51st Ave, Greeley, CO 80634For Sale
 MLS ID #1067365, Michele Jaramillo, New Horizons & Associates. IRES as distributed by MLS GRID
 - $409,9003 bd2 ba2.6k sqft1501 45th Ave, Greeley, CO 80634For SaleMLS ID #1059328, Shavonn Janes, eXp Realty LLC. IRES as distributed by MLS GRID
- $450,0004 bd4 ba2.4k sqft2306 72nd Ave Ct, Greeley, CO 80634For SaleMLS ID #1068353, Leslie Beaudoin, Coldwell Banker Realty-NOCO. IRES as distributed by MLS GRID
- $405,0003 bd2 ba2.5k sqft3214 Grenache Street, Evans, CO 80634For Sale
 MLS ID #IR1069792, Troy Zwickle, HomeSmart Realty Partners Lvld. REcolorado as distributed by MLS GRID
 - $474,9004 bd4 ba2.2k sqft3173 50th Ave, Greeley, CO 80634For SaleMLS ID #1065959, Kayleigh Weickum, Tallent Co. Real Estate. IRES as distributed by MLS GRID
- $489,0004 bd3 ba2.6k sqft238 61st Ave, Greeley, CO 80634For SaleMLS ID #1056945, C Holly Stickle, RE/MAX Momentum Westminster. IRES as distributed by MLS GRID
- $434,9005 bd3 ba2.5k sqft3023 43rd Ave Ct, Greeley, CO 80634For SaleMLS ID #1065522, Steve Balmer, Elevations Real Estate, LLC. IRES as distributed by MLS GRID
- $499,0004 bd3 ba2.2k sqft1737 69th Ave, Greeley, CO 80634For SaleMLS ID #1067583, Cory Dale, eXp Realty - Hub. IRES as distributed by MLS GRID
- $439,9004 bd4 ba2.1k sqft1108 101st Ave Ct, Greeley, CO 80634For SaleMLS ID #1056872, Russell Loya, RE/MAX Alliance-FTC South. IRES as distributed by MLS GRID
- $399,9003 bd2 ba2.3k sqft2827 40th Ave, Greeley, CO 80634For SaleMLS ID #1058056, Jonathan Holsten, Group Mulberry. IRES as distributed by MLS GRID
- $390,0003 bd2 ba1.2k sqft104 23rd Ave Ct, Greeley, CO 80631For SaleMLS ID #1066365, Rolando Contreras, KW Realty Downtown, LLC. IRES as distributed by MLS GRID
- $529,0005 bd3 ba2.7k sqft605 61st Ave, Greeley, CO 80634For SaleMLS ID #1068613, David Dunkle, RE/MAX Alliance-Windsor. IRES as distributed by MLS GRID
- $420,0004 bd3 ba1.9k sqft1000 E 24th Street Lane, Greeley, CO 80631For SaleMLS ID #3035695, Claudia Castillo, Keller Williams Preferred Realty. REcolorado as distributed by MLS GRID
- $449,0003 bd3 ba2.6k sqft4414 W 31st St, Greeley, CO 80634For SaleMLS ID #1059560, Stephanie Woodard, eXp Realty LLC. IRES as distributed by MLS GRID
- $520,0005 bd3 ba3k sqft5606 W 32nd St, Greeley, CO 80634For SaleMLS ID #1067241, Steve Baker, Sears Real Estate. IRES as distributed by MLS GRID
- $525,0005 bd4 ba2.9k sqft10215 W 11th St, Greeley, CO 80634For SaleMLS ID #1064215, Sara Horner, Group Mulberry. IRES as distributed by MLS GRID
- $294,9002 bd2 ba1.3k sqft39 Ward Dr #104, Greeley, CO 80634For SaleMLS ID #1054812, Brian Franzen, eXp - Greeley. IRES as distributed by MLS GRID
