Light and bright home on cul de sac with updates! Sellers are offering $7000 towards buyers closing costs. NEW interior & exterior paint, NEW LVP flooring in living & dining rooms, NEW carpet in bedrooms. Laundry is on the main floor for easy living. Primary bedroom has attached bathroom with walk in shower. Living room features a brick fireplace for an inviting atmosphere. The dining room features a picture window creating a sunny space. The full basement can be finished for more living area. Large yard is fully fenced and well kept. The home has been well cared for! The furnace & a/c have been inspected yearly. Roof is 7 years old. This home is conveniently located just minutes from a local park, grocery shopping and restaurants. Come see this lovely home!
For sale
Price cut: $5K (9/23)
$399,000
326 44th Ave, Greeley, CO 80634
3beds
2,184sqft
Single Family Residence
Built in 1977
8,605 Square Feet Lot
$398,400 Zestimate®
$183/sqft
$-- HOA
What's special
- 82 days
- 358
- 47
Zillow last checked:
Listing updated:
Listed by:
Marilyn Ackerman 720-409-7939,
HomeSmart Realty
Source: IRES as distributed by MLS GRID,MLS#: 1065133
Facts & features
Interior
Bedrooms & bathrooms
- Bedrooms: 3
- Bathrooms: 2
- Full bathrooms: 1
- 3/4 bathrooms: 1
- Main level bathrooms: 2
Primary bedroom
- Description: Carpet
- Features: 3/4 Primary Bath
- Level: Main
- Area: 160 Square Feet
- Dimensions: 10 x 16
Bedroom 2
- Description: Carpet
- Level: Main
- Area: 130 Square Feet
- Dimensions: 10 x 13
Bedroom 3
- Description: Carpet
- Level: Main
- Area: 90 Square Feet
- Dimensions: 9 x 10
Dining room
- Description: Luxury Vinyl
- Level: Main
- Area: 96 Square Feet
- Dimensions: 8 x 12
Kitchen
- Description: Laminate
- Level: Main
- Area: 120 Square Feet
- Dimensions: 10 x 12
Laundry
- Description: Laminate
- Level: Main
- Area: 15 Square Feet
- Dimensions: 3 x 5
Living room
- Description: Luxury Vinyl
- Level: Main
- Area: 160 Square Feet
- Dimensions: 10 x 16
Heating
- Forced Air
Cooling
- Central Air
Appliances
- Included: Electric Range, Dishwasher, Refrigerator, Washer, Dryer, Microwave
Features
- Eat-in Kitchen
- Windows: Window Coverings
- Basement: Full,Unfinished
- Has fireplace: Yes
- Fireplace features: Insert, Living Room
Interior area
- Total structure area: 1,092
- Total interior livable area: 2,184 sqft
- Finished area above ground: 1,092
Property
Parking
- Total spaces: 2
- Parking features: Attached
- Attached garage spaces: 2
- Details: Attached
Accessibility
- Accessibility features: Main Floor Bath, Accessible Bedroom, Main Level Laundry
Features
- Levels: One
- Stories: 1
- Exterior features: Sprinkler System
- Fencing: Fenced,Wood
Lot
- Size: 8,605 Square Feet
- Features: Cul-De-Sac
Details
- Parcel number: R1814986
- Zoning: Res
- Special conditions: Private Owner
Construction
Type & style
- Home type: SingleFamily
- Property subtype: Single Family Residence
Materials
- Frame
- Roof: Composition
Condition
- New construction: No
- Year built: 1977
Utilities & green energy
- Electric: Xcel
- Gas: Atmos
- Sewer: Public Sewer
- Utilities for property: Natural Gas Available, Electricity Available, Cable Available, Satellite Avail, High Speed Avail
Community & HOA
Community
- Security: Fire Alarm
- Subdivision: Pheasant Run Sub
HOA
- Has HOA: No
Location
- Region: Greeley
Financial & listing details
- Price per square foot: $183/sqft
- Tax assessed value: $396,546
- Annual tax amount: $2,262
- Date on market: 7/27/2026
- Listing terms: Cash,Conventional,FHA,VA Loan
- Electric utility on property: Yes
Estimated market value
$398,400
$378,000 - $418,000
$2,311/mo
Price history
| Date | Event | Price |
|---|---|---|
| 9/23/2026 | Price change | $399,000-1.2%$183/sqft |
Source:  IRES as distributed by MLS GRID #1065133 Report a problem IRES as distributed by MLS GRID #1065133 Report a problem | ||
| 9/14/2026 | Price change | $404,000-0.2%$185/sqft |
Source: IRES as distributed by MLS GRID #1065133 Report a problem | ||
| 8/19/2026 | Price change | $405,000-1%$185/sqft |
Source: IRES as distributed by MLS GRID #1065133 Report a problem | ||
| 7/28/2026 | Listed for sale | $409,000-2.4%$187/sqft |
Source: IRES as distributed by MLS GRID #1065133 Report a problem | ||
| 7/26/2026 | Listing removed | $419,000$192/sqft |
Source: IRES as distributed by MLS GRID #1062827 Report a problem | ||
| 4/2/2026 | Price change | $419,000-1.4%$192/sqft |
Source: IRES as distributed by MLS GRID #1051899 Report a problem | ||
| 3/14/2026 | Price change | $425,000-1.2%$195/sqft |
Source: IRES as distributed by MLS GRID #1051899 Report a problem | ||
| 2/19/2026 | Listed for sale | $430,000+238.2%$197/sqft |
Source: IRES as distributed by MLS GRID #1051899 Report a problem | ||
| 6/30/2009 | Sold | $127,150-2.9%$58/sqft |
Source: Public Record Report a problem | ||
| 3/14/2009 | Listing removed | $131,000$60/sqft |
Source: Listhub #592633 Report a problem | ||
| 3/7/2009 | Price change | $131,000-6.4%$60/sqft |
Source: Listhub #592633 Report a problem | ||
| 11/20/2008 | Listed for sale | $139,900-10%$64/sqft |
Source: Listhub #585287 Report a problem | ||
| 7/28/2006 | Sold | $155,500+14.4%$71/sqft |
Source: Public Record Report a problem | ||
| 7/10/2001 | Sold | $135,900$62/sqft |
Source: Public Record Report a problem | ||
Public tax history
| Year | Property taxes | Tax assessment |
|---|---|---|
| 2026 | $2,262 +14.3% | $24,270 -2.1% |
| 2025 | $1,978 +4.9% | $24,780 -8.3% |
| 2024 | $1,887 +6.1% | $27,010 -1% |
| 2023 | $1,779 -3% | $27,280 +33.7% |
| 2022 | $1,835 +7.7% | $20,400 -2.8% |
| 2021 | $1,703 | $20,980 +7.4% |
| 2020 | $1,703 +33.1% | $19,540 |
| 2019 | $1,280 -25.1% | $19,540 +26.5% |
| 2018 | $1,708 +33.5% | $15,450 |
| 2017 | $1,280 -0.5% | $15,450 +20% |
| 2016 | $1,287 +35.5% | $12,880 |
| 2015 | $949 +16.4% | $12,880 +19.3% |
| 2014 | $816 | $10,800 |
| 2013 | -- | $10,800 -4.6% |
| 2012 | -- | $11,320 |
| 2011 | -- | $11,320 +3.4% |
| 2010 | -- | $10,950 |
| 2009 | -- | $10,950 -15.8% |
| 2008 | -- | $13,000 |
| 2007 | -- | $13,000 +14.4% |
| 2006 | -- | $11,360 |
| 2005 | -- | $11,360 +3% |
| 2004 | -- | $11,030 -1% |
| 2003 | -- | $11,140 +7.5% |
| 2002 | -- | $10,360 -2.6% |
| 2001 | -- | $10,640 |
Find assessor info on the county website
Monthly payment
Est. payment
Payment breakdown
Explore the cost of this home by adjusting the details. Changes won't be saved.Climate risks
Neighborhood: 80634
Nearby schools
Schools provided by the listing agent
- Elementary: Shawsheen
- Middle: Franklin
- High: Northridge
Source: IRES as distributed by MLS GRID. This data may not be complete. We recommend contacting the local school district to confirm school assignments for this home.

Similar homes
- $390,0003 bd2 ba2.1k sqft134 48th Ave Ct, Greeley, CO 80634For Sale
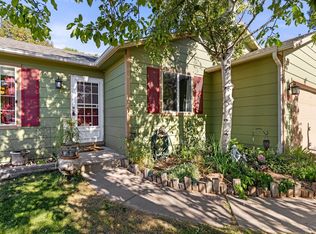
 MLS ID #1068574, Jamie Eklund, P23 Realty LLC. IRES as distributed by MLS GRID
 - $409,0004 bd2 ba2k sqft515 31st Ave, Greeley, CO 80634For Sale
 MLS ID #1069696, Andres Camargo, P23 Realty LLC. IRES as distributed by MLS GRID
 - $387,7004 bd2 ba1.8k sqft4520 W 7th St, Greeley, CO 80634For Sale
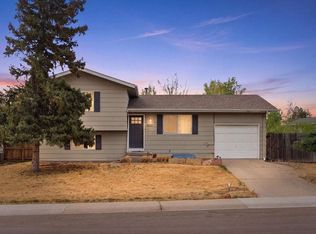 MLS ID #1056851, Vicente Vega Ruiz, KW Top of the Rockies - Elevate. IRES as distributed by MLS GRID
 - $389,0004 bd2 ba1.9k sqft3809 W 7th St, Greeley, CO 80634For Sale
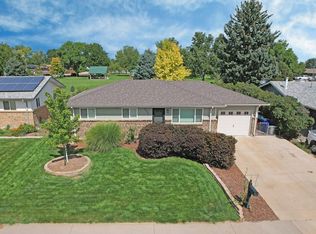 MLS ID #1068430, Steve Baker, Sears Real Estate. IRES as distributed by MLS GRID
 - $425,0004 bd2 ba2k sqft115 48th Ave, Greeley, CO 80634For SaleMLS ID #1067926, Rachel Skolnick, Group Mulberry. IRES as distributed by MLS GRID
- $409,9003 bd2 ba2.6k sqft1501 45th Ave, Greeley, CO 80634For SaleMLS ID #1059328, Shavonn Janes, eXp Realty LLC. IRES as distributed by MLS GRID
- $435,0003 bd2 ba3.1k sqft6221 W 13th St Rd, Greeley, CO 80634For SaleMLS ID #1070668, Damien Parrish, eXp Realty - Hub. IRES as distributed by MLS GRID
- $425,0004 bd3 ba2.3k sqft2821 W 24th St, Greeley, CO 80634For SaleMLS ID #1069880, Chad Nixon, RE/MAX Alliance-Greeley. IRES as distributed by MLS GRID
- $387,5004 bd2 ba1.9k sqft3403 W 24th St, Greeley, CO 80634For SaleMLS ID #1067224, Amy Ackerman, Coldwell Banker Realty-NOCO. IRES as distributed by MLS GRID
- $425,0003 bd3 ba2.7k sqft4285 W 15th St Ln, Greeley, CO 80634For SaleMLS ID #1063545, Chuck Bowles, Austin & Austin Real Estate. IRES as distributed by MLS GRID
- $405,0003 bd2 ba2.5k sqft3214 Grenache St, Greeley, CO 80634For SaleMLS ID #1069792, Troy Zwickle, HomeSmart Realty Partners Lvld. IRES as distributed by MLS GRID
- $399,9003 bd2 ba2.3k sqft2827 40th Ave, Greeley, CO 80634For SaleMLS ID #1058056, Jonathan Holsten, Group Mulberry. IRES as distributed by MLS GRID
- $390,0003 bd2 ba1.2k sqft104 23rd Ave Ct, Greeley, CO 80631For SaleMLS ID #1066365, Rolando Contreras, KW Realty Downtown, LLC. IRES as distributed by MLS GRID
- $475,0003 bd3 ba2.8k sqft2652 51st Avenue, Greeley, CO 80634For Sale
 MLS ID #9525921, Bryant Henderson, Keller Williams DTC. REcolorado as distributed by MLS GRID
 - $459,9005 bd3 ba2.5k sqft200 52nd Ave, Greeley, CO 80634For SaleMLS ID #1069893, Steve Baker, Sears Real Estate. IRES as distributed by MLS GRID
- $425,0003 bd3 ba2.4k sqft3160 51st Ave, Greeley, CO 80634For SaleMLS ID #1067365, Michele Jaramillo, New Horizons & Associates. IRES as distributed by MLS GRID
- $450,0004 bd3 ba3k sqft309 N 49th Ave Pl, Greeley, CO 80634For SaleMLS ID #1066323, Jack M Taylor, Group Mulberry. IRES as distributed by MLS GRID
- $445,0003 bd2 ba3k sqft4326 W 22nd St, Greeley, CO 80634For SaleMLS ID #1066075, Liz Montoya, Realty One Group Fourpoints. IRES as distributed by MLS GRID
- $450,0004 bd2 ba1.8k sqft2612 52nd Avenue Court, Greeley, CO 80634For SaleMLS ID #8917821, Stephanie Collins, Redfin Corporation. REcolorado as distributed by MLS GRID
- $440,0004 bd4 ba2k sqft7212 W 21st St, Greeley, CO 80634For SaleMLS ID #1067074, Jorge Espinoza, Resident Realty. IRES as distributed by MLS GRID
