Welcome to this wonderful ranch-style home located on a quiet cul-de-sac directly across from Franklin Park! Offering 4 bedrooms, 2 bathrooms, a 2-car garage with a long driveway with room for an RV or additional vehicles, this home features a comfortable and functional layout with everything conveniently located on one level. The primary suite provides a great retreat, while laundry hook ups in both the main level and basement adds everyday convenience; it could work well for guests, extended family, or multi-generational living. Step outside to enjoy a covered porch, a spacious yard with mature trees, manicured flower beds in front and back, and ample room to relax, play, entertain or fulfill all your gardening dreams! A quiet residential setting priced for a quick sale. Don't miss your chance to make this one yours!!
For sale
$409,000
515 31st Ave, Greeley, CO 80634
4beds
2,012sqft
Mixed Use
Built in 1969
0.33 Acres Lot
$405,800 Zestimate®
$203/sqft
$-- HOA
What's special
- 13 days
- 609
- 51
Likely to sell faster than
Zillow last checked:
Listing updated:
Listed by:
Andres Camargo 970-296-5369,
P23 Realty LLC
Source: IRES as distributed by MLS GRID,MLS#: 1069696
Facts & features
Interior
Bedrooms & bathrooms
- Bedrooms: 4
- Bathrooms: 2
- Full bathrooms: 2
- Main level bathrooms: 1
Primary bedroom
- Description: Carpet
- Features: Full Primary Bath
- Level: Main
- Area: 165 Square Feet
- Dimensions: 11 x 15
Bedroom 2
- Description: Carpet
- Level: Main
- Area: 110 Square Feet
- Dimensions: 10 x 11
Bedroom 3
- Description: Carpet
- Level: Basement
- Area: 132 Square Feet
- Dimensions: 11 x 12
Bedroom 4
- Description: Carpet
- Level: Basement
- Area: 96 Square Feet
- Dimensions: 8 x 12
Kitchen
- Description: Vinyl
- Level: Main
- Area: 187 Square Feet
- Dimensions: 11 x 17
Heating
- Forced Air
Cooling
- Central Air, Whole House Fan
Appliances
- Included: Electric Range, Dishwasher, Refrigerator, Washer, Dryer, Microwave
- Laundry: Washer/Dryer Hookup
Features
- Eat-in Kitchen, Pantry
- Windows: Window Coverings
- Basement: Partially Finished
Interior area
- Total structure area: 1,006
- Total interior livable area: 2,012 sqft
- Finished area above ground: 1,006
Property
Parking
- Total spaces: 2
- Parking features: Garage Door Opener, RV Access/Parking, Attached
- Attached garage spaces: 2
- Details: Attached
Accessibility
- Accessibility features: Level Lot, Main Floor Bath, Accessible Bedroom, Main Level Laundry
Features
- Levels: One
- Stories: 1
- Exterior features: Sprinkler System
- Fencing: Fenced
- Has view: Yes
- View description: City
Lot
- Size: 0.33 Acres
- Features: Cul-De-Sac, Level, City Limits, Paved, Curbs, Gutters, Sidewalks, Street Light, Mineral Rights Excluded
Details
- Additional structures: Storage
- Parcel number: R1736586
- Zoning: R-L
- Special conditions: Private Owner
Construction
Type & style
- Home type: SingleFamily
- Property subtype: Mixed Use
Materials
- Brick
- Roof: Composition
Condition
- New construction: No
- Year built: 1969
Utilities & green energy
- Sewer: Public Sewer
- Utilities for property: Natural Gas Available, Electricity Available
Community & HOA
Community
- Security: Fire Alarm
- Subdivision: Broadview Acres 8th Add
HOA
- Has HOA: No
Location
- Region: Greeley
Financial & listing details
- Price per square foot: $203/sqft
- Tax assessed value: $355,934
- Annual tax amount: $2,031
- Date on market: 9/30/2026
- Listing terms: Cash,Conventional,FHA,VA Loan
- Exclusions: washer and dryer in garage.
- Electric utility on property: Yes
- Road surface type: Asphalt
Estimated market value
$405,800
$386,000 - $426,000
$2,265/mo
Price history
| Date | Event | Price |
|---|---|---|
| 9/30/2026 | Listed for sale | $409,000-1.2%$203/sqft |
Source:  IRES as distributed by MLS GRID #1069696 Report a problem IRES as distributed by MLS GRID #1069696 Report a problem | ||
| 9/17/2026 | Listing removed | $414,000$206/sqft |
Source: IRES as distributed by MLS GRID #1063481 Report a problem | ||
| 8/25/2026 | Price change | $414,000-1.2%$206/sqft |
Source: IRES as distributed by MLS GRID #1063481 Report a problem | ||
| 7/10/2026 | Listed for sale | $419,000$208/sqft |
Source: IRES as distributed by MLS GRID #1063481 Report a problem | ||
| 7/6/2026 | Listing removed | -- |
Source: Owner Report a problem | ||
| 5/31/2026 | Price change | $419,000-0.1%$208/sqft |
Source: Owner Report a problem | ||
| 5/25/2026 | Listed for sale | $419,500-8.8%$208/sqft |
Source: Owner Report a problem | ||
| 9/18/2025 | Listing removed | -- |
Source: Owner Report a problem | ||
| 9/5/2025 | Listed for sale | $460,000+212.9%$229/sqft |
Source: Owner Report a problem | ||
| 8/30/2002 | Sold | $147,000-0.7%$73/sqft |
Source: Public Record Report a problem | ||
| 6/4/2001 | Sold | $148,000+17.5%$74/sqft |
Source: Public Record Report a problem | ||
| 5/18/1999 | Sold | $126,000$63/sqft |
Source: Public Record Report a problem | ||
Public tax history
| Year | Property taxes | Tax assessment |
|---|---|---|
| 2026 | $2,031 +32.4% | $21,780 -2.1% |
| 2025 | $1,534 +4.9% | $22,250 +2.2% |
| 2024 | $1,463 -11.5% | $21,770 -8.2% |
| 2023 | $1,652 +53.1% | $23,720 +25.2% |
| 2022 | $1,079 +20.3% | $18,950 -2.8% |
| 2021 | $897 | $19,490 +11.8% |
| 2020 | $897 -15.8% | $17,440 |
| 2019 | $1,065 +18.4% | $17,440 +35.6% |
| 2018 | $899 -15.6% | $12,860 |
| 2017 | $1,065 -0.5% | $12,860 +15.4% |
| 2016 | $1,071 +30.4% | $11,140 |
| 2015 | $821 +54.2% | $11,140 +58% |
| 2014 | $533 | $7,050 |
| 2013 | -- | $7,050 -10.1% |
| 2012 | -- | $7,840 |
| 2011 | -- | $7,840 -6.9% |
| 2010 | -- | $8,420 |
| 2009 | -- | $8,420 -26.3% |
| 2008 | -- | $11,430 |
| 2007 | -- | $11,430 -6.3% |
| 2006 | -- | $12,200 |
| 2005 | -- | $12,200 +1.2% |
| 2004 | -- | $12,050 -1.1% |
| 2003 | -- | $12,180 +10.6% |
| 2002 | -- | $11,010 +2.8% |
| 2001 | -- | $10,710 |
Find assessor info on the county website
Monthly payment
Est. payment
Payment breakdown
Explore the cost of this home by adjusting the details. Changes won't be saved.Climate risks
Neighborhood: 80634
Nearby schools
Schools provided by the listing agent
- Elementary: Shawsheen
- Middle: Franklin
- High: Northridge
Source: IRES as distributed by MLS GRID. This data may not be complete. We recommend contacting the local school district to confirm school assignments for this home.
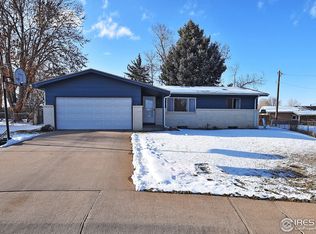
Similar homes
- $425,0005 bd3 ba2.4k sqft1722 27th Ave, Greeley, CO 80634For Sale
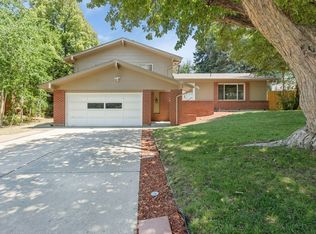
 MLS ID #1070243, June Lemmings, KW Top of the Rockies - Elevate. IRES as distributed by MLS GRID
 - $425,0004 bd3 ba2.3k sqft2821 W 24th St, Greeley, CO 80634For Sale
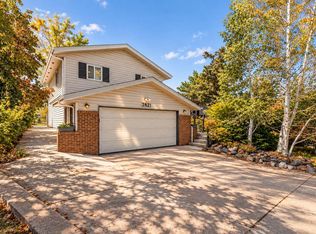 MLS ID #1069880, Chad Nixon, RE/MAX Alliance-Greeley. IRES as distributed by MLS GRID
 - $389,0004 bd2 ba1.9k sqft3809 W 7th St, Greeley, CO 80634For Sale
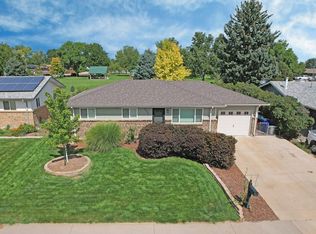 MLS ID #1068430, Steve Baker, Sears Real Estate. IRES as distributed by MLS GRID
 - $399,0003 bd2 ba2.1k sqft326 44th Ave, Greeley, CO 80634For Sale
 MLS ID #1065133, Marilyn Ackerman, HomeSmart Realty. IRES as distributed by MLS GRID
 - $420,0004 bd3 ba2.6k sqft2021 27th Ave, Greeley, CO 80634For SaleMLS ID #1068716, June Lemmings, KW Top of the Rockies - Elevate. IRES as distributed by MLS GRID
- $387,7004 bd2 ba1.8k sqft4520 W 7th St, Greeley, CO 80634For SaleMLS ID #1056851, Vicente Vega Ruiz, KW Top of the Rockies - Elevate. IRES as distributed by MLS GRID
- $425,0004 bd2 ba2k sqft115 48th Ave, Greeley, CO 80634For SaleMLS ID #1067926, Rachel Skolnick, Group Mulberry. IRES as distributed by MLS GRID
- $395,0003 bd2 ba2k sqft2721 W 15th St, Greeley, CO 80634For SaleMLS ID #1063753, Sam Moes, Roots Real Estate. IRES as distributed by MLS GRID
- $445,0004 bd3 ba2.4k sqft4415 W 17th St, Greeley, CO 80634For SaleMLS ID #1067755, Casey Baker, WayMaker Real Estate. IRES as distributed by MLS GRID
- $387,5004 bd2 ba1.9k sqft3403 W 24th St, Greeley, CO 80634For SaleMLS ID #1067224, Amy Ackerman, Coldwell Banker Realty-NOCO. IRES as distributed by MLS GRID
- $409,9003 bd2 ba2.6k sqft1501 45th Ave, Greeley, CO 80634For SaleMLS ID #1059328, Shavonn Janes, eXp Realty LLC. IRES as distributed by MLS GRID
- $389,9004 bd2 ba1.5k sqft1829 31st St, Greeley, CO 80631For SaleMLS ID #1070164, Crystal Whitworth, RE/MAX Alliance-FTC Dwtn. IRES as distributed by MLS GRID
- $389,9003 bd2 ba1.6k sqft1824 24th Ave Ct, Greeley, CO 80634For SaleMLS ID #1064822, June Lemmings, KW Top of the Rockies - Elevate. IRES as distributed by MLS GRID
- $390,0003 bd2 ba2.1k sqft134 48th Ave Ct, Greeley, CO 80634For SaleMLS ID #1068574, Jamie Eklund, P23 Realty LLC. IRES as distributed by MLS GRID
- $405,0003 bd2 ba2.5k sqft3214 Grenache Street, Evans, CO 80634For Sale
 MLS ID #IR1069792, Troy Zwickle, HomeSmart Realty Partners Lvld. REcolorado as distributed by MLS GRID
 - $399,0003 bd3 ba2.7k sqft1001 43rd Ave #40, Greeley, CO 80634For SaleMLS ID #1069980, Jeff Daniels, Daniels Group Real Estate. IRES as distributed by MLS GRID
- $450,0004 bd2 ba1.8k sqft2612 52nd Avenue Court, Greeley, CO 80634For SaleMLS ID #8917821, Stephanie Collins, Redfin Corporation. REcolorado as distributed by MLS GRID
- $520,0004 bd2 ba2.4k sqft1106 77th Ave, Greeley, CO 80634For SaleMLS ID #1070077, Kristie Dehn, Hops & Homes. IRES as distributed by MLS GRID
- $365,0003 bd1 ba1.2k sqft1143 25th Ave, Greeley, CO 80634For SaleMLS ID #1067763, Melissa Ballard, LPT Realty, LLC.. IRES as distributed by MLS GRID
- $440,0004 bd4 ba2k sqft7212 W 21st St, Greeley, CO 80634For SaleMLS ID #1067074, Jorge Espinoza, Resident Realty. IRES as distributed by MLS GRID
