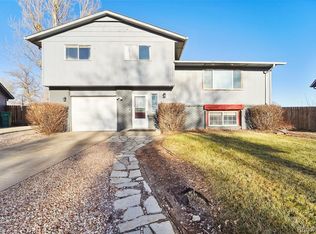

It's here! Welcome home to a property that has been completely transformed, where character meets today's style and finishes. After an extensive top-to-bottom renovation, this beautifully reimagined bi-level offers an opportunity to own what feels like a brand-new home in an established neighborhood with mature trees, spacious lots, & no HOA. With 1,583 square feet, 4 bedrooms, 2 beautifully renovated bathrooms, & an oversized attached 1-car garage. The thoughtful bi-level design creates inviting spaces for gathering, entertaining, working from home, or simply enjoying everyday life. Whether it's hosting family in the bright, open living areas, preparing meals in the stunning new kitchen, or relaxing on the refreshed deck overlooking the private backyard, every space was designed to be lived in and enjoyed. The renovation is truly extensive. Buyers will appreciate the peace of mind that comes with new luxury vinyl plank flooring, new carpet, fully remodeled bathrooms, an updated kitchen featuring freshly painted cabinetry, new countertops, backsplash, sink, faucet, garbage disposal, & a full suite of new stainless appliances. Throughout the home you'll find new doors, trim, lighting, ceiling fans, fixtures, mirrors, hardware, blinds, switches, fresh paint, updated stair railings, & countless designer touches that give the home a cohesive, modern feel. Outside, the improvements continue with refreshed landscaping, new mulch & river rock, front yard sprinklers, an updated deck, repaired & stained fencing, new lighting, and additional exterior improvements that create exceptional curb appeal. Conveniently located near schools, parks, shopping, dining, and commuter routes, this home delivers both comfort and convenience. Every detail has already been done, allowing the next owner to simply unpack, settle in, and start making memories. Complete list of renovations available in Documents. This home is not just an update, it's a true transformation.
For sale
Price cut: $5K (9/24)
$389,900
1829 31st St, Greeley, CO 80631
4beds
1,583sqft
Single Family Residence
Built in 1975
7,215 Square Feet Lot
$387,400 Zestimate®
$246/sqft
$-- HOA
What's special
Refreshed landscapingSpacious lotsUpdated deckFront yard sprinklersFresh paintNew countertopsRepaired and stained fencing
- 5 days
- 169
- 18
Likely to sell faster than
Zillow last checked:
Listing updated:
Listed by:
Crystal Whitworth 970-482-1781,
RE/MAX Alliance-FTC Dwtn
Source: IRES as distributed by MLS GRID,MLS#: 1070164
Facts & features
Interior
Bedrooms & bathrooms
- Bedrooms: 4
- Bathrooms: 2
- Full bathrooms: 1
- 3/4 bathrooms: 1
- Main level bathrooms: 1
Primary bedroom
- Description: Carpet
- Features: Shared Primary Bath, Full Primary Bath
- Level: Upper
- Area: 156 Square Feet
- Dimensions: 12 x 13
Bedroom 2
- Description: Carpet
- Level: Upper
- Area: 132 Square Feet
- Dimensions: 11 x 12
Bedroom 3
- Description: Luxury Vinyl
- Level: Lower
- Area: 121 Square Feet
- Dimensions: 11 x 11
Bedroom 4
- Description: Luxury Vinyl
- Level: Lower
- Area: 132 Square Feet
- Dimensions: 11 x 12
Dining room
- Description: Luxury Vinyl
- Level: Upper
Family room
- Description: Luxury Vinyl
- Level: Lower
- Area: 299 Square Feet
- Dimensions: 13 x 23
Kitchen
- Description: Luxury Vinyl
- Level: Upper
- Area: 130 Square Feet
- Dimensions: 10 x 13
Laundry
- Description: Concrete
- Level: Lower
- Area: 44 Square Feet
- Dimensions: 4 x 11
Living room
- Description: Luxury Vinyl
- Level: Upper
- Area: 195 Square Feet
- Dimensions: 13 x 15
Heating
- Forced Air
Cooling
- Central Air
Appliances
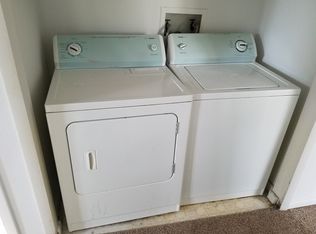
- Included: Electric Range, Dishwasher, Refrigerator, Washer, Dryer, Disposal
- Laundry: Washer/Dryer Hookup
Features
- Eat-in Kitchen, Open Floorplan
- Windows: Window Coverings
- Basement: None
Interior area
- Total structure area: 820
- Total interior livable area: 1,583 sqft
- Finished area above ground: 820
Video & virtual tour
Property
Parking
- Total spaces: 1
- Parking features: Garage Door Opener, Attached
- Attached garage spaces: 1
- Details: Attached
Features
- Levels: Bi-Level
- Patio & porch: Deck
- Exterior features: Sprinkler System
- Fencing: Fenced,Wood
- Has view: Yes
- View description: City
Lot
- Size: 7,215 Square Feet
- Features: Deciduous Trees, Level, City Limits, Paved, Curbs, Gutters, Sidewalks, Street Light
Details
- Additional structures: Storage
- Parcel number: R3774086
- Zoning: RES
- Special conditions: Private Owner
Construction
Type & style
- Home type: SingleFamily
- Architectural style: Contemporary
- Property subtype: Single Family Residence
Materials
- Frame, Brick
- Roof: Composition
Condition
- New construction: No
- Year built: 1975
Utilities & green energy
- Electric: Xcel
- Gas: Atmos Energy
- Sewer: Public Sewer
- Utilities for property: Natural Gas Available, Electricity Available, Cable Available
Community & HOA
Community
- Security: Fire Alarm
- Subdivision: Southmoor Village 1st Fg Rplt
HOA
- Has HOA: No
Location
- Region: Greeley
Financial & listing details
- Price per square foot: $246/sqft
- Tax assessed value: $364,131
- Annual tax amount: $2,078
- Date on market: 10/7/2026
- Listing terms: Cash,Conventional,FHA,VA Loan
- Electric utility on property: Yes
- Road surface type: Asphalt
Estimated market value
$387,400
$368,000 - $407,000
$2,203/mo
Price history
| Date | Event | Price |
|---|---|---|
| 10/9/2026 | Listed for rent | $2,500+61.3%$2/sqft |
Source: Zillow Rentals Report a problem | ||
| 9/24/2026 | Price change | $389,900-1.3%$246/sqft |
Source:  IRES as distributed by MLS GRID #1063372 Report a problem IRES as distributed by MLS GRID #1063372 Report a problem | ||
| 9/10/2026 | Price change | $394,900-1.3%$249/sqft |
Source: IRES as distributed by MLS GRID #1063372 Report a problem | ||
| 8/6/2026 | Price change | $399,900-2.5%$253/sqft |
Source: IRES as distributed by MLS GRID #1063372 Report a problem | ||
| 7/30/2026 | Price change | $410,000-1.2%$259/sqft |
Source: IRES as distributed by MLS GRID #1063372 Report a problem | ||
| 7/6/2026 | Listed for sale | $415,000+10.7%$262/sqft |
Source: IRES as distributed by MLS GRID #1063372 Report a problem | ||
| 9/1/2023 | Sold | $375,000$237/sqft |
Source: IRES as distributed by MLS GRID #992364 Report a problem | ||
| 7/20/2023 | Pending sale | $375,000$237/sqft |
Source: IRES as distributed by MLS GRID #992364 Report a problem | ||
| 7/17/2023 | Listed for sale | $375,000+44.2%$237/sqft |
Source: IRES as distributed by MLS GRID #992364 Report a problem | ||
| 3/29/2019 | Sold | $260,000+26.8%$164/sqft |
Source: IRES as distributed by MLS GRID #877151 Report a problem | ||
| 10/4/2018 | Listing removed | $1,550$1/sqft |
Source: RPM Colorado - Corporate Report a problem | ||
| 9/19/2018 | Listed for rent | $1,550$1/sqft |
Source: RPM Colorado - Corporate Report a problem | ||
| 12/16/2017 | Listing removed | $1,550$1/sqft |
Source: Real Property Management Colorado - Property # 427795 Report a problem | ||
| 10/19/2017 | Listed for rent | $1,550$1/sqft |
Source: Real Property Management Colorado - Property # 412506 Report a problem | ||
| 8/11/2016 | Sold | $205,000$130/sqft |
Source: Public Record Report a problem | ||
| 7/6/2016 | Price change | $205,000+7.9%$130/sqft |
Source: 8z Real Estate #795831 Report a problem | ||
| 6/29/2016 | Listed for sale | $190,000+55.7%$120/sqft |
Source: 8z Real Estate #795831 Report a problem | ||
| 9/19/2012 | Sold | $122,000-16.4%$77/sqft |
Source: Public Record Report a problem | ||
| 8/2/2011 | Listing removed | $145,900$92/sqft |
Source: Keller Williams Realty of Northern Colorado #625609 Report a problem | ||
| 12/19/2010 | Price change | $145,900-0.4%$92/sqft |
Source: Keller Williams Realty of Northern Colorado #625609 Report a problem | ||
| 6/26/2010 | Price change | $146,500-0.2%$93/sqft |
Source: Keller Williams Realty of Northern Colorado #625609 Report a problem | ||
| 5/13/2010 | Price change | $146,800-0.1%$93/sqft |
Source: Keller Williams Realty of Northern Colorado #625609 Report a problem | ||
| 4/14/2010 | Listed for sale | $146,900-41.6%$93/sqft |
Source: Keller Williams of NO CO-FTC #625609 Report a problem | ||
| 11/25/2009 | Sold | $251,500+89.1%$159/sqft |
Source: Public Record Report a problem | ||
| 1/15/2007 | Sold | $133,000$84/sqft |
Source: Public Record Report a problem | ||
Public tax history
| Year | Property taxes | Tax assessment |
|---|---|---|
| 2026 | $2,078 +20.3% | $22,290 -2.1% |
| 2025 | $1,727 +4.9% | $22,760 -5.3% |
| 2024 | $1,647 +11.6% | $24,040 -0.9% |
| 2023 | $1,475 -3.1% | $24,270 +43.4% |
| 2022 | $1,522 +4.5% | $16,920 -2.8% |
| 2021 | $1,457 | $17,410 +4.2% |
| 2020 | $1,457 +39.7% | $16,710 |
| 2019 | $1,043 -28.6% | $16,710 +32.7% |
| 2018 | $1,460 +40.1% | $12,590 |
| 2017 | $1,043 -0.5% | $12,590 +22.7% |
| 2016 | $1,048 +38.6% | $10,260 |
| 2015 | $756 +36% | $10,260 +39.4% |
| 2014 | $556 | $7,360 |
| 2013 | -- | $7,360 +3.5% |
| 2012 | -- | $7,110 |
| 2011 | -- | $7,110 -4.7% |
| 2010 | -- | $7,460 |
| 2009 | -- | $7,460 -24.6% |
| 2008 | -- | $9,900 |
| 2007 | -- | $9,900 +11.1% |
| 2006 | -- | $8,910 |
| 2005 | -- | $8,910 +3.8% |
| 2004 | -- | $8,580 -1% |
| 2003 | -- | $8,670 +0.7% |
| 2002 | -- | $8,610 +13% |
| 2001 | -- | $7,620 |
Find assessor info on the county website
Monthly payment
Est. payment
Payment breakdown
Explore the cost of this home by adjusting the details. Changes won't be saved.Climate risks
Neighborhood: 80631
Nearby schools
Schools provided by the listing agent
- Elementary: Centennial
- Middle: Brentwood
- High: Greeley West
Source: IRES as distributed by MLS GRID. This data may not be complete. We recommend contacting the local school district to confirm school assignments for this home.
Similar homes
- $375,0004 bd2 ba1.8k sqft3133 19th Ave, Greeley, CO 80631For Sale
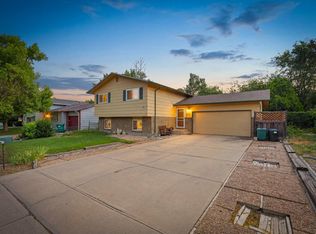
 MLS ID #1062993, Stephanie Watson, LPT Network Realty LLC. IRES as distributed by MLS GRID
 - $389,9004 bd2 ba1.8k sqft1029 E 24th St Ln, Greeley, CO 80631For Sale
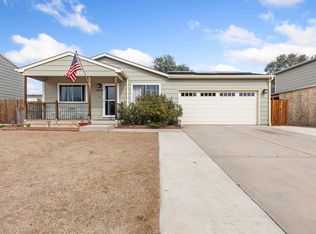 MLS ID #1069939, Janelle Howard, Kentwood RE Northern Prop Llc. IRES as distributed by MLS GRID
 - $394,5004 bd2 ba2k sqft2609 22nd Ave, Greeley, CO 80631For Sale
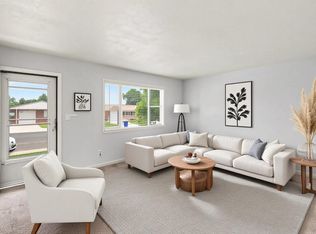 MLS ID #1060186, Annette Hayes, House2Home, LLC. IRES as distributed by MLS GRID
 - $425,0004 bd3 ba2.3k sqft2821 W 24th St, Greeley, CO 80634For Sale
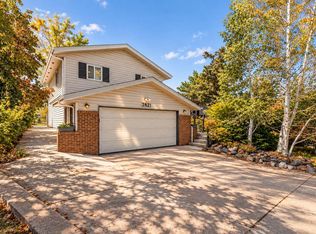 MLS ID #1069880, Chad Nixon, RE/MAX Alliance-Greeley. IRES as distributed by MLS GRID
 - $389,9003 bd2 ba1.7k sqft1416 16th Avenue, Greeley, CO 80631For Sale
 MLS ID #5781212, Cristina Schutz, Tailor & Co Realty Group. REcolorado as distributed by MLS GRID
 - $395,0005 bd2 ba2k sqft1729 11th Ave, Greeley, CO 80631For SaleMLS ID #1068590, Mark Despain, Rad Real Estate. IRES as distributed by MLS GRID
- $365,0004 bd2 ba1.4k sqft618 16th Street, Greeley, CO 80631For SaleMLS ID #3972913, Taylor White, Sprite Real Estate. REcolorado as distributed by MLS GRID
- $409,0004 bd2 ba2k sqft515 31st Ave, Greeley, CO 80634For SaleMLS ID #1069696, Andres Camargo, P23 Realty LLC. IRES as distributed by MLS GRID
- $375,0003 bd2 ba1.5k sqft2500 W C St, Greeley, CO 80631For SaleMLS ID #1067258, Kim Carmichael, eXp Realty - Northern CO. IRES as distributed by MLS GRID
- $387,5004 bd2 ba1.9k sqft3403 W 24th St, Greeley, CO 80634For SaleMLS ID #1067224, Amy Ackerman, Coldwell Banker Realty-NOCO. IRES as distributed by MLS GRID
- $400,0004 bd2 ba1.3k sqft1704 6th St, Greeley, CO 80631For SaleMLS ID #1058456, Adam Schwartz, Coldwell Banker Realty-Grant. IRES as distributed by MLS GRID
- $389,9003 bd2 ba1.6k sqft1824 24th Ave Ct, Greeley, CO 80634For SaleMLS ID #1064822, June Lemmings, KW Top of the Rockies - Elevate. IRES as distributed by MLS GRID
- $465,0004 bd2 ba2.1k sqft2038 18th Ave, Greeley, CO 80631For SaleMLS ID #1066100, Christine Torres, RE/MAX Alliance-Loveland. IRES as distributed by MLS GRID
- $387,0005 bd3 ba2k sqft2417 Bearwood Avenue, Greeley, CO 80631For SaleMLS ID #9320413, Arlene Marquez, PAK Home Realty. REcolorado as distributed by MLS GRID
- $387,7004 bd2 ba1.8k sqft4520 W 7th St, Greeley, CO 80634For SaleMLS ID #1056851, Vicente Vega Ruiz, KW Top of the Rockies - Elevate. IRES as distributed by MLS GRID
- $385,0003 bd2 ba1.9k sqft2812 Arbor Ave, Greeley, CO 80631For SaleMLS ID #1062753, Rob Kittle, Kittle Real Estate. IRES as distributed by MLS GRID
- $407,9003 bd2 ba1.7k sqft1667 31st Ave, Greeley, CO 80634For SaleMLS ID #1068853, Chris Murdza, Resident Realty. IRES as distributed by MLS GRID
- $322,5004 bd2 ba1.4k sqft924 21st St, Greeley, CO 80631For SaleMLS ID #1064923, Jay Roup, Group Centerra. IRES as distributed by MLS GRID
- $375,0006 bd2 ba2k sqft1008 22nd Avenue Court, Greeley, CO 80631For SaleMLS ID #6023560, Peter Psotny, MB Colorado Home Sales Inc. REcolorado as distributed by MLS GRID
- $420,0004 bd3 ba1.9k sqft1000 E 24th Street Lane, Greeley, CO 80631For SaleMLS ID #3035695, Claudia Castillo, Keller Williams Preferred Realty. REcolorado as distributed by MLS GRID
