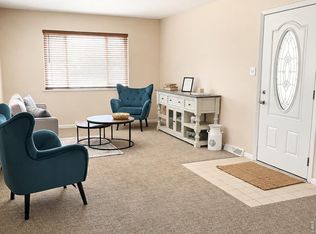
Motivated seller willing to entertain all offers. Welcome home to this beautifully maintained 4-bedroom, 2-bath property offering the perfect combination of comfort, space, and functionality. From the moment you walk in, you'll appreciate the bright and airy open floor plan designed for both everyday living and entertaining. Large windows throughout the home allow an abundance of natural light to pour in, creating a warm and inviting atmosphere in every room. The spacious living areas flow seamlessly into the dining and kitchen spaces, making gatherings with family and friends easy and enjoyable. The generously sized bedrooms provide flexibility for family, guests, a home office, or hobby space, while the well-designed bathrooms offer comfort and convenience. Situated on a large lot, this property provides endless possibilities for outdoor living. Whether you envision summer barbecues, gardening, play areas, or simply relaxing and enjoying the open space, this yard offers room for it all. The well-maintained condition of the home reflects pride of ownership throughout, giving buyers peace of mind and a truly move-in ready opportunity. With its spacious layout, natural light, and inviting feel, this home is ideal for anyone looking for comfort, functionality, and room to grow. Lender incentive available. Don't miss your chance to own this wonderful property that offers both indoor and outdoor space in a welcoming setting.
For sale
Price cut: $500 (8/21)
$394,500
2609 22nd Ave, Greeley, CO 80631
4beds
2,052sqft
Single Family Residence
Built in 1961
8,250 Square Feet Lot
$-- Zestimate®
$192/sqft
$-- HOA
What's special
Large lotWarm and inviting atmosphereInviting feelWell-designed bathroomsAbundance of natural lightGenerously sized bedroomsSpacious layout
- 101 days
- 188
- 13
Zillow last checked:
Listing updated:
Listed by:
Annette Hayes 303-456-4188,
House2Home, LLC
Source: IRES as distributed by MLS GRID,MLS#: 1060186
Facts & features
Interior
Bedrooms & bathrooms
- Bedrooms: 4
- Bathrooms: 2
- Full bathrooms: 2
- Main level bathrooms: 1
Primary bedroom
- Description: Wood
- Features: Shared Primary Bath, Full Primary Bath
- Level: Main
- Area: 130 Square Feet
- Dimensions: 10 x 13
Bedroom 2
- Description: Wood
- Level: Main
- Area: 100 Square Feet
- Dimensions: 10 x 10
Bedroom 3
- Description: Wood
- Level: Main
- Area: 100 Square Feet
- Dimensions: 10 x 10
Bedroom 4
- Description: Carpet
- Level: Basement
- Area: 120 Square Feet
- Dimensions: 10 x 12
Dining room
- Description: Carpet
- Level: Main
- Area: 130 Square Feet
- Dimensions: 10 x 13
Family room
- Description: Carpet
- Level: Basement
- Area: 481 Square Feet
- Dimensions: 13 x 37
Kitchen
- Description: Vinyl
- Level: Main
- Area: 117 Square Feet
- Dimensions: 9 x 13
Living room
- Description: Carpet
- Level: Main
- Area: 238 Square Feet
- Dimensions: 14 x 17
Heating
- Forced Air
Cooling
- Central Air
Appliances
- Included: Electric Range, Dishwasher, Refrigerator
- Laundry: Washer/Dryer Hookup
Features
- Separate Dining Room, Open Floorplan
- Flooring: Wood
- Basement: Full
Interior area
- Total structure area: 1,026
- Total interior livable area: 2,052 sqft
- Finished area above ground: 1,026
Property
Parking
- Total spaces: 1
- Parking features: Attached
- Attached garage spaces: 1
- Details: Attached
Features
- Levels: One
- Stories: 1
- Patio & porch: Deck
- Fencing: Fenced
Lot
- Size: 8,250 Square Feet
- Features: Paved, Curbs, Gutters, Sidewalks
Details
- Parcel number: R3609386
- Zoning: RES
- Special conditions: Private Owner
Construction
Type & style
- Home type: SingleFamily
- Property subtype: Single Family Residence
Materials
- Brick
- Roof: Composition
Condition
- New construction: No
- Year built: 1961
Utilities & green energy
- Sewer: Public Sewer
- Water: City
- Utilities for property: Natural Gas Available, Electricity Available
Community & HOA
Community
- Subdivision: Hillside 1st Add
HOA
- Has HOA: No
Location
- Region: Greeley
Financial & listing details
- Price per square foot: $192/sqft
- Tax assessed value: $357,164
- Annual tax amount: $2,038
- Date on market: 5/28/2026
- Listing terms: Cash,Conventional,FHA,VA Loan
- Exclusions: Sellers personal property
- Electric utility on property: Yes
- Road surface type: Asphalt
Estimated market value
Not available
Estimated sales range
Not available
Not available
Price history
| Date | Event | Price |
|---|---|---|
| 8/21/2026 | Price change | $394,500-0.1%$192/sqft |
Source:  REcolorado as distributed by MLS GRID #IR1060186 Report a problem REcolorado as distributed by MLS GRID #IR1060186 Report a problem | ||
| 7/16/2026 | Price change | $395,000-2.5%$192/sqft |
Source:  IRES as distributed by MLS GRID #1060186 Report a problem IRES as distributed by MLS GRID #1060186 Report a problem | ||
| 6/13/2026 | Price change | $405,000-2.4%$197/sqft |
Source: IRES as distributed by MLS GRID #1060186 Report a problem | ||
| 5/28/2026 | Listed for sale | $415,000+13.7%$202/sqft |
Source: IRES as distributed by MLS GRID #1060186 Report a problem | ||
| 1/31/2022 | Sold | $365,000+14.8%$178/sqft |
Source: Public Record Report a problem | ||
| 10/8/2021 | Listing removed | -- |
Source: Zillow Rental Network Premium Report a problem | ||
| 10/5/2021 | Listed for rent | $2,175$1/sqft |
Source: Zillow Rental Network Premium Report a problem | ||
| 9/21/2021 | Listing removed | -- |
Source: Zillow Rental Network Premium Report a problem | ||
| 9/15/2021 | Price change | $2,175+1.2%$1/sqft |
Source: Zillow Rental Network Premium Report a problem | ||
| 8/31/2021 | Listed for rent | $2,150$1/sqft |
Source: Zillow Rental Network Premium Report a problem | ||
| 2/25/2021 | Sold | $318,000+9.7%$155/sqft |
Source: IRES as distributed by MLS GRID #929745 Report a problem | ||
| 2/4/2021 | Pending sale | $290,000$141/sqft |
Source: IRES as distributed by MLS GRID #929745 Report a problem | ||
| 1/10/2021 | Listed for sale | $290,000$141/sqft |
Source: The Group Inc. #929745 Report a problem | ||
| 1/4/2021 | Pending sale | $290,000$141/sqft |
Source: Group Horsetooth #929745 Report a problem | ||
| 12/7/2020 | Listed for sale | $290,000+59.8%$141/sqft |
Source: Group Horsetooth #929745 Report a problem | ||
| 12/3/2015 | Sold | $181,500+39.6%$88/sqft |
Source: Public Record Report a problem | ||
| 4/23/2010 | Sold | $130,000+1.6%$63/sqft |
Source: Public Record Report a problem | ||
| 10/13/2009 | Sold | $128,000-1.5%$62/sqft |
Source: Public Record Report a problem | ||
| 9/6/2009 | Listed for sale | $129,900-7.2%$63/sqft |
Source: RE/MAX Alliance #609275 Report a problem | ||
| 7/17/2003 | Sold | $140,000$68/sqft |
Source: Public Record Report a problem | ||
Public tax history
| Year | Property taxes | Tax assessment |
|---|---|---|
| 2026 | $2,038 +18.3% | $21,860 -2.1% |
| 2025 | $1,722 +4.9% | $22,330 -7% |
| 2024 | $1,642 -57.1% | $24,000 -0.9% |
| 2023 | $3,826 +140.5% | $24,220 +36.9% |
| 2022 | $1,591 +1.3% | $17,690 -2.7% |
| 2021 | $1,571 | $18,190 +0.9% |
| 2020 | $1,571 +42.7% | $18,020 |
| 2019 | $1,101 -30.1% | $18,020 +35.6% |
| 2018 | $1,575 +43.1% | $13,290 |
| 2017 | $1,101 -0.5% | $13,290 +8.2% |
| 2016 | $1,107 +22.3% | $12,280 |
| 2015 | $905 +40.6% | $12,280 +44.1% |
| 2014 | $644 | $8,520 |
| 2013 | -- | $8,520 -4.8% |
| 2012 | -- | $8,950 |
| 2011 | -- | $8,950 -2% |
| 2010 | -- | $9,130 |
| 2009 | -- | $9,130 -12.6% |
| 2008 | -- | $10,450 |
| 2007 | -- | $10,450 -5.2% |
| 2006 | -- | $11,020 |
| 2005 | -- | $11,020 +6.7% |
| 2004 | -- | $10,330 -1% |
| 2003 | -- | $10,430 -5.4% |
| 2002 | -- | $11,030 +17.5% |
| 2001 | -- | $9,390 |
Find assessor info on the county website
Monthly payment
Est. payment
Payment breakdown
Explore the cost of this home by adjusting the details. Changes won't be saved.Climate risks
Neighborhood: 80631
Nearby schools
Schools provided by the listing agent
- Elementary: Jackson
- Middle: Brentwood
- High: Greeley Central
Source: IRES as distributed by MLS GRID. This data may not be complete. We recommend contacting the local school district to confirm school assignments for this home.
Similar homes
- $393,0004 bd3 ba2.4k sqft1320 27th St, Greeley, CO 80631For Sale

 MLS ID #1066056, Kayleigh Weickum, Tallent Co. Real Estate. IRES as distributed by MLS GRID
 - $399,9004 bd2 ba1.5k sqft1829 31st St, Greeley, CO 80631For Sale
 MLS ID #1063372, Crystal Whitworth, RE/MAX Alliance-FTC Dwtn. IRES as distributed by MLS GRID
 - $388,0004 bd2 ba1.8k sqft3133 19th Ave, Greeley, CO 80631For Sale
 MLS ID #1062993, Stephanie Watson, LPT Network Realty LLC. IRES as distributed by MLS GRID
 - $397,0004 bd2 ba1.9k sqft3403 W 24th St, Greeley, CO 80634For Sale
 MLS ID #1067224, Amy Ackerman, Coldwell Banker Realty-NOCO. IRES as distributed by MLS GRID
 - $408,0003 bd3 ba2.1k sqft2521 W 20th St Rd, Greeley, CO 80634For SaleMLS ID #1066436, Shelley Ball-Paddock, Sears Real Estate. IRES as distributed by MLS GRID
- $395,0005 bd3 ba2k sqft2417 Bearwood Avenue, Greeley, CO 80631For Sale
 MLS ID #9320413, Arlene Marquez, PAK Home Realty. REcolorado as distributed by MLS GRID
 - $480,0004 bd2 ba2.1k sqft2038 18th Ave, Greeley, CO 80631For SaleMLS ID #1066100, Christine Torres, RE/MAX Alliance-Loveland. IRES as distributed by MLS GRID
- $418,0004 bd2 ba2.8k sqft2106 13th St, Greeley, CO 80631For SaleMLS ID #1054719, Perry Hillegas, C3 Real Estate Solutions, LLC. IRES as distributed by MLS GRID
- $395,0004 bd2 ba1.9k sqft419 38th Ave, Greeley, CO 80634For SaleMLS ID #1064210, Sherri Smith, Roots Real Estate. IRES as distributed by MLS GRID
- $449,9004 bd3 ba2.3k sqft2821 W 24th St, Greeley, CO 80634For SaleMLS ID #1059824, Chad Nixon, RE/MAX Alliance-Greeley. IRES as distributed by MLS GRID
- $399,9005 bd2 ba2k sqft2216 Apple Avenue, Greeley, CO 80631For SaleMLS ID #5701024, Skyler Jess, HomeSmart Realty. REcolorado as distributed by MLS GRID
- $400,0003 bd2 ba1.6k sqft1824 24th Ave Ct, Greeley, CO 80634For SaleMLS ID #1064822, June Lemmings, KW Top of the Rockies - Elevate. IRES as distributed by MLS GRID
- $414,0004 bd2 ba2k sqft515 31st Ave, Greeley, CO 80634For SaleMLS ID #1063481, Charlene Brown, Fathom Realty Colorado LLC. IRES as distributed by MLS GRID
- $350,0002 bd1 ba1.1k sqft2410 14th Ave, Greeley, CO 80631For SaleMLS ID #1067504, Tamra Heindselman, Austin & Austin Real Estate. IRES as distributed by MLS GRID
- $367,4004 bd2 ba1.7k sqft1114 15th St, Greeley, CO 80631For SaleMLS ID #1063437, Regina Meyers, HomeSmart. IRES as distributed by MLS GRID
- $387,7004 bd2 ba1.8k sqft4520 W 7th St, Greeley, CO 80634For SaleMLS ID #1056851, Vicente Vega Ruiz, KW Top of the Rockies - Elevate. IRES as distributed by MLS GRID
- $375,0004 bd2 ba1.9k sqft3504 Magnolia Street, Evans, CO 80620For SaleMLS ID #9411281, Dominic Atencio, Thrive Real Estate Group. REcolorado as distributed by MLS GRID
- $450,0004 bd2 ba2.5k sqft1861 12th Ave, Greeley, CO 80631For SaleMLS ID #1053657, Dustin Janzen, Bliss Realty Group. IRES as distributed by MLS GRID
- $419,0003 bd2 ba2k sqft2721 W 15th St, Greeley, CO 80634For SaleMLS ID #1063753, Sam Moes, Roots Real Estate. IRES as distributed by MLS GRID
- $369,0004 bd2 ba1.7k sqft214 17th Ave, Greeley, CO 80631For SaleMLS ID #1058383, Jennifer Hart, 1st Realty Associates Inc. IRES as distributed by MLS GRID
