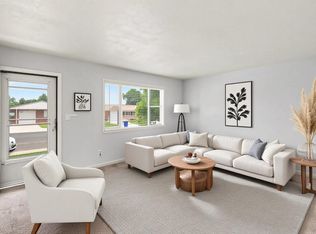
Versatility meets timeless charm in this beautifully maintained ranch offering endless possibilities. Whether you're searching for a home that accommodates extended family, a house-hacking opportunity, or an investment with built-in rental potential, this property delivers. The thoughtfully designed layout features two separate living spaces, each with its own entrance, creating privacy and flexibility for a variety of living arrangements.The main level (3 bed, 1 bath) offers a bright and inviting living space filled with natural light, three generously sized bedrooms, and an updated kitchen featuring stainless steel appliances, abundant cabinetry, and modern finishes. Downstairs (1 bed, 1 bath), you'll find a fully functional secondary living area complete with its own kitchen, living room, bedroom, and 3/4 bathroom-ready for guests, multi-generational living, or supplemental rental income.Outside, enjoy a spacious fenced backyard with room to relax, entertain, or garden-all with the freedom of no HOA. Ideally located just minutes from Centennial Park, Centennial Pool, the Greeley Recreation Center, the public library, schools, shopping, dining, and convenient access to Highway 34 and I-25, you'll enjoy both neighborhood charm and an easy commute.Opportunities like this don't come along often. Whether you're looking to maximize your investment or simply need a home that adapts to your lifestyle, this one checks all the boxes.
Sold for $359,000
Zillow last checked:
Listing updated:
Bought with:
Janine Kempfer, 100101011
Janine Kempfer
Source: IRES as distributed by MLS GRID,MLS#: 1064569
Price history
| Date | Event | Price |
|---|---|---|
| 9/14/2026 | Sold | $359,000$214/sqft |
Source:  IRES as distributed by MLS GRID #1064569 Report a problem IRES as distributed by MLS GRID #1064569 Report a problem | ||
| 8/1/2026 | Pending sale | $359,000$214/sqft |
Source:  REcolorado as distributed by MLS GRID #IR1064569 Report a problem REcolorado as distributed by MLS GRID #IR1064569 Report a problem | ||
| 7/18/2026 | Listed for sale | $359,000-0.3%$214/sqft |
Source: REcolorado as distributed by MLS GRID #IR1064569 Report a problem | ||
| 7/4/2026 | Listing removed | $360,000$215/sqft |
Source: IRES as distributed by MLS GRID #1053785 Report a problem | ||
| 6/23/2026 | Price change | $360,000-2.4%$215/sqft |
Source: IRES as distributed by MLS GRID #1053785 Report a problem | ||
| 5/27/2026 | Price change | $369,000-1.3%$220/sqft |
Source: IRES as distributed by MLS GRID #1053785 Report a problem | ||
| 4/21/2026 | Price change | $374,000-1.3%$223/sqft |
Source: IRES as distributed by MLS GRID #1053785 Report a problem | ||
| 4/7/2026 | Price change | $379,000-1.6%$226/sqft |
Source: IRES as distributed by MLS GRID #1053785 Report a problem | ||
| 3/14/2026 | Listed for sale | $385,000+1.3%$230/sqft |
Source: IRES as distributed by MLS GRID #1053785 Report a problem | ||
| 6/25/2025 | Listing removed | $380,000$227/sqft |
Source: IRES as distributed by MLS GRID #1023186 Report a problem | ||
| 2/7/2025 | Price change | $380,000-2.6%$227/sqft |
Source: IRES as distributed by MLS GRID #1023186 Report a problem | ||
| 12/8/2024 | Listed for sale | $390,000+4.6%$233/sqft |
Source: IRES as distributed by MLS GRID #1023186 Report a problem | ||
| 11/29/2022 | Listing removed | -- |
Source: Zillow Rental Network Premium Report a problem | ||
| 11/18/2022 | Price change | $750-16.7% |
Source: Zillow Rental Network Premium Report a problem | ||
| 11/4/2022 | Price change | $900-10%$1/sqft |
Source: Zillow Rental Network Premium Report a problem | ||
| 10/2/2022 | Listed for rent | $1,000$1/sqft |
Source: Zillow Rental Network Premium Report a problem | ||
| 8/31/2022 | Sold | $373,000+2.2%$222/sqft |
Source: IRES as distributed by MLS GRID #968334 Report a problem | ||
| 7/8/2022 | Price change | $365,000-3.9%$218/sqft |
Source: IRES as distributed by MLS GRID #968334 Report a problem | ||
| 6/16/2022 | Listed for sale | $380,000+43.4%$227/sqft |
Source: IRES as distributed by MLS GRID #968334 Report a problem | ||
| 10/3/2018 | Sold | $265,000$158/sqft |
Source: Public Record Report a problem | ||
| 8/27/2018 | Listed for sale | $265,000+33.2%$158/sqft |
Source: Sears Real Estate #860378 Report a problem | ||
| 5/9/2018 | Sold | $199,000+4.8%$119/sqft |
Source: Public Record Report a problem | ||
| 4/18/2018 | Listed for sale | $189,900$113/sqft |
Source: Pro Realty Inc #847282 Report a problem | ||
Get a cash offer in 3 minutes
Find out how much your home could sell for in as little as 3 minutes with a no-obligation cash offer.
Estimated market value
$354,800
