Skip main navigation
Sold for $395,000
  • $395,000

    2605 22nd Ave, Greeley, CO 80631

    4beds
    2,052sqft
    Single Family Residence
    Built in 1961
    8,250 Square Feet Lot
    $398,000 Zestimate®
    $192/sqft
    $2,319 Estimated rent

    Home value

    $398,000

    $378,000 - $418,000

    $2,319/mo

    Zestimate® history
    Loading
    Loading...

    Owner options

    List your home for rent

    $2,319/mo

    Rent Zestimate®

    Find your next renter with Zillow Rental Manager. Plus, with online applications, you can quickly screen prospective tenants – for free.

    Learn more

    $2,319/mo

    Rent Zestimate®

    Refinance and save

    $2,299/mo

    Est. payment

    Refinancing to a lower rate could help reduce your monthly payments and save thousands over the life of the loan.

    See today's rates

    $2,299/mo

    Est. payment

    Explore your selling options

    Work with a Zillow partner agent

    Leverage their expertise and Zillow's premium Showcase listings to get your home seen by more buyers.

    Get started

    List with your own agent

    Get your home in front of millions of buyers by listing it on Zillow.

    Learn how to do it

    Sell it yourself

    Take full control of how buyers see your home on Zillow by listing For Sale by Owner (FSBO).

    List your home

    What's special

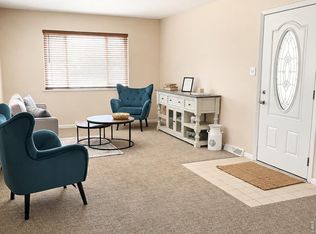
    This charming brick ranch home boasts a prime location that offers easy access to everything you need and love, while also providing a serene and cozy retreat where you can relax and unwind. Beautiful, original hardwood floors adorn the main level. Crisp white walls make everything feel fresh and clean, while newer windows fill the home with natural light. The updated kitchen features stainless steel appliances, a gas range, tile backsplash, and built-in cabinets for storage. There are three bedrooms on the main floor and a guest bedroom in the basement, providing plenty of space for family and visiting guests. The finished basement has handsome wood laminate floors and offers additional versatile spaces that can serve as a recreational room, workout room, or home office. A large utility room has built-in storage, a sink, and laundry hookups. Step out into your personal haven as you enter the expansive backyard. This outdoor sanctuary is a dream come true for those who love to entertain or garden, with a patio area designed for hosting unforgettable gatherings, and garden plots ready for all of your flowers or vegetables. Immerse yourself in the tranquil ambiance created by the lush greenery, mature trees, and fruit bushes. Energy-efficient solar panels equal big savings on your electric bill. Thanks to its convenient proximity to major highways, you're merely a short drive away from a multitude of amenities, delightful shops, and entertainment options. No HOA!!

    Zillow last checked:

    Listing updated:

    Listed by:

    Rob Kittle 970-460-4444,

    Kittle Real Estate,

    Heide Kay Fralic 720-600-9938,

    Kittle Real Estate

    Bought with:

    Monica Mejia

    Good Neighbor LLC

    Source: IRES as distributed by MLS GRID,MLS#: 990493MLS Logo

    Facts & features

    Interior

    Bedrooms & bathrooms
    • Bedrooms: 4
    • Bathrooms: 2
    • Full bathrooms: 2
    • Main level bathrooms: 1
    Primary bedroom
    • Description: Hardwood
    • Level: Main
    • Area: 120 Square Feet
    • Dimensions: 12 x 10
    Bedroom 2
    • Description: Hardwood
    • Level: Main
    • Area: 100 Square Feet
    • Dimensions: 10 x 10
    Bedroom 3
    • Description: Hardwood
    • Level: Main
    • Area: 100 Square Feet
    • Dimensions: 10 x 10
    Bedroom 4
    • Description: Laminate
    • Level: Basement
    • Area: 180 Square Feet
    • Dimensions: 12 x 15
    Dining room
    • Description: Hardwood
    • Level: Main
    • Area: 108 Square Feet
    • Dimensions: 12 x 9
    Kitchen
    • Description: Tile
    • Level: Main
    • Area: 117 Square Feet
    • Dimensions: 9 x 13
    Laundry
    • Description: Concrete
    • Level: Basement
    • Area: 189 Square Feet
    • Dimensions: 9 x 21
    Living room
    • Description: Hardwood
    • Level: Main
    • Area: 221 Square Feet
    • Dimensions: 13 x 17
    Recreation room
    • Description: Laminate
    • Level: Basement
    • Area: 252 Square Feet
    • Dimensions: 12 x 21
    Study
    • Description: Laminate
    • Level: Basement
    • Area: 120 Square Feet
    • Dimensions: 12 x 10
    Heating
    • Forced Air
    Cooling
    • Whole House Fan
    Appliances
    • Included: Gas Range, Dishwasher, Refrigerator, Microwave
    • Laundry: Washer/Dryer Hookup
    Features
    • Separate Dining Room
    • Flooring: Wood
    • Basement: Full,Partially Finished
    Interior area
    • Total structure area: 1,026
    • Total interior livable area: 2,052 sqft
    • Finished area above ground: 1,026

    Property

    Parking
    • Total spaces: 1
    • Parking features: Garage Door Opener
    • Attached garage spaces: 1
    • Details: Attached
    Accessibility
    • Accessibility features: Main Floor Bath, Accessible Bedroom
    Features
    • Levels: One
    • Stories: 1
    • Patio & porch: Patio, Deck
    • Fencing: Wood,Chain Link
    Lot
    • Size: 8,250 Square Feet
    • Features: Deciduous Trees, Mineral Rights Excluded
    Details
    • Parcel number: R3609486
    • Zoning: RL
    • Special conditions: Private Owner
    • Other equipment: TV Antenna

    Construction

    Type & style
    • Home type: SingleFamily
    • Architectural style: Contemporary
    • Property subtype: Single Family Residence
    Materials
    • Frame, Brick
    • Roof: Composition
    Condition
    • New construction: No
    • Year built: 1961

    Utilities & green energy

    • Electric: Xcel Energy
    • Gas: Atmos Energy
    • Sewer: Public Sewer
    • Water: City
    • Utilities for property: Natural Gas Available, Electricity Available
    Green energy
    • Energy efficient items: Windows

    Community & HOA

    Community
    • Security: Fire Alarm
    • Subdivision: Hillside
    HOA
    • Has HOA: No
    Location
    • Region: Greeley

    Financial & listing details

    • Price per square foot: $192/sqft
    • Tax assessed value: $376,306
    • Annual tax amount: $1,584
    • Date on market: 6/21/2023
    • Listing terms: Cash,Conventional,FHA,VA Loan
    • Exclusions: Washer & Dryer, Personal Property, Mineral rights
    • Electric utility on property: Yes

    Price history

    DateEventPrice
    7/24/2023Sold$395,000+1.3%$192/sqft
    Source: IRES as distributed by MLS GRID #990493 Report a problem
    6/22/2023Listed for sale$390,000+188.9%$190/sqft
    Source: IRES as distributed by MLS GRID #990493 Report a problem
    7/2/2009Sold$135,000-9.9%$66/sqft
    Source: Public Record Report a problem
    1/2/2009Listing removed$149,897$73/sqft
    Source: Listhub #572506 Report a problem
    8/27/2008Price change$149,897-6.3%$73/sqft
    Source: Listhub #572506 Report a problem
    6/17/2008Listed for sale$159,897+4.9%$78/sqft
    Source: Listhub #572506 Report a problem
    4/11/2007Sold$152,500+69.4%$74/sqft
    Source: Public Record Report a problem
    11/7/2006Sold$90,000$44/sqft
    Source: Public Record Report a problem

    Public tax history

    YearProperty taxesTax assessment
    2026$2,147 +24.7%$23,030 -2.1%
    2025$1,722 +4.9%$23,520 -2%
    2024$1,642 +3.6%$23,990 -0.9%
    2023$1,584 -3.1%$24,220 +33.3%
    2022$1,634 +4%$18,170 -2.8%
    2021$1,572 $18,690 +3.7%
    2020$1,572 +42.5%$18,030
    2019$1,103 -30%$18,030 +35.4%
    2018$1,576 +42.8%$13,320
    2017$1,103 -0.5%$13,320 +5.4%
    2016$1,109 +19.1%$12,640
    2015$932 +39.3%$12,640 +42.8%
    2014$669 $8,850
    2013-- $8,850 -5%
    2012-- $9,320
    2011-- $9,320 -2.5%
    2010-- $9,560
    2009-- $9,560 -13.1%
    2008-- $11,000
    2007-- $11,000 -2.4%
    2006-- $11,270
    2005-- $11,270 +6.4%
    2004-- $10,590 -1%
    2003-- $10,700 -5.5%
    2002-- $11,320 +17.5%
    2001-- $9,630
    Find assessor info on the county website

    Neighborhood: 80631

    Nearby schools

    GreatSchools rating
    Schools provided by the listing agent
    • Elementary: Jackson
    • Middle: Brentwood
    • High: Greeley Central

    Source: IRES as distributed by MLS GRID. This data may not be complete. We recommend contacting the local school district to confirm school assignments for this home.

    Get a cash offer in 3 minutes
    Find out how much your home could sell for in as little as 3 minutes with a no-obligation cash offer.
    Estimated market value
    $398,000
    Get a cash offer in 3 minutes
    Find out how much your home could sell for in as little as 3 minutes with a no-obligation cash offer.
    Estimated market value
    $398,000