Located just one block from UNC, this classic home offers exceptional convenience for an owner-occupant or investor. The layout includes 4 bedrooms, 2 bathrooms, and a separate office space. Recent improvements include new windows throughout, refinished kitchen cabinets, new kitchen countertops, and updated electrical and plumbing. The beautifully landscaped outdoor space makes for a great first impression and outdoor space. A functional, low-maintenance home in a hard-to-beat location.
For sale
Price cut: $2.5K (9/24)
$322,500
924 21st St, Greeley, CO 80631
4beds
1,462sqft
Single Family Residence
Built in 1929
7,500 Square Feet Lot
$321,900 Zestimate®
$221/sqft
$-- HOA
What's special
Beautifully landscaped outdoor spaceUpdated electrical and plumbingRefinished kitchen cabinetsNew kitchen countertopsSeparate office spaceNew windows throughout
- 82 days
- 839
- 89
Zillow last checked:
Listing updated:
Listed by:
Jay Roup 970-590-3438,
Group Centerra
Source: IRES as distributed by MLS GRID,MLS#: 1064923
Facts & features
Interior
Bedrooms & bathrooms
- Bedrooms: 4
- Bathrooms: 2
- Full bathrooms: 1
- 3/4 bathrooms: 1
- Main level bathrooms: 1
Primary bedroom
- Description: Wood
- Features: Shared Primary Bath, Full Primary Bath
- Level: Main
- Area: 99 Square Feet
- Dimensions: 9 x 11
Bedroom 2
- Description: Luxury Vinyl
- Level: Basement
- Area: 88 Square Feet
- Dimensions: 8 x 11
Bedroom 3
- Description: Luxury Vinyl
- Level: Basement
- Area: 121 Square Feet
- Dimensions: 11 x 11
Bedroom 4
- Description: Luxury Vinyl
- Level: Basement
- Area: 121 Square Feet
- Dimensions: 11 x 11
Dining room
- Description: Wood
- Level: Main
- Area: 110 Square Feet
- Dimensions: 10 x 11
Kitchen
- Description: Wood
- Level: Main
- Area: 42 Square Feet
- Dimensions: 7 x 6
Laundry
- Description: Tile
- Level: Basement
- Area: 88 Square Feet
- Dimensions: 8 x 11
Living room
- Description: Wood
- Level: Main
- Area: 165 Square Feet
- Dimensions: 11 x 15
Study
- Description: Wood
- Level: Main
- Area: 88 Square Feet
- Dimensions: 11 x 8
Heating
- Forced Air
Cooling
- Wall/Window Unit(s)
Appliances
- Included: Electric Range, Refrigerator, Washer, Dryer
Features
- Eat-in Kitchen
- Windows: Window Coverings
- Basement: Full,Partially Finished,Daylight
Interior area
- Total structure area: 731
- Total interior livable area: 1,462 sqft
- Finished area above ground: 731
Property
Parking
- Total spaces: 1
- Parking features: Carport
- Garage spaces: 1
- Has carport: Yes
- Details: Carport
Accessibility
- Accessibility features: Level Lot
Features
- Levels: One
- Stories: 1
- Patio & porch: Patio
- Exterior features: Sprinkler System
- Fencing: Fenced
- Has view: Yes
- View description: Plains View
Lot
- Size: 7,500 Square Feet
- Features: Paved, Curbs, Gutters, Sidewalks, Street Light
Details
- Parcel number: R3509286
- Zoning: RES
- Special conditions: Private Owner
- Horses can be raised: Yes
- Horse amenities: Zoning Appropriate for 4+ Horses
Construction
Type & style
- Home type: SingleFamily
- Property subtype: Single Family Residence
Materials
- Frame
- Roof: Composition
Condition
- New construction: No
- Year built: 1929
Utilities & green energy
- Electric: Xcel
- Gas: Atmos Energy
- Sewer: Public Sewer
- Utilities for property: Natural Gas Available, Electricity Available, Cable Available, Satellite Avail, High Speed Avail
Community & HOA
Community
- Subdivision: Arlington Park
HOA
- Has HOA: No
Location
- Region: Greeley
Financial & listing details
- Price per square foot: $221/sqft
- Tax assessed value: $290,174
- Annual tax amount: $1,655
- Date on market: 7/23/2026
- Listing terms: Cash,Conventional,FHA,VA Loan
- Exclusions: Sellers' personal property and staging items
- Electric utility on property: Yes
Estimated market value
$321,900
$306,000 - $338,000
$1,963/mo
Price history
| Date | Event | Price |
|---|---|---|
| 9/24/2026 | Price change | $322,500-0.8%$221/sqft |
Source:  IRES as distributed by MLS GRID #1064923 Report a problem IRES as distributed by MLS GRID #1064923 Report a problem | ||
| 8/13/2026 | Listed for sale | $325,000$222/sqft |
Source:  REcolorado as distributed by MLS GRID #IR1064923 Report a problem REcolorado as distributed by MLS GRID #IR1064923 Report a problem | ||
| 8/5/2026 | Pending sale | $325,000$222/sqft |
Source: REcolorado as distributed by MLS GRID #IR1064923 Report a problem | ||
| 7/23/2026 | Listed for sale | $325,000+149%$222/sqft |
Source: IRES as distributed by MLS GRID #1064923 Report a problem | ||
| 3/15/2002 | Sold | $130,500+12.5%$89/sqft |
Source: Public Record Report a problem | ||
| 1/11/2001 | Sold | $116,000$79/sqft |
Source: Public Record Report a problem | ||
Public tax history
| Year | Property taxes | Tax assessment |
|---|---|---|
| 2026 | $1,655 +22.2% | $17,750 -2.1% |
| 2025 | $1,354 +4.9% | $18,130 -7.7% |
| 2024 | $1,292 -8.7% | $19,650 -1% |
| 2023 | $1,414 -3.1% | $19,840 +22.3% |
| 2022 | $1,460 +24.6% | $16,220 -2.8% |
| 2021 | $1,172 | $16,690 +24.2% |
| 2020 | $1,172 +44.6% | $13,440 |
| 2019 | $810 -31% | $13,440 +37.4% |
| 2018 | $1,175 +45% | $9,780 |
| 2017 | $810 -0.5% | $9,780 +17.5% |
| 2016 | $814 +32.8% | $8,320 |
| 2015 | $613 +41.9% | $8,320 +45.5% |
| 2014 | $432 | $5,720 |
| 2013 | -- | $5,720 +10% |
| 2012 | -- | $5,200 |
| 2011 | -- | $5,200 -7.5% |
| 2010 | -- | $5,620 |
| 2009 | -- | $5,620 -36.8% |
| 2008 | -- | $8,890 |
| 2007 | -- | $8,890 -2.5% |
| 2006 | -- | $9,120 |
| 2005 | -- | $9,120 -4.6% |
| 2004 | -- | $9,560 -0.9% |
| 2003 | -- | $9,650 +0.7% |
| 2002 | -- | $9,580 +23.5% |
| 2001 | -- | $7,760 |
Find assessor info on the county website
Monthly payment
Est. payment
Payment breakdown
Explore the cost of this home by adjusting the details. Changes won't be saved.Climate risks
Neighborhood: 80631
Nearby schools
Schools provided by the listing agent
- Elementary: Jackson
- Middle: Brentwood
- High: Greeley Central
Source: IRES as distributed by MLS GRID. This data may not be complete. We recommend contacting the local school district to confirm school assignments for this home.
Similar homes
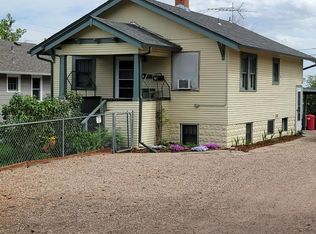
- $322,0004 bd2 ba1.2k sqft1809 6th St, Greeley, CO 80631For Sale

 MLS ID #1070046, Vicente Vega Ruiz, KW Top of the Rockies - Elevate. IRES as distributed by MLS GRID
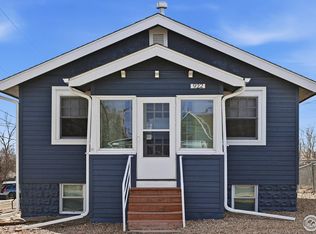
 - $320,0004 bd3 ba1.4k sqft602 13th Ave, Greeley, CO 80631For Sale
 MLS ID #1068440, Cathy Goza, Group Greeley. IRES as distributed by MLS GRID
 - $365,0004 bd2 ba1.4k sqft618 16th Street, Greeley, CO 80631For Sale
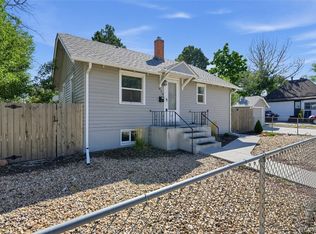
 MLS ID #3972913, Taylor White, Sprite Real Estate. REcolorado as distributed by MLS GRID
 - $325,0003 bd2 ba1.5k sqft1443 7th St, Greeley, CO 80631For Sale
 MLS ID #1065426, Brendan Mahoney, At Home Realty. IRES as distributed by MLS GRID
 - $389,9004 bd2 ba1.5k sqft1829 31st St, Greeley, CO 80631For SaleMLS ID #1070164, Crystal Whitworth, RE/MAX Alliance-FTC Dwtn. IRES as distributed by MLS GRID
- $314,0003 bd1 ba1.3k sqft1440 6th St, Greeley, CO 80631For SaleMLS ID #1064993, Selene Islas, KW Top of the Rockies - Elevate. IRES as distributed by MLS GRID
- $300,0002 bd1 ba756 sqft2001 5th Avenue, Greeley, CO 80631For SaleMLS ID #4348824, EmpowerHome Team Colorado, Keller Williams Realty Northern Colorado. REcolorado as distributed by MLS GRID
- $389,9003 bd2 ba1.7k sqft1416 16th Avenue, Greeley, CO 80631For SaleMLS ID #5781212, Cristina Schutz, Tailor & Co Realty Group. REcolorado as distributed by MLS GRID
- $389,9004 bd2 ba1.8k sqft1029 E 24th St Ln, Greeley, CO 80631For SaleMLS ID #1069939, Janelle Howard, Kentwood RE Northern Prop Llc. IRES as distributed by MLS GRID
- $395,0005 bd2 ba2k sqft1729 11th Ave, Greeley, CO 80631For SaleMLS ID #1068590, Mark Despain, Rad Real Estate. IRES as distributed by MLS GRID
- $359,0003 bd2 ba1.9k sqft2648 17th Ave, Greeley, CO 80631For SaleMLS ID #1065213, Gina Lee Cimino, Firecracker Realty LLC. IRES as distributed by MLS GRID
- $299,0002 bd2 ba1k sqft1502 7th Ave, Greeley, CO 80631For SaleMLS ID #1065208, Benson Verbel, NextHome Foundations. IRES as distributed by MLS GRID
- $359,9004 bd2 ba1.7k sqft214 17th Ave, Greeley, CO 80631For SaleMLS ID #1058383, Jennifer Hart, 1st Realty Associates Inc. IRES as distributed by MLS GRID
- $299,9003 bd1 ba1.1k sqft518 15th Avenue Court, Greeley, CO 80631For SaleMLS ID #9325080, Dereck Martinez, eXp Realty, LLC. REcolorado as distributed by MLS GRID
- $375,0004 bd2 ba1.8k sqft3133 19th Ave, Greeley, CO 80631For SaleMLS ID #1062993, Stephanie Watson, LPT Network Realty LLC. IRES as distributed by MLS GRID
- $304,5002 bd2 ba1.3k sqft1752 Glen Meadows Dr, Greeley, CO 80631For SaleMLS ID #1069952, Pres Montoya, C3 Real Estate Solutions, LLC. IRES as distributed by MLS GRID
- $395,0004 bd2 ba1.7k sqft826 24th St, Greeley, CO 80631For SaleMLS ID #1061266, Patrick Gaebler, RE/MAX Alliance-FTC Dwtn. IRES as distributed by MLS GRID
- $465,0004 bd2 ba2.1k sqft2038 18th Ave, Greeley, CO 80631For SaleMLS ID #1066100, Christine Torres, RE/MAX Alliance-Loveland. IRES as distributed by MLS GRID
- $358,0003 bd2 ba1.1k sqft2211 C St NW, Greeley, CO 80631For SaleMLS ID #1066191, Todd Patterson, Coldwell Banker Realty- Fort Collins. IRES as distributed by MLS GRID
- $394,5004 bd2 ba2k sqft2609 22nd Ave, Greeley, CO 80631For SaleMLS ID #1060186, Annette Hayes, House2Home, LLC. IRES as distributed by MLS GRID
